Most basements sit empty, cold, and completely wasted. One smart remodel turns that forgotten space into the most used room in your entire home.
These ideas cover every style, budget, and purpose so your basement finally earns its square footage.
The right finishing touches turn a raw basement into a finished space worth showing off from the moment guests walk downstairs.
Let’s explore the ideas.
Basement Home Theater
A dedicated theater room usually starts with soundproofing the walls and ceiling before anything else. Blackout curtains or paint help control light since basements already have limited windows. Seating rows, a projector screen, and surround sound speakers typically round out the setup.
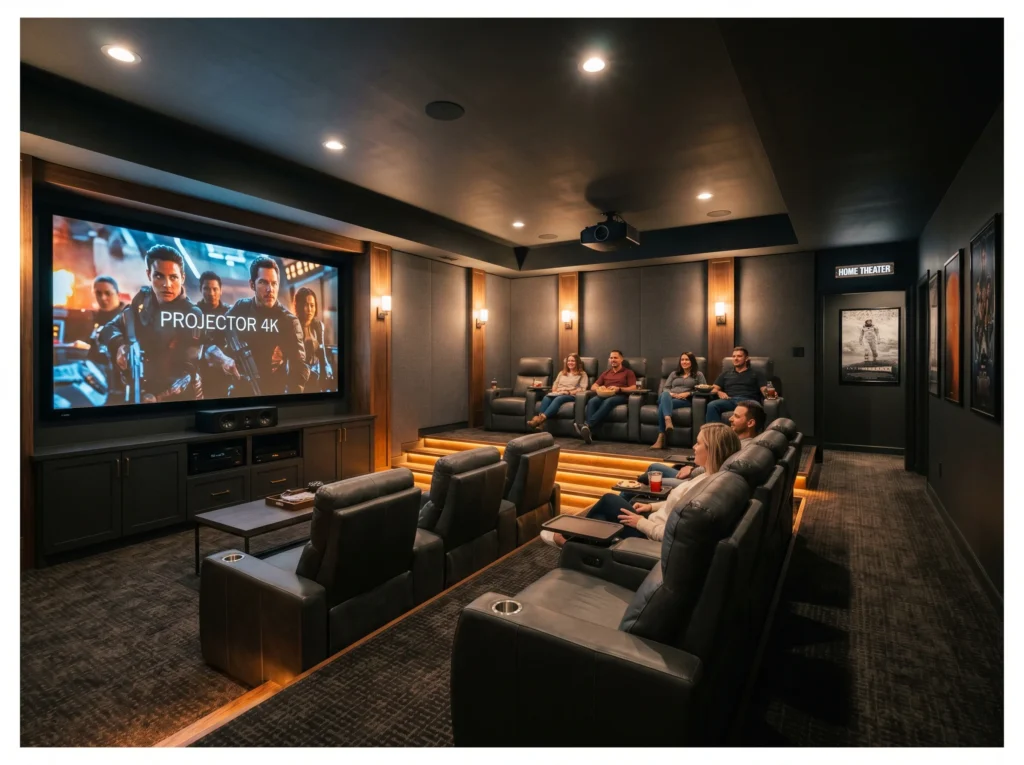
A basement home theater is the most popular basement remodel idea for good reason. The naturally dark, windowless quality of most basements creates perfect conditions for a dedicated cinema room. Blackout is easy to achieve, sound isolation from the rest of the house is natural, and the enclosed space concentrates audio beautifully.
A projector and 120-inch screen, a quality surround sound system, tiered seating, and acoustic wall treatment are the core elements of a genuinely great basement theater. Dimmable recessed lighting along the stair risers and seat rows adds the authentic cinema atmosphere that makes movie nights in the basement genuinely memorable.
The basement upgrade that gets used every single week.
Basement Bar and Lounge
A wet bar with a sink and mini fridge turns a basement corner into a real entertaining spot. Bar stools and a small counter give guests somewhere to gather during parties. Lighting above the bar area usually gets extra attention since it sets the whole mood.
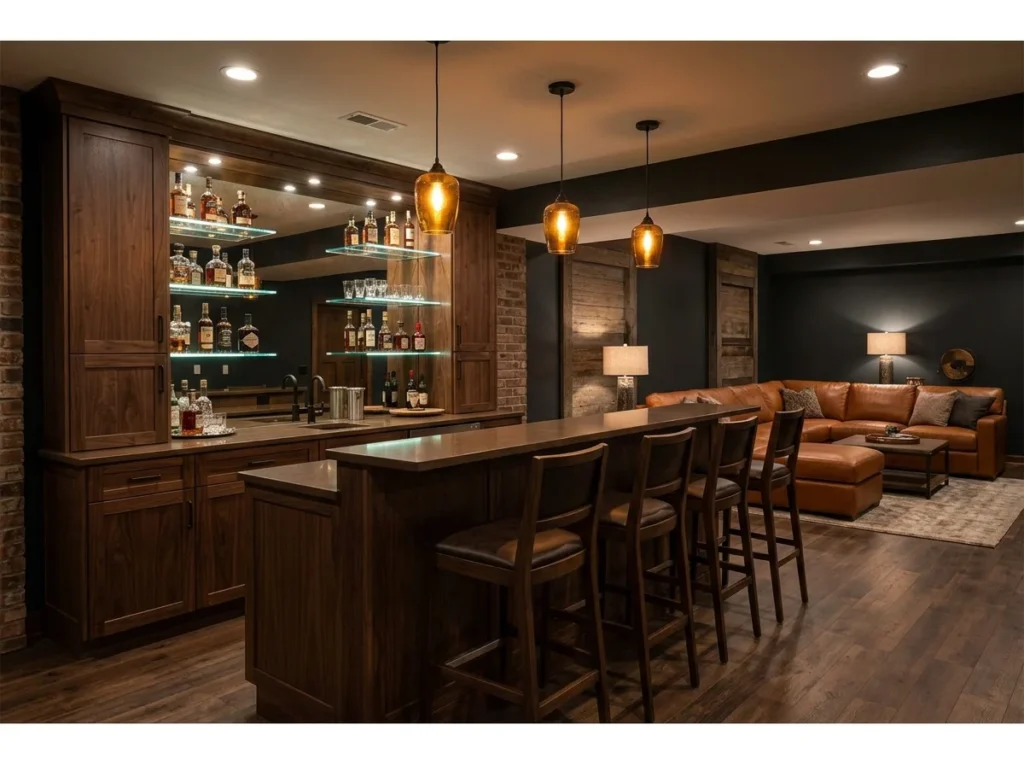
A basement bar and lounge creates an entertainment destination within the home that keeps social gatherings contained and comfortable. The bar anchors the space with a focal point, and the lounge area beside it provides seating for groups to relax and converse.
A built-in bar with cabinetry, backlit shelving, a bar sink, and an under-counter fridge creates a fully functional entertaining station. Pair it with a leather sectional, a pool table, or a dart board in the adjacent lounge zone and the basement becomes the most popular room in the house for weekend gatherings.
If your household needs something more low-key, a comfortable spot to gather downstairs might suit everyday life better than a full bar setup.
Your home’s best entertaining space.
Basement Family Room
This space is built around comfortable seating and a large TV for everyday use. Sectional sofas work well here since they can fit odd shaped basement layouts. It tends to become the go to spot for movie nights and casual weekend hangouts.
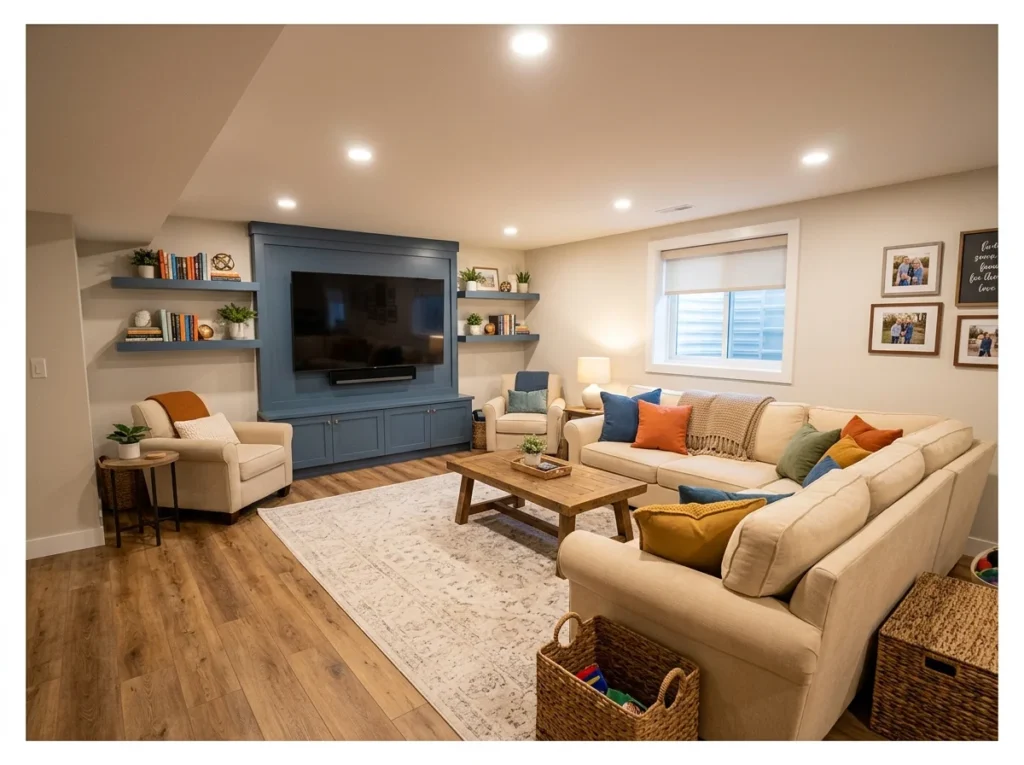
A finished basement family room gives the whole household an overflow living space where children can play, teenagers can hang out, and adults can watch television without competing for the main living room. The separation from the rest of the house creates a genuinely useful second living zone.
A large comfortable sectional sofa, a built-in or wall-mounted TV, good overhead lighting, and a durable flooring surface like luxury vinyl plank or carpet tile create the foundation. Built-in shelving for media storage, board games, and books completes the family room functionality without adding any freestanding furniture that takes up floor space.
Basement Home Office
A basement office benefits from being separate from the main living areas, which cuts down on distractions. Good lighting matters a lot here since natural light is usually limited underground. A sturdy desk, proper internet wiring, and soundproofing are the main things to plan for.
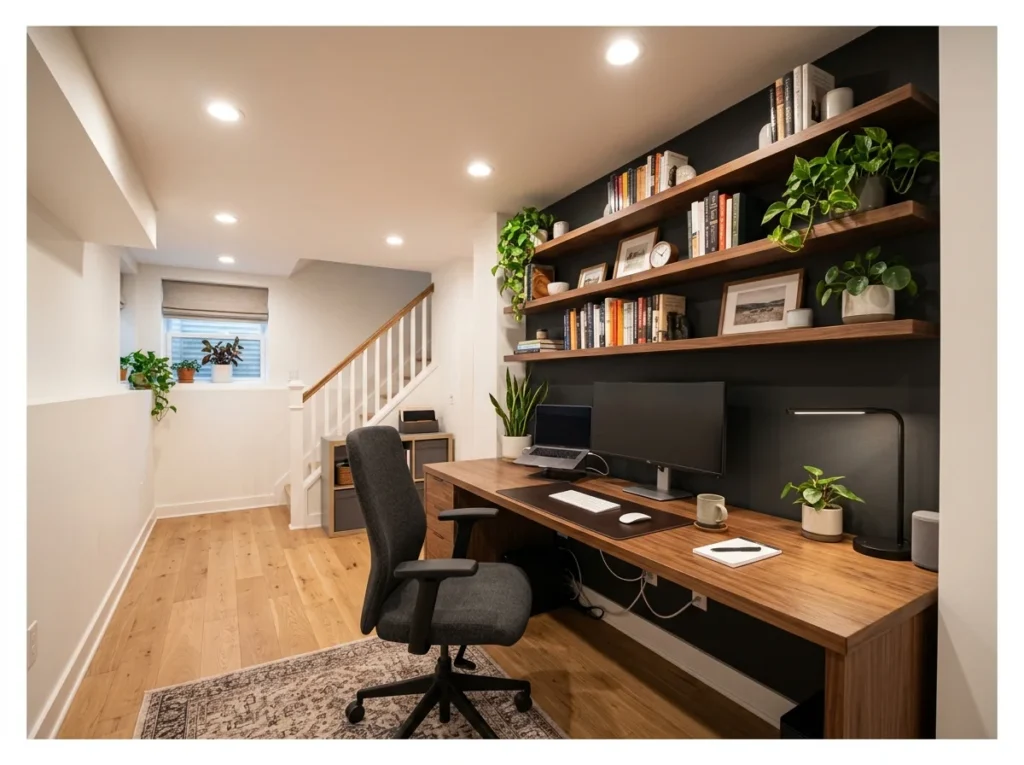
A basement home office creates the most acoustically isolated and distraction-free work environment in any home. Located away from the main living areas, the basement office allows deep concentration work without interruption from household noise or activity.
A built-in desk along one full wall maximizes the work surface without using freestanding furniture that makes a small basement feel cluttered. Good task lighting, a comfortable ergonomic chair, adequate electrical outlets, and fast internet connectivity are the four non-negotiable elements of a productive basement home office.
The most distraction-free workspace in your home.
Basement Guest Bedroom
Turning part of the basement into a guest room usually requires adding a window for emergency egress. A closet, decent lighting, and proper insulation make the room feel less like an afterthought. Even a simple bed frame and nightstand can make guests feel genuinely welcome down there.
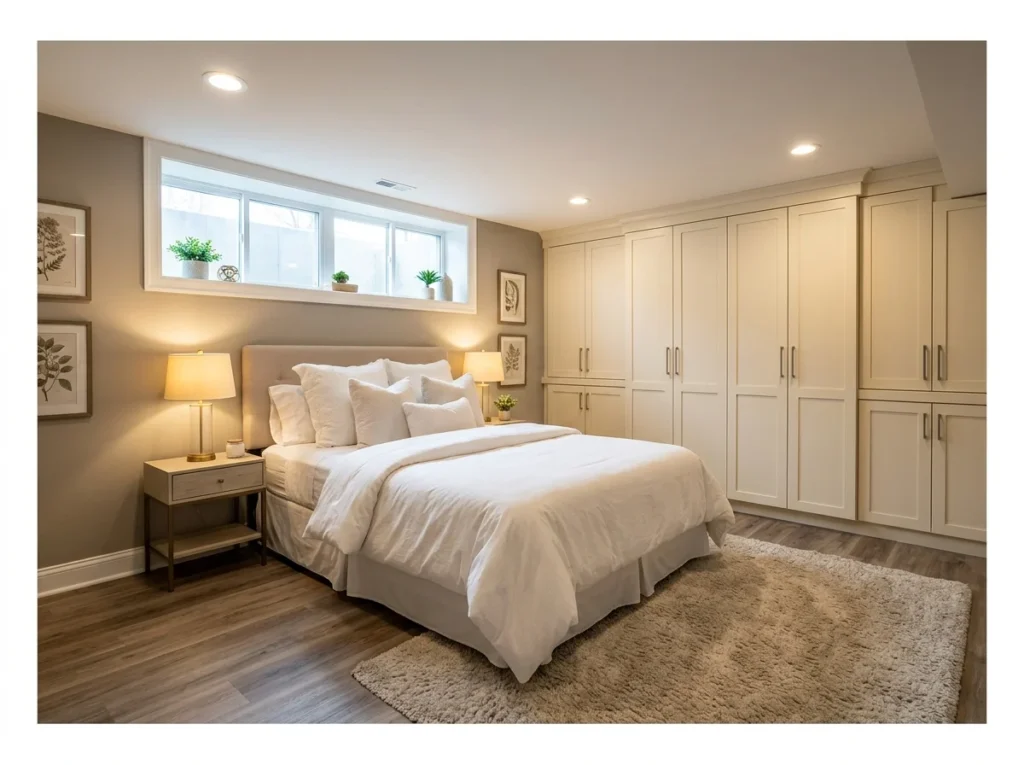
A basement guest bedroom gives your home proper hosting capability without using a main-level room as a permanent guest space. The basement bedroom feels private and separate from the rest of the household, which guests often appreciate as it gives them their own quiet zone.
The key to making a basement bedroom feel like a proper room rather than a makeshift space is investing in quality lighting, a decent ceiling height, a properly insulated and finished floor, and good ventilation. A built-in wardrobe provides storage that makes the room function as a genuine bedroom rather than a converted storage area.
The same organizing principles apply upstairs too, so it’s worth looking at storage that keeps everything in its place throughout the rest of the house.
Basement Gym
Rubber flooring is almost always the first upgrade since it protects both equipment and the concrete slab underneath. Mirrors along one wall help with form and also make the room feel bigger. Good ventilation is important here since basements can get stuffy during a workout.
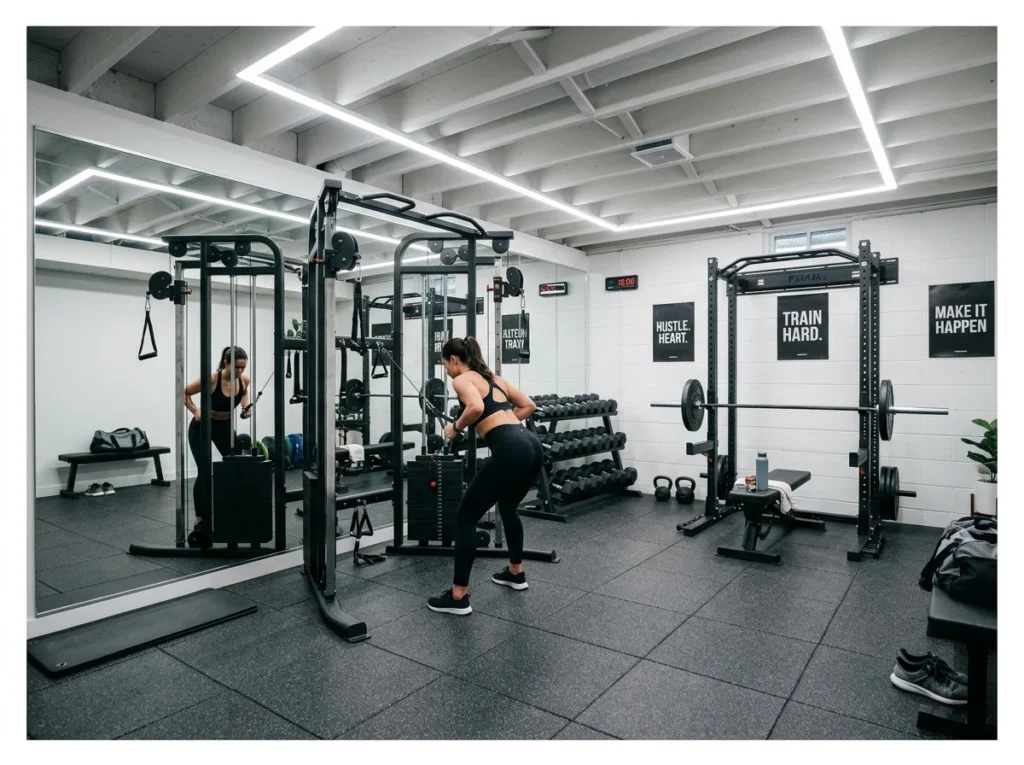
A basement home gym eliminates every excuse for skipping a workout. No travel time, no gym membership cost, no waiting for equipment, and no performance anxiety from working out in public. The basement is genuinely the ideal location for a home gym because the floor can handle heavy equipment and dropped weights without concern.
Rubber flooring tiles, wall-to-wall mirror along one wall, adequate ceiling height for exercise, and quality ventilation are the four fundamentals. Start with the equipment you actually use most consistently. A squat rack, cable machine, adjustable dumbbells, and a cardio option cover the needs of most serious home gym users.
Basement Playroom for Kids
Soft flooring and rounded furniture edges are common priorities in a kids playroom. Open shelving keeps toys visible and easy for kids to put away themselves. Bright colors or playful wall decals are often used to keep the space feeling fun rather than cave like.
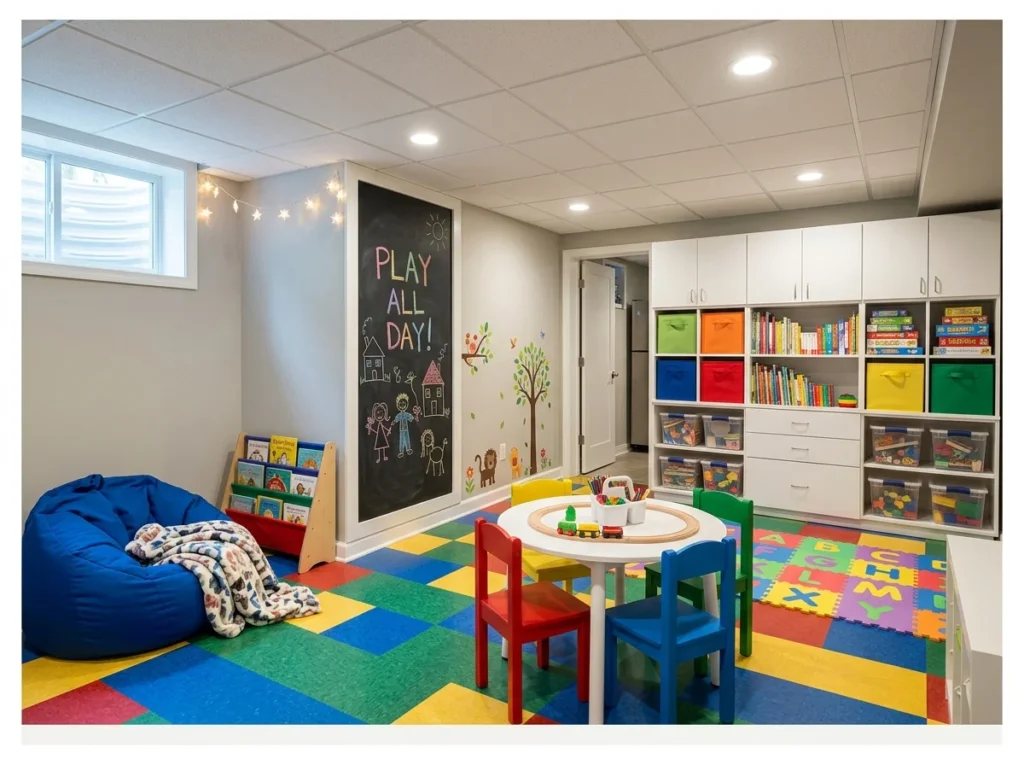
A dedicated basement playroom gives children their own space to play, create, and make noise without taking over the main living areas. The containment of toys, craft materials, and the inevitable mess to one floor level is one of the most significant quality-of-life improvements parents can make.
Built-in storage cubbies at child height, durable easy-to-clean flooring, a chalkboard or whiteboard wall panel, and good lighting create the foundation. A small reading nook with a bookshelf and comfortable cushioned seat in one corner adds a quieter zone within the playroom for calmer activities.
Contains the chaos, liberates the rest of the house.
Basement In-Law Suite
An in-law suite typically needs its own bedroom, bathroom, and small kitchenette to function independently. A separate entrance is a common addition so guests or family members have privacy. Local building codes usually have specific requirements for these kinds of secondary living spaces.
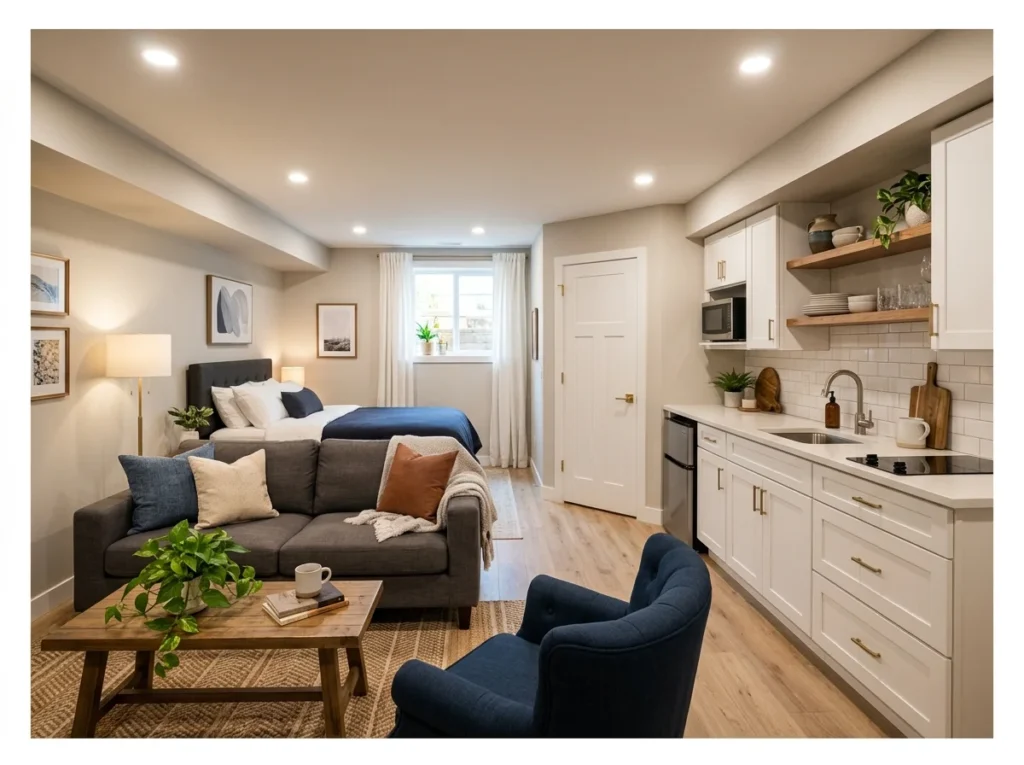
A basement in-law suite creates a self-contained living space within the home for extended family members while maintaining privacy for both households. A bedroom area, a small kitchenette, a dedicated bathroom, and a separate entrance where possible create the conditions for comfortable independent living.
The investment in a basement in-law suite pays off in multiple ways beyond family accommodation. The suite can function as a rental unit generating income when not occupied by family, or as a long-term rental suite that significantly offsets mortgage costs. Local regulations regarding secondary suites and rental licenses vary so always confirm requirements before beginning construction.
If a full suite feels like too much right now, it helps to treat the raw space as a starting point before smaller upgrades add up over time.
Basement Wine Cellar
Basements naturally stay cooler, which makes them a practical spot for wine storage. Proper insulation and temperature control are essential since wine is sensitive to fluctuations. Wooden racks or built-in shelving are usually arranged along one wall to hold the bottles.
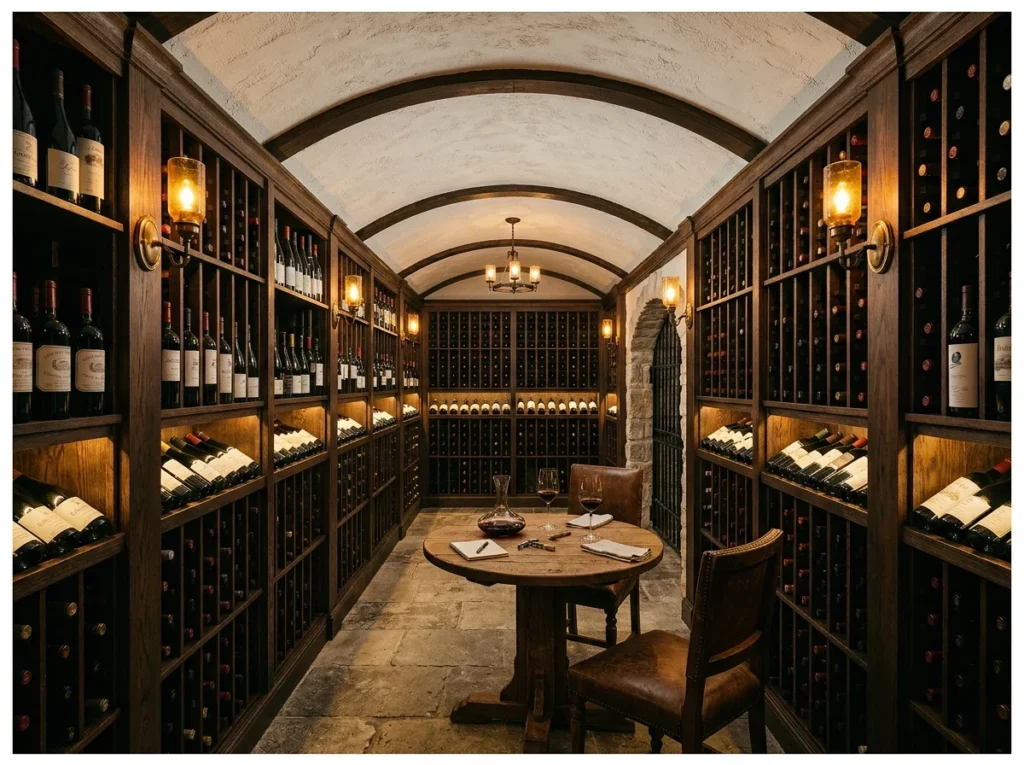
A basement wine cellar uses the naturally cool, consistent temperature conditions of a below-grade space to create ideal wine storage conditions. A properly designed wine cellar maintains temperatures between 12 and 16 degrees Celsius and humidity between 60 and 70 percent to preserve wine correctly over years of storage.
Floor-to-ceiling timber wine racks, a climate control unit, proper insulation, a solid door seal to maintain temperature, and atmospheric lighting create a wine cellar that is as beautiful as it is functional. A small tasting table and two chairs make the cellar a destination space rather than simply a storage room.
Basement Craft or Hobby Room
A hobby room needs plenty of storage for supplies, whether that’s fabric, paint, or tools. A large worktable in the center gives enough room to spread out projects. Good task lighting matters a lot here since detailed work needs clear visibility.
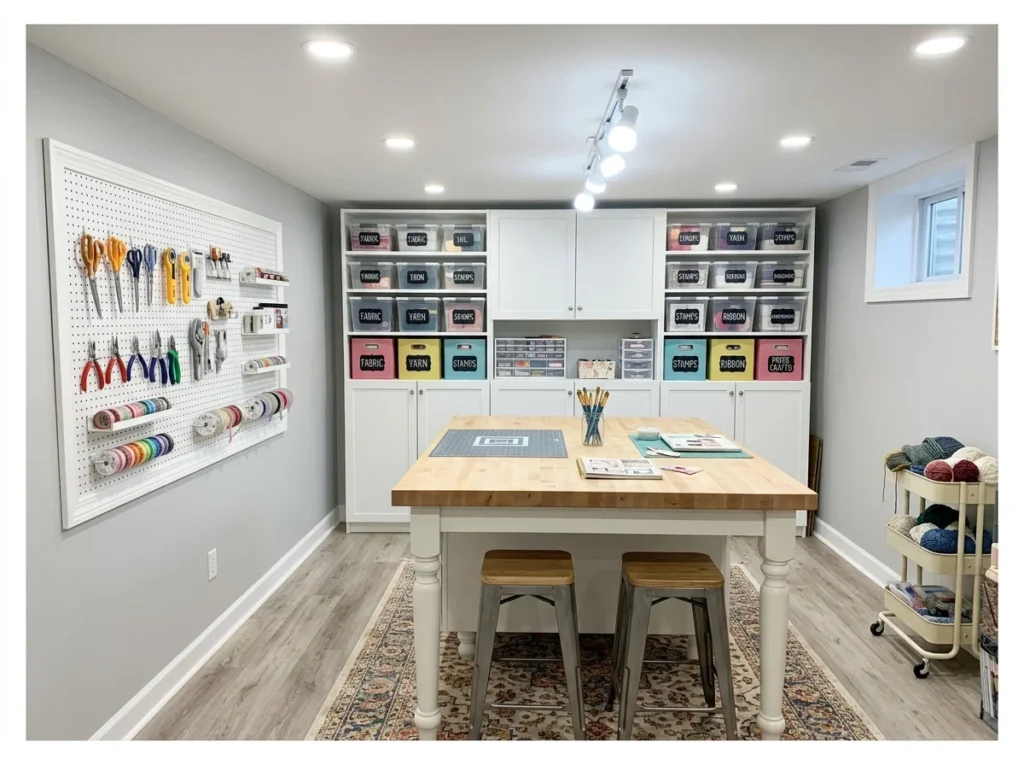
A dedicated basement craft or hobby room gives creative pursuits the permanent dedicated space they need to actually happen regularly. When the craft table is always set up, the supplies are always organized, and the project-in-progress can stay out between sessions, creative work happens far more consistently.
A large central worktable with a durable surface, built-in shelving along every available wall, a pegboard tool display, and excellent overhead lighting create the foundation. Organize supplies in matching labeled bins on the shelves for a system that is both functional and visually satisfying.
Your creative space, always ready to use.
Basement Gaming Room
Gaming setups usually revolve around a large screen paired with comfortable seating positioned close by. Cable management becomes important fast once consoles, controllers, and extra monitors get added. Some people also add LED strip lighting to give the room a more immersive feel.
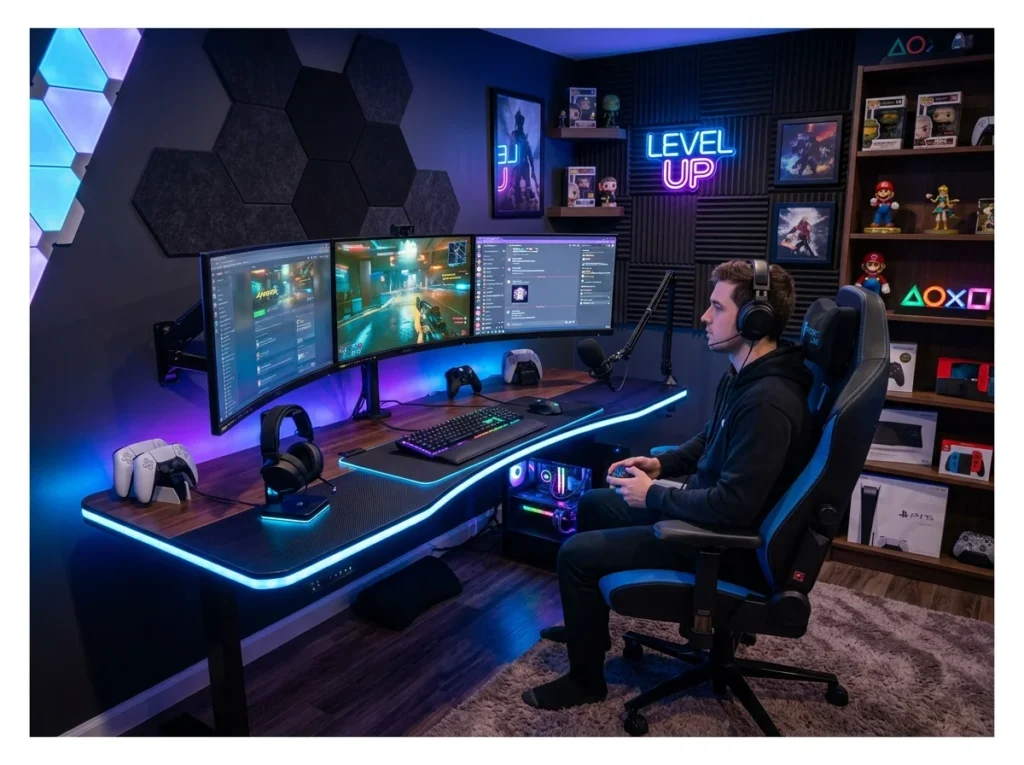
A basement gaming room creates a dedicated space for serious gaming that keeps the activity and the associated technology, cables, and equipment contained away from the main living areas. The dark, enclosed basement environment suits gaming perfectly because ambient light control is easy to achieve.
A quality gaming desk with cable management, a large monitor or television, a comfortable gaming chair, RGB accent lighting, and acoustic wall panels for sound absorption create the ideal basement gaming setup. Built-in shelving for game storage and collectible display adds the personal character that makes a gaming room feel genuinely designed.
Basement Laundry Room Upgrade
Moving or upgrading a laundry room in the basement often means adding better plumbing and drainage first. Folding counters and cabinets above the machines help keep the space organized. A utility sink nearby is a small addition that ends up getting used constantly.
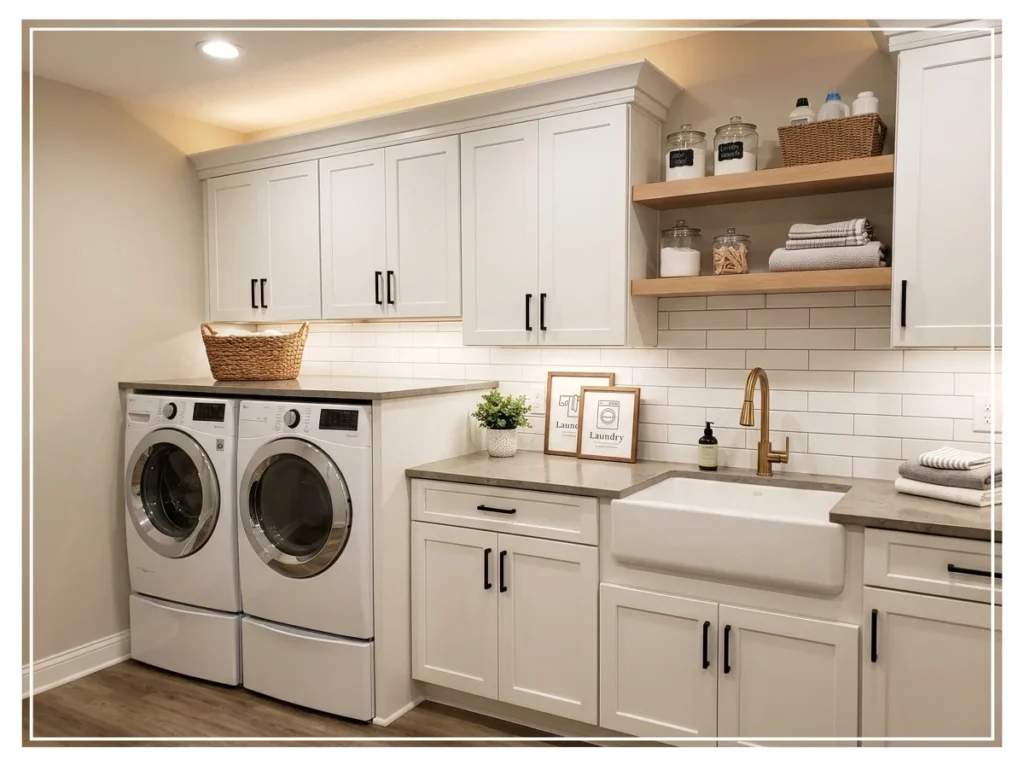
Upgrading a basic basement laundry area into a properly finished laundry room transforms one of the most functional spaces in the home. New cabinetry, a proper folding counter, organized supply storage, and good lighting make laundry genuinely less unpleasant.
White shaker cabinetry above the machines and below the folding counter provides generous storage. A utility sink with a quality faucet adds a washing and soaking station. Overhead lighting that actually illuminates the work surface clearly, rather than the dim single bulb that most basement laundries rely on, makes a surprisingly significant practical difference.
Basement Music Studio
Soundproofing is the top priority here, both to contain noise and to improve recording quality. Acoustic foam panels are commonly added to walls and sometimes the ceiling too. A basement’s naturally enclosed structure actually works in favor of sound isolation.
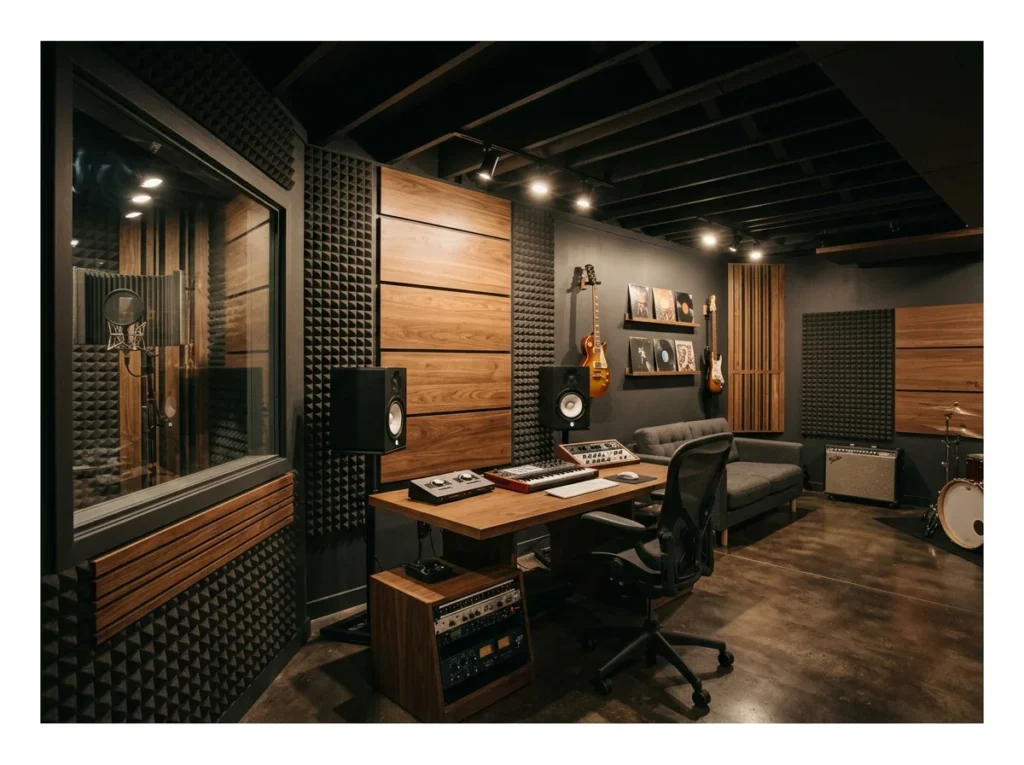
A basement music studio benefits from the natural sound isolation that below-grade construction provides. The concrete walls and floor absorb and block sound transmission more effectively than framed above-grade rooms, giving the basement musician a significant acoustic head start.
Acoustic foam or mineral wool panels on the walls control sound reflections within the room. A decoupled floating floor reduces impact noise transmission. A dedicated vocal booth separated by a glass panel from the main recording area creates professional recording capability. This setup suits musicians, podcasters, and audio engineers equally well.
Basement Man Cave
This space is usually built around personal interests, whether that’s sports memorabilia, a pool table, or a big screen setup. Comfortable seating and a mini fridge are common staples. It’s less about following a specific design trend and more about making the room feel personal.
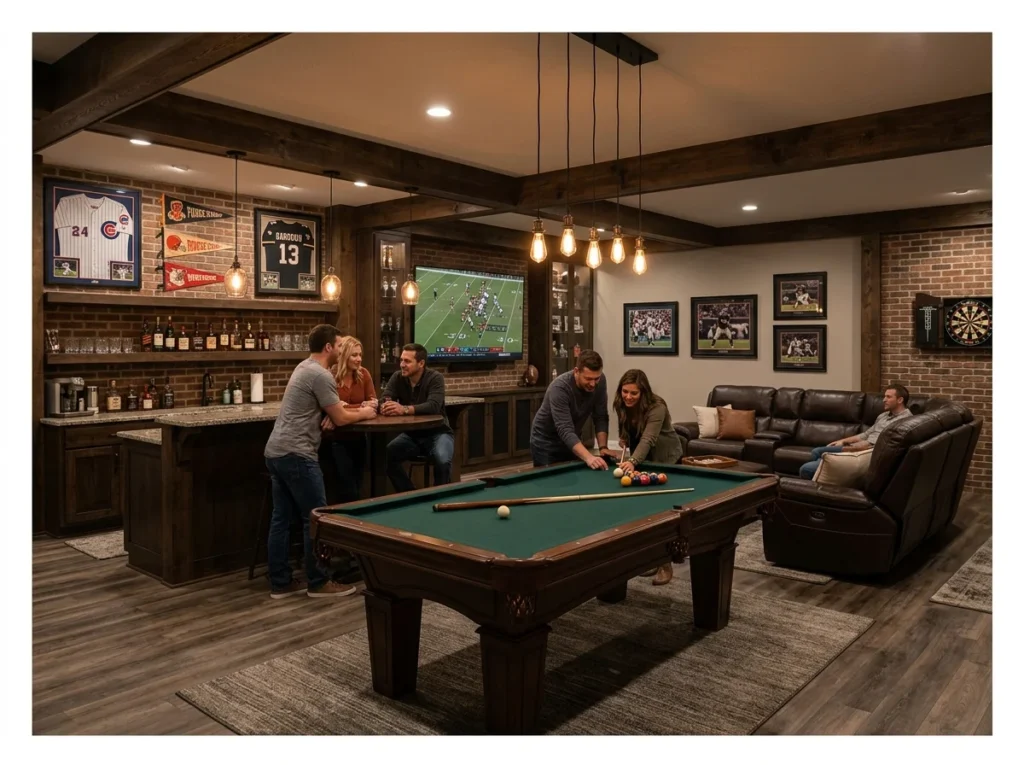
A basement man cave creates a personal retreat space designed entirely around the interests and tastes of the person using it. Sports memorabilia displays, a pool table, a bar, a large television, and a comfortable sectional sofa are the classic elements of a well-executed man cave.
The defining quality of a successful man cave is that it reflects a genuine personal identity rather than a generic idea of what a man cave should look like. Build the room around a specific interest whether that is a particular sport, a film franchise, a music genre, or a hobby and the result will feel genuinely personal rather than performatively masculine.
Basement Spa and Sauna
A basement sauna needs proper ventilation and moisture resistant materials to handle the heat and humidity. Cedar wood paneling is a popular choice since it holds up well in these conditions. Adding a small shower or relaxation area nearby rounds out the spa like feel.
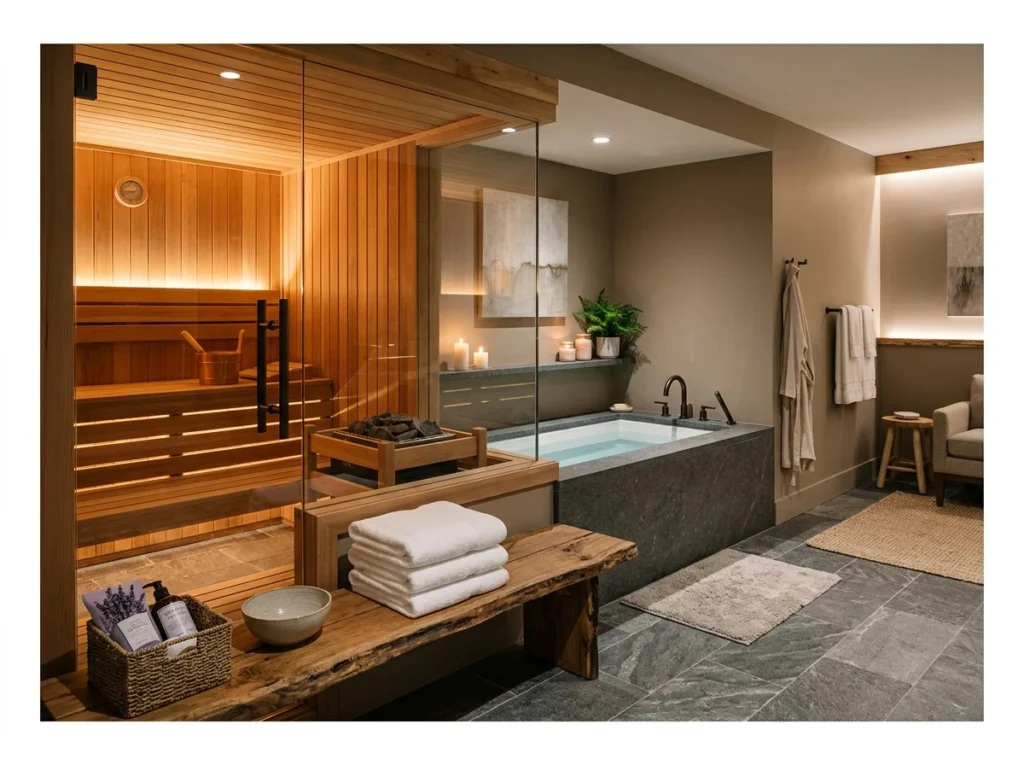
A basement spa with a sauna creates a private wellness retreat within the home that rivals any commercial spa experience. The sauna requires proper ventilation, a dedicated electrical circuit for the heater, and timber lining in cedar or aspen for heat and moisture resistance.
Adding a small cold plunge tub or a simple soaking tub beside the sauna creates the full hot-cold contrast therapy experience at home. A proper shower, towel storage, and a relaxation bench complete the spa circuit. The basement location provides natural privacy and temperature stability that suits a spa environment perfectly.
A private wellness retreat on your own property.
Basement Library and Reading Room
Built-in bookshelves along the walls make good use of a basement’s often limited floor space. A comfortable reading chair with good task lighting becomes the natural focal point. Some people add a small rolling ladder if the shelving goes all the way up.
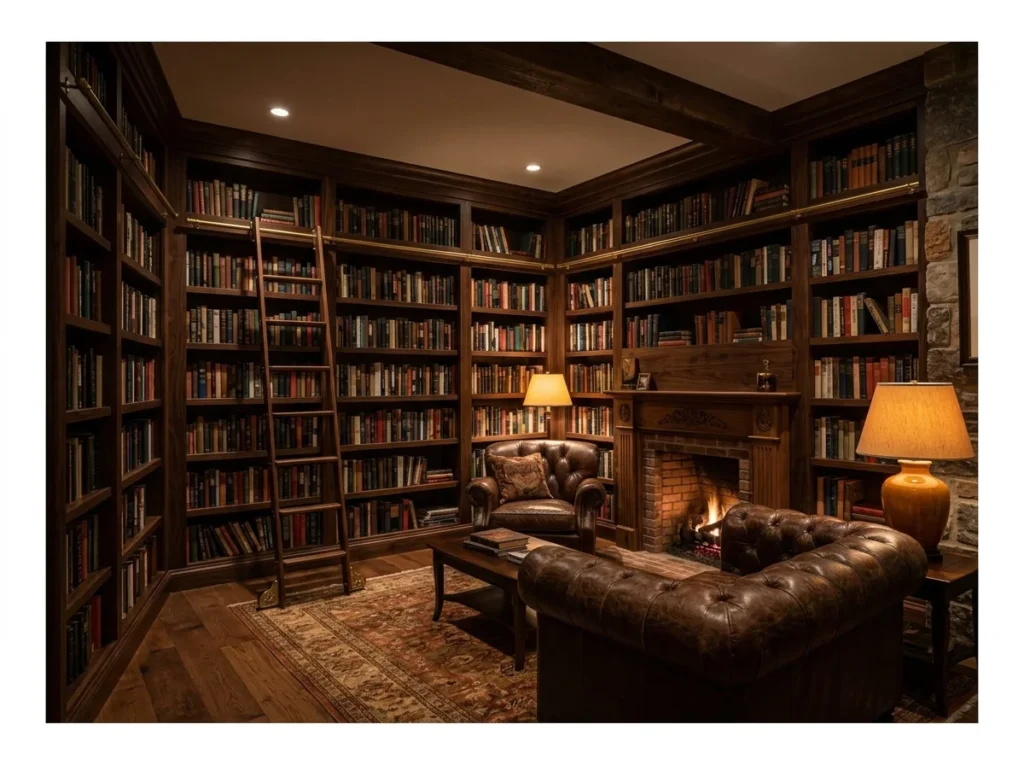
A basement library and reading room creates the most atmospheric and immersive book space possible. Floor-to-ceiling built-in shelves on every available wall, a rolling ladder on a brass rail, and two deep comfortable armchairs beside a fireplace or statement light create a room that makes reading feel genuinely special.
The naturally quiet, separated quality of a basement makes it ideal for focused reading. Dark painted walls in deep navy, forest green, or charcoal add to the intimate, cocooning atmosphere. Warm table lamps and recessed lighting at different heights create a reading environment that works beautifully at any time of day.
The most atmospheric reading room in the house.
Even a small corner of the room can become a cozy corner made for unwinding with the right chair and lighting.
Basement Open Plan Living Space
An open plan basement removes unnecessary walls to create one large, flexible living area. Different zones, like a seating area and a games corner, can still be defined through furniture placement. This layout works well for families who want the space to serve multiple purposes at once.
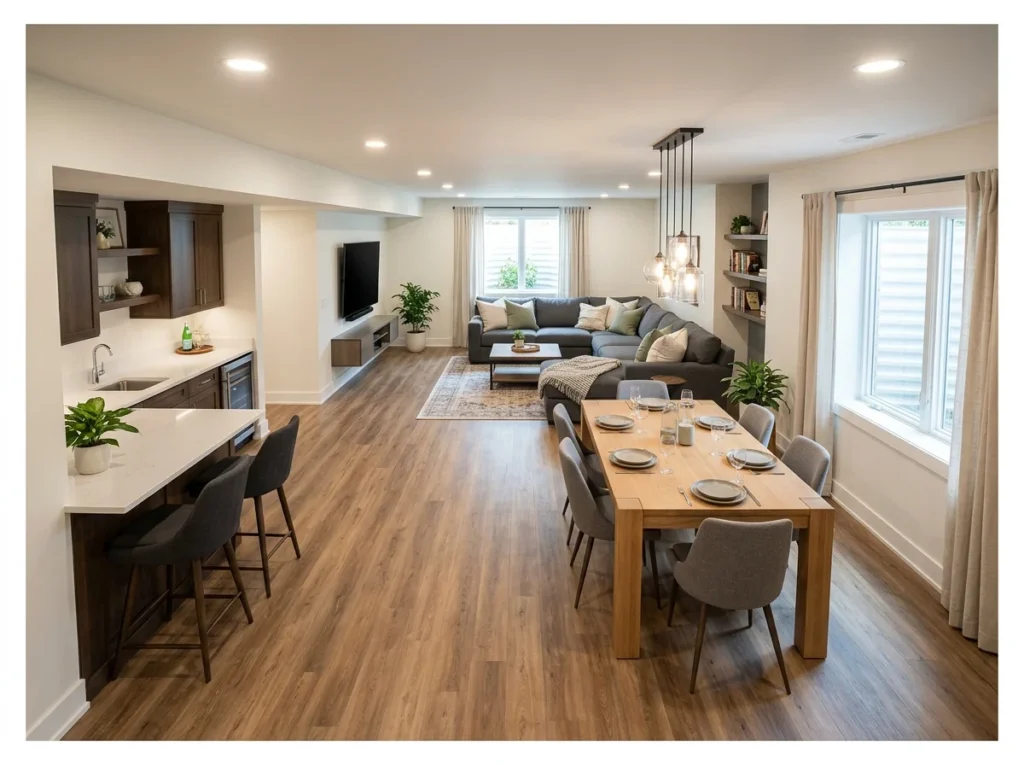
An open plan basement remodel creates a second complete living floor within the home by combining a kitchenette, dining area, and lounge zone in one connected open space. This configuration suits families who need a truly independent secondary living level or rental suite potential.
Consistent flooring throughout all three zones visually unifies the open plan space and makes it feel larger. A kitchen bar with bar stools defines the kitchen zone without walls. A large area rug defines the lounge zone. The dining table in between connects both. The result is a complete and functional living floor that the basement has always had the potential to be.
Basement Rental Suite
A rental suite needs its own kitchen, bathroom, and separate entrance to be legally rentable in most areas. Soundproofing between floors becomes especially important once there’s a paying tenant involved. Checking local zoning laws early on can save a lot of headaches during the renovation process.
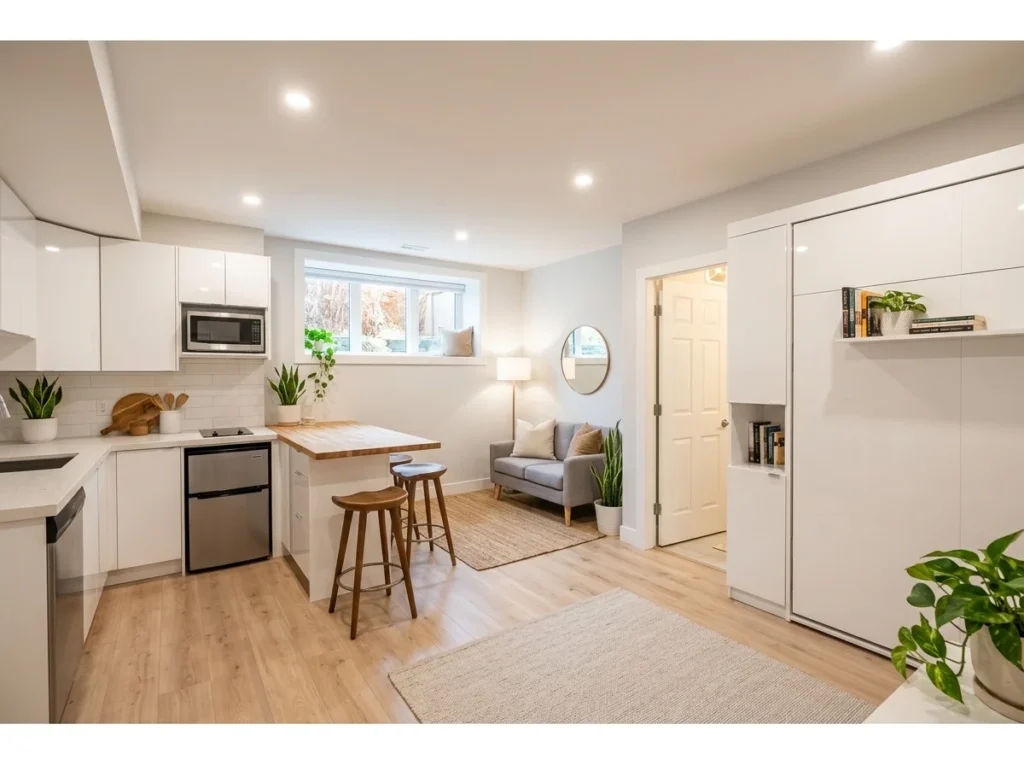
A basement rental suite creates a legal secondary dwelling within the home that generates rental income to offset mortgage costs. A complete rental suite requires a separate entrance, a full bathroom, a proper kitchen or kitchenette, adequate ceiling height, and compliance with local secondary suite building regulations.
A Murphy bed in a studio configuration maximizes the usable living space within a compact basement suite. A bright, neutral design palette with quality finishes attracts better long-term tenants and commands higher rental rates. The income from a well-designed basement rental suite can reduce effective mortgage payments significantly over time.
A renovation that pays for itself.
Basement Home Gym with Sauna
Combining a gym and sauna in one basement area means planning ventilation carefully for two very different environments. A workout zone and a separate sauna enclosure usually need to be sectioned off from each other. This pairing appeals to people who want a full post workout recovery routine at home.
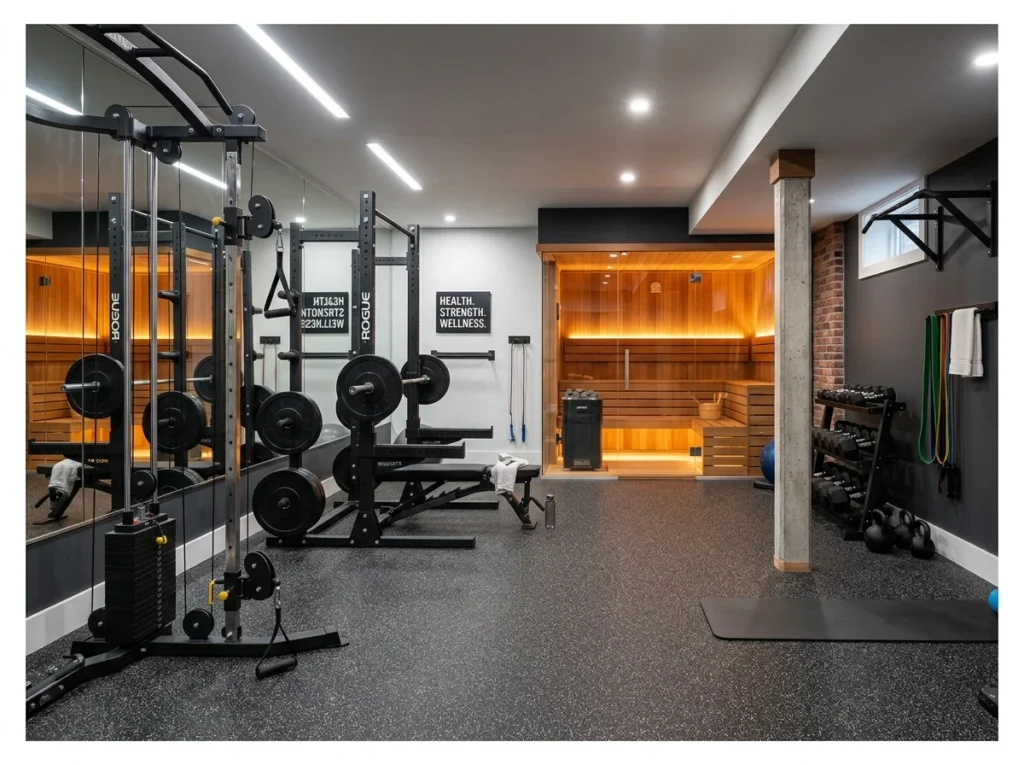
Combining a home gym with a dedicated sauna in the same basement remodel creates a complete wellness facility within the home. Training and recovery happen in the same space, which makes the whole routine significantly more consistent and enjoyable.
Position the sauna at one end of the gym with a glass door so the heat zone is clearly separated from the exercise zone. A small shower between the gym and sauna completes the recovery circuit. This combination suits serious fitness enthusiasts and anyone who wants to make health-focused recovery a consistent part of their weekly routine.
Basement Kids Study Room
A dedicated study area gives kids a quiet spot away from the noise of the main living areas. Good lighting and a sturdy desk are the basics that make homework time easier. Some parents add a small bookshelf or corkboard to keep school materials organized in one place.
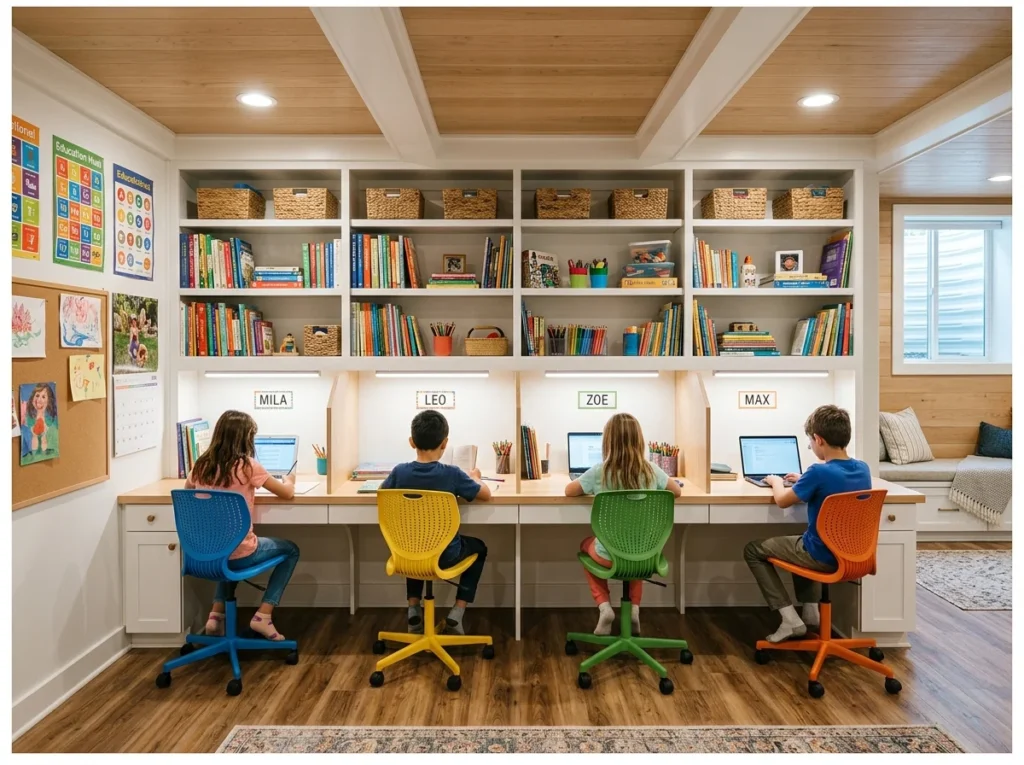
A dedicated basement study room for children creates a focused learning environment away from the distractions of the main household. A long built-in desk with individual stations for each child, dedicated task lighting at each position, and organized storage for school supplies creates the conditions for productive homework sessions.
The separation from the main living areas is the most significant benefit. Children can study without competing with household noise and parents can engage in their own activities without constantly supervising from the same room. Built-in bookshelves above the desk hold textbooks, reference materials, and supplies within easy reach.
Basement Dark Academia Style
This style leans into rich wood tones, deep greens, and vintage looking furniture pieces. Stacks of books, brass details, and moody lighting all contribute to the overall atmosphere. A basement’s naturally lower light levels actually complement this style rather than working against it.
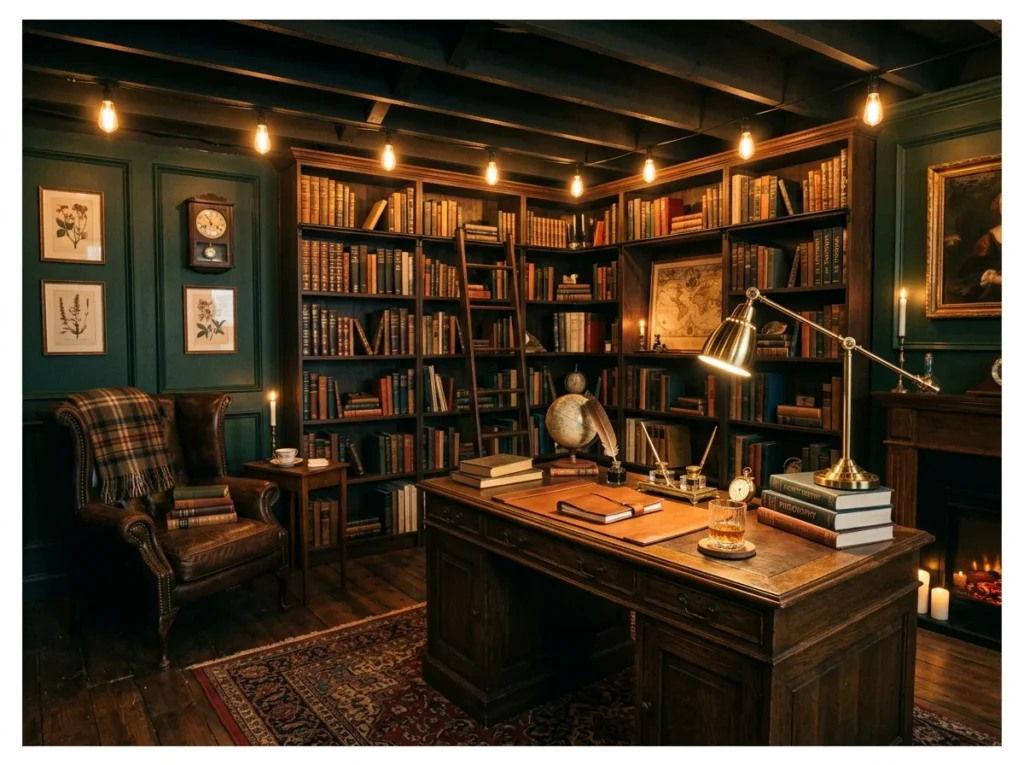
Dark academia basement design creates the most atmospheric and visually distinctive basement remodel aesthetic available. Deep green, navy, or charcoal wall paneling, floor-to-ceiling bookshelves, Persian rugs, warm Edison bulb lighting, antique furniture, and accumulated academic objects define this richly layered style.
The basement suits dark academia aesthetics naturally because the enclosed, windowless quality that makes other design styles feel limiting actually enhances the cocooning, candlelit atmosphere that dark academia is built on. This style works beautifully as a home office, library, reading room, or creative studio where the atmospheric quality of the room directly influences the quality of the work done there.
The most atmospheric basement remodel style on this list.
Basement Storage and Organization Room
A dedicated storage room keeps seasonal items and clutter out of the rest of the finished basement. Shelving units and labeled bins make it much easier to find things later. Keeping this area separate from living spaces helps the rest of the basement stay presentable.
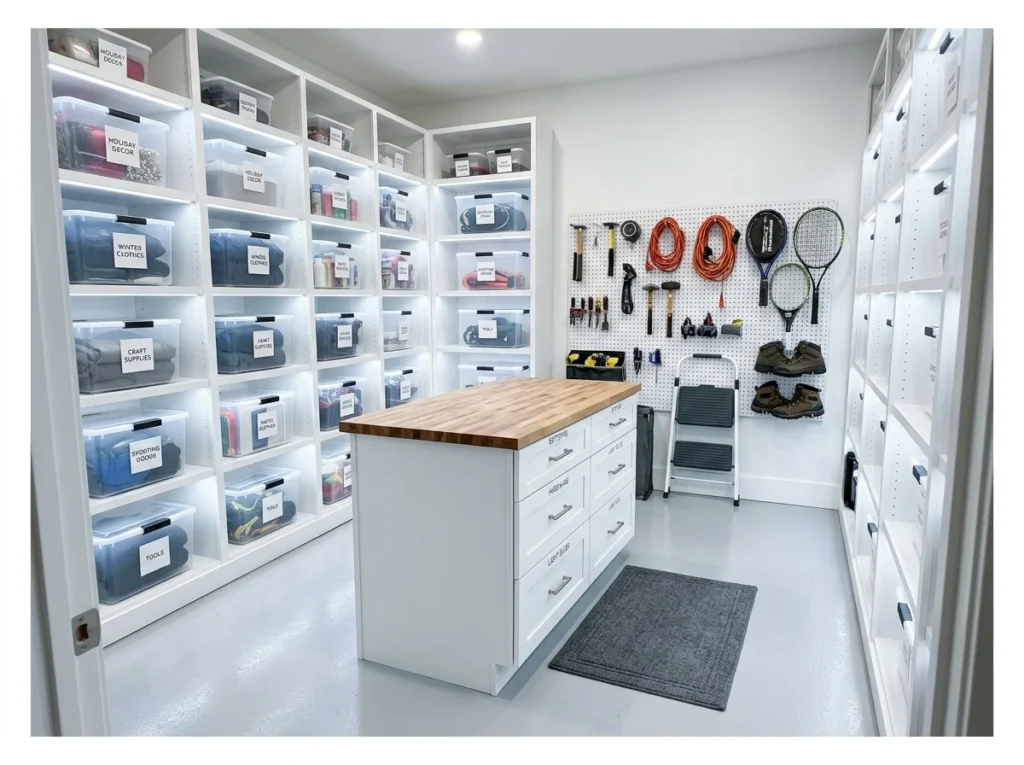
A properly organized basement storage room is not a glamorous remodel but it is one of the most practically impactful upgrades a home can have. When every stored item has a labeled, accessible home, the entire household functions more smoothly and the main living spaces stay significantly less cluttered.
Floor-to-ceiling open shelving with clear labeled bins, a central island or workbench with drawers, a pegboard wall for tools and sports equipment, and good overhead lighting create a storage system that stays organized long-term. Invest in matching storage bins and label everything clearly. The visual consistency makes the room feel intentional rather than accumulated.
An organized home starts here.
Basement Multipurpose Room
A multipurpose room is designed to shift between uses, like a playroom during the day and a guest space at night. Flexible furniture, such as a fold out sofa or movable dividers, makes this transition easier. This approach makes sense for households that don’t have room for several single purpose spaces.
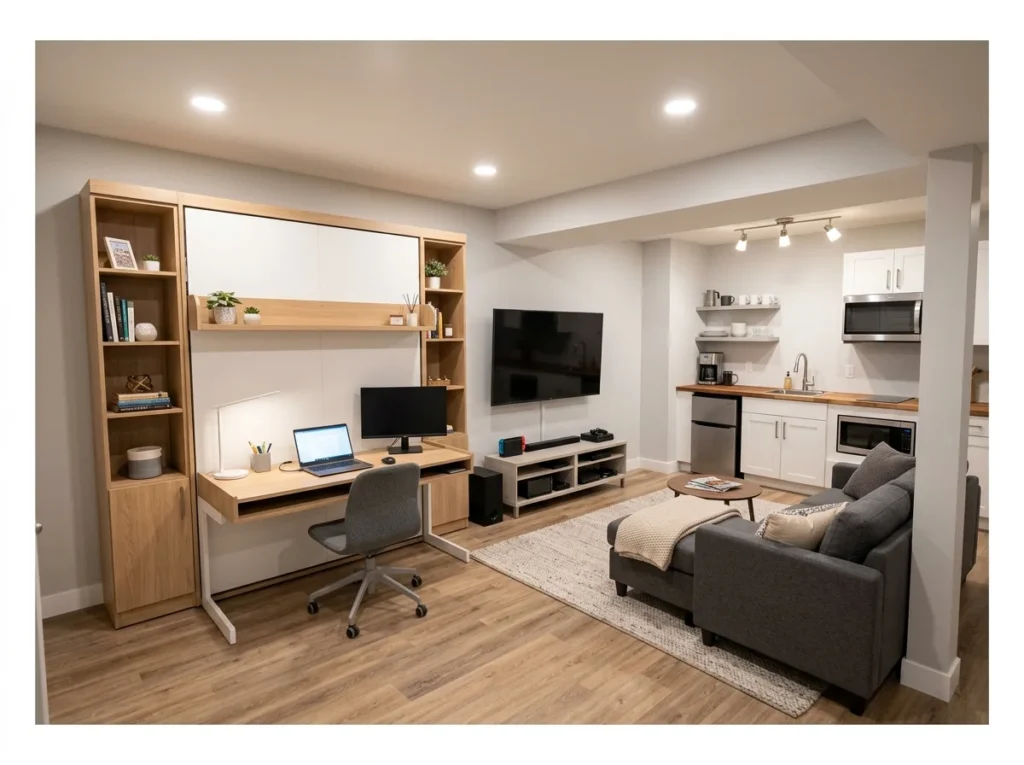
A multipurpose basement room uses smart furniture choices including Murphy beds, fold-down desks, and modular seating to create a single space that functions as a guest bedroom, home office, and casual lounge depending on the time of day and the household’s current need.
Murphy beds are the key element in a successful multipurpose basement. When folded up the bedroom disappears entirely and the room functions as an office or lounge. When folded down it becomes a proper guest bedroom. This flexibility allows one basement room to serve three distinct purposes without any compromise in quality in any of its configurations.
Three rooms in one, beautifully executed.
Conclusion
A basement remodel is one of the most impactful home improvement projects available because it creates genuine new living space from square footage that already exists within the home’s structure. The investment adds immediate livability and long-term property value simultaneously.
Start by deciding how you actually want to use the space based on what your household genuinely needs most right now. A dedicated home office, a family room, a guest suite, or a home gym will all deliver different but equally real improvements to daily life. Let that specific need drive the design decisions rather than starting from an aesthetic and working backward.
Plan carefully, address moisture first, get the permits, and build the basement you have always had the potential for.
If a kitchenette is part of the plan, it’s worth browsing layout ideas worth studying first before you finalize the basement design.