Most basements sit cold and empty while the main floor gets overcrowded. One smart family room conversion changes that completely and gives everyone in the house their own space.
These ideas turn any unfinished basement into a warm, comfortable family room your whole household will love.
If the family room is just the beginning, a full basement makeover to explore can help you plan the rest of the level too.
Let’s explore the ideas.
Cozy Sectional Sofa Setup
A cozy sectional sofa fills a basement family room without leaving awkward empty corners. The wraparound shape gives everyone their own spot while still keeping the group facing each other. Deep cushions and soft throws make it the kind of couch people actually sink into.
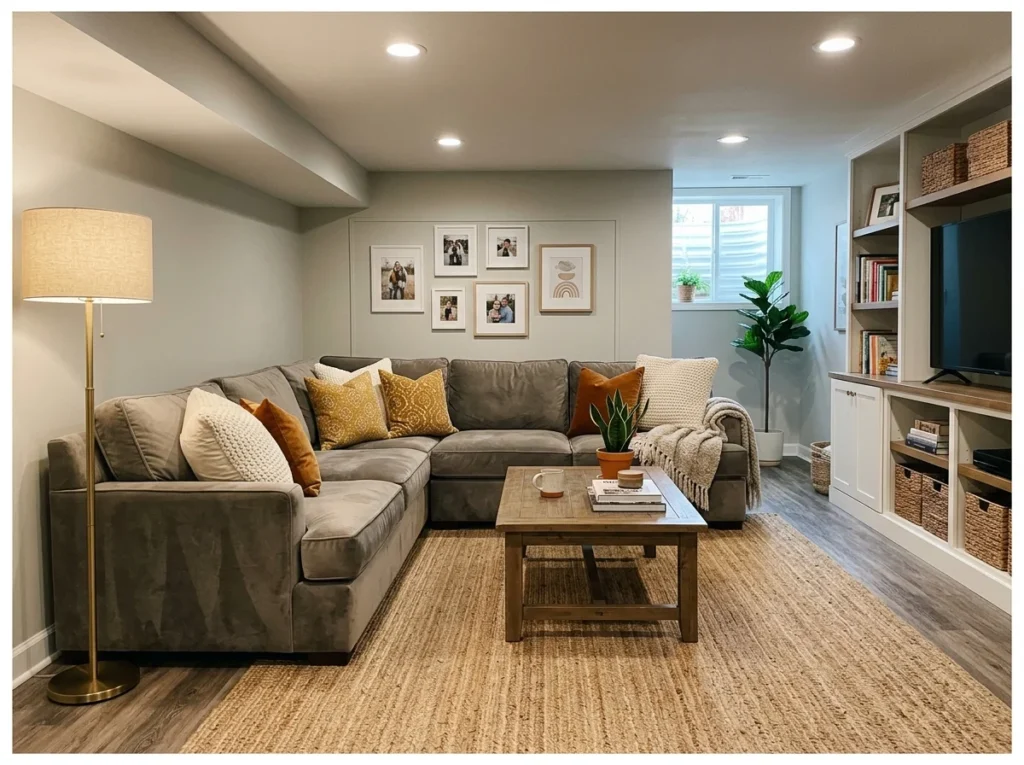
A large sectional sofa is the most important single furniture decision in a basement family room. The basement’s square footage, typically more open than above-grade rooms, suits the scale of a sectional perfectly and a well-chosen sectional creates the anchor around which everything else in the room is arranged.
An L-shaped or U-shaped sectional with a chaise end creates generous seating for the whole family simultaneously without requiring multiple pieces of furniture. Deep-seat sectionals with removable cushion covers in performance fabric handle family life, including pets, children, and snack time, with the least maintenance and the most long-term practicality.
The most impactful single piece in any family room.
Built-In Entertainment Wall
A built in entertainment wall organizes the TV, speakers, and media storage into one clean setup. Shelving on either side often holds books, games, or decorative pieces instead of loose cables everywhere. This approach makes the whole wall feel intentional rather than just a TV propped on a stand.
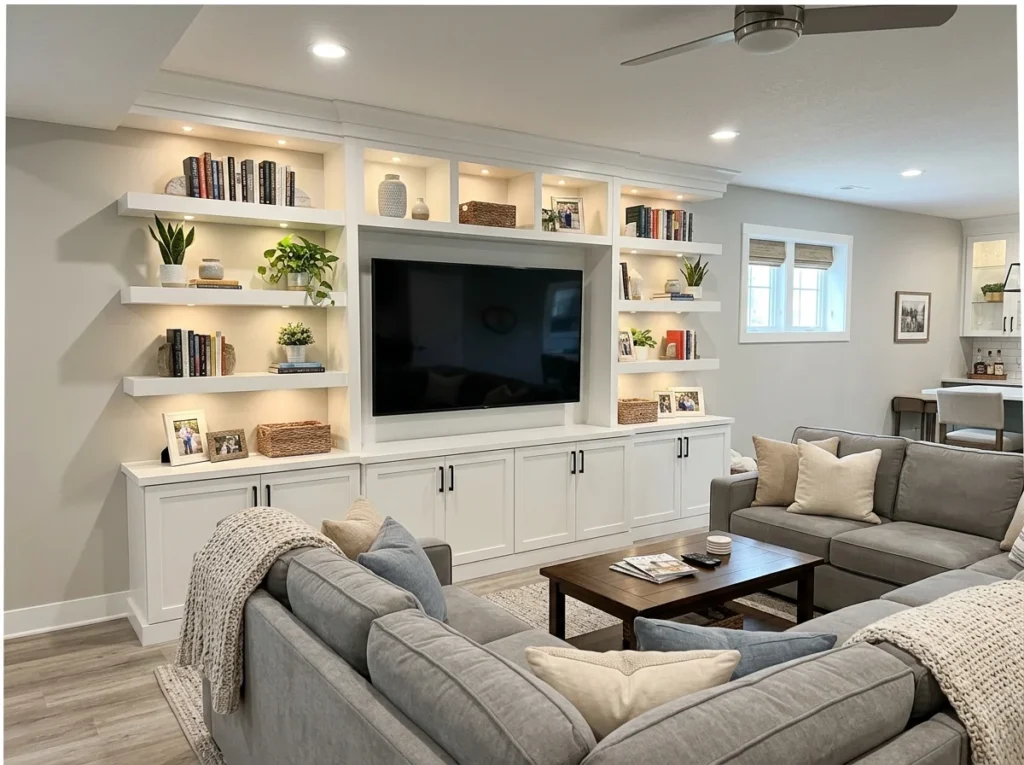
A built-in entertainment wall with a mounted television at the center, flanked by open shelving and closed cabinet storage, creates the most organized and visually resolved focal point any basement family room can have. Everything related to media, gaming, books, and display has a designated home within the wall unit.
Floor-to-ceiling built-ins use the full height of the basement wall and make the room feel grander than the ceiling height alone suggests. Closed lower cabinets hide gaming consoles, cables, and storage bins. Open upper shelves display books, plants, and meaningful objects. The built-in wall transforms a raw basement into a room that looks genuinely designed.
Above the built-ins, a finished ceiling that pulls it together makes the whole room read as intentional rather than unfinished.
Basement Family Room with a Fireplace
A fireplace in a basement family room adds warmth to a space that can otherwise feel a bit cold and closed off. Electric inserts are a popular choice down here since venting a wood burning fireplace underground gets complicated. It also naturally becomes the focal point that seating gets arranged around.
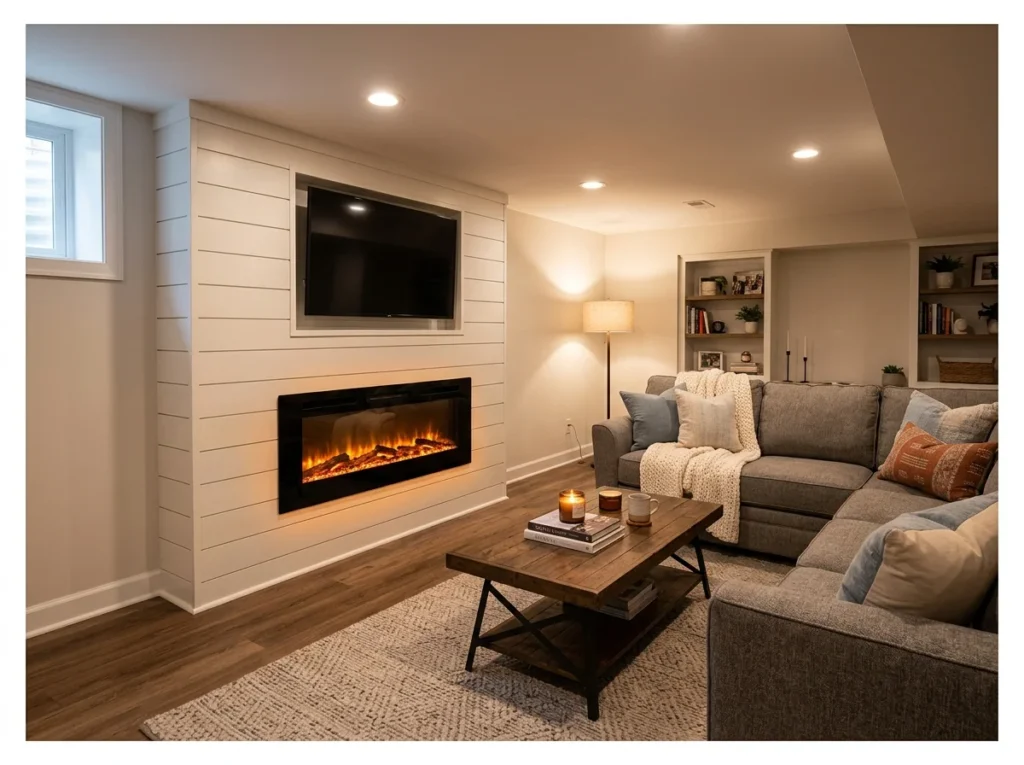
An electric fireplace installed in a basement family room creates a warm focal point and genuine ambiance without requiring a chimney, gas line, or ventilation system. Modern electric fireplaces produce realistic flame effects and meaningful radiant heat, transforming a cold basement room into the coziest space in the house.
A wall-mounted electric fireplace set into a shiplap, stone, or tile surround creates an architectural feature that anchors the entire family room arrangement. The fireplace wall becomes the natural focal point toward which all seating faces, creating the instinctive gathering quality that a well-placed fireplace always produces.
Warm, cozy, and completely achievable in any basement.
Kids Play Zone and Adult Lounge Combined
Splitting a basement into a kids play zone and an adult lounge lets both age groups use the space at once. A rug or low shelving unit often marks the boundary between the two areas without needing a full wall. This setup works well for families who want everyone in one room without constant toy clutter near the seating area.
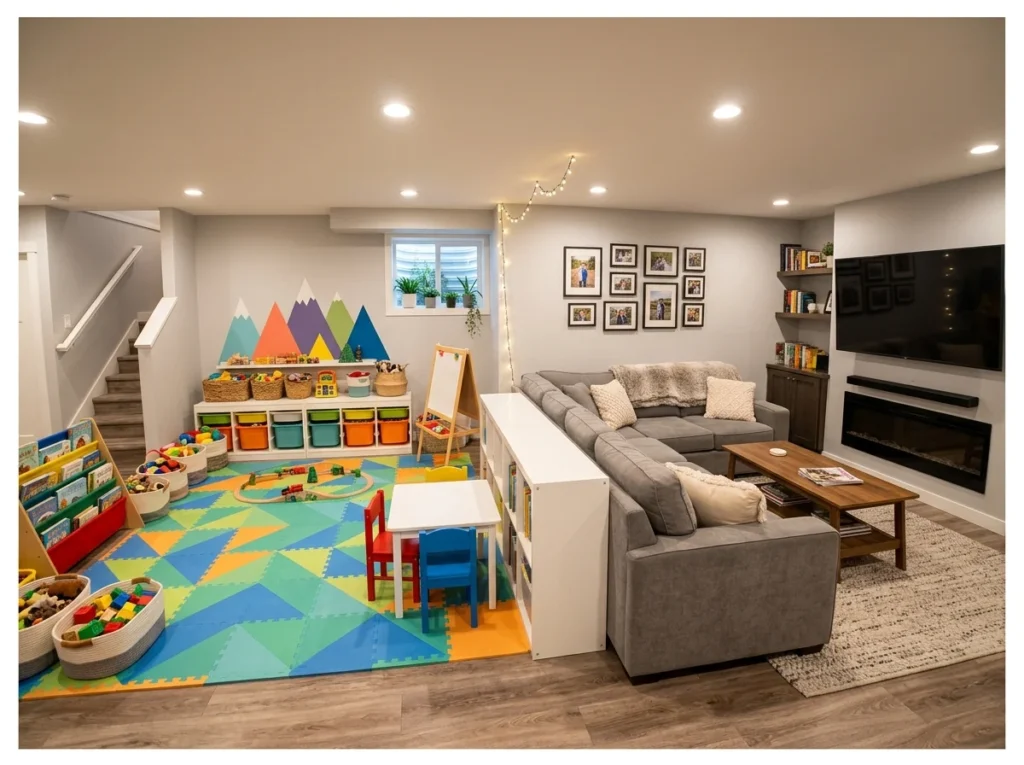
Dividing a basement family room into an adult lounge zone and a children’s play zone within the same open space allows adults to relax and supervise simultaneously without either zone compromising the other. A large open basement floor plan naturally accommodates both zones.
Define the zones with an area rug in each section rather than walls or physical barriers so both zones remain visually connected and adults can maintain sightlines across the room. The play zone needs toy storage at child height, a soft play mat, and clear space for active play. The adult zone needs comfortable seating and good lighting for television watching and conversation.
The family room that works for every generation simultaneously.
If you’re starting from scratch, it helps to see a raw space with real potential before committing to a full layout.
Basement Family Room with a Bar
A basement family room with a bar turns the space into a spot for hosting friends or just unwinding after work. A small counter with a mini fridge and some barstools is often enough to make it feel functional. This addition works especially well in basements already set up for entertaining.
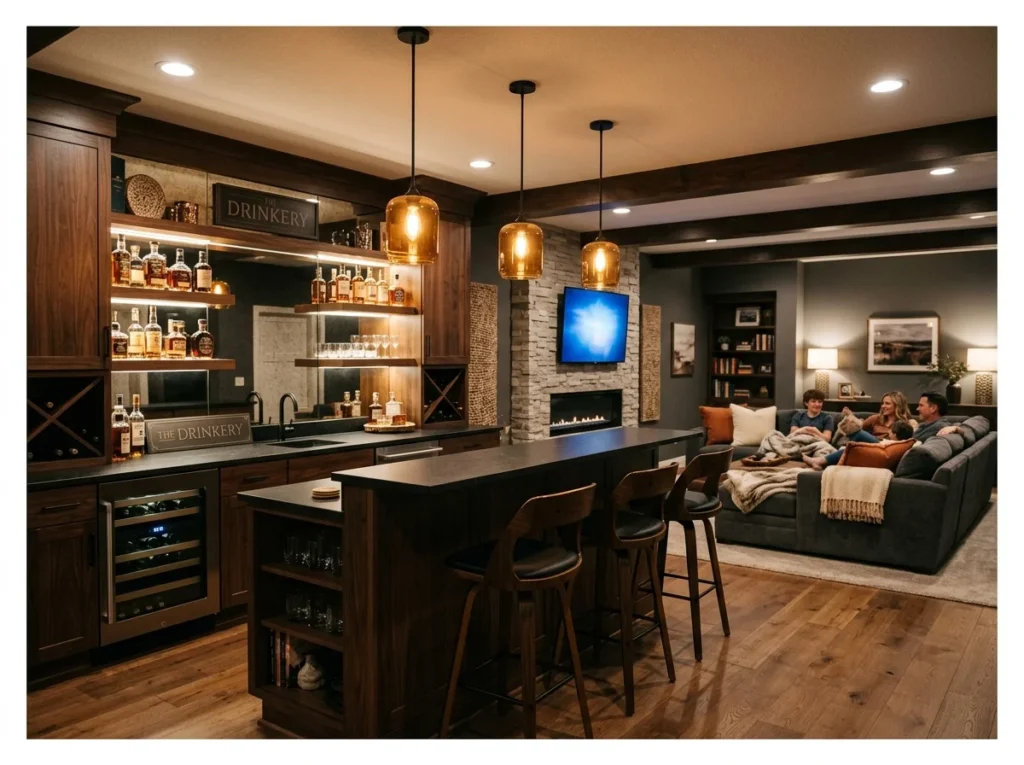
Adding a built-in bar along one wall of a basement family room creates a self-contained entertaining station that makes the space genuinely useful for adult social occasions as well as family movie nights. The bar zone and the lounge zone coexist easily within the same open basement floor plan.
A simple bar setup with upper cabinetry, a countertop at bar height, a few bar stools, and an underbench wine fridge creates enormous entertaining value. It keeps drinks and glasses organized within the family room so no one needs to go upstairs during a movie or game night. The bar also makes the basement family room the natural destination for gatherings.
For layout inspiration, a bar setup worth borrowing ideas from can help you plan the counter and storage even indoors.
Dark and Moody Basement Lounge
A dark and moody basement lounge leans into deep colors like charcoal, navy, or forest green on the walls. Without much natural light coming in anyway, a basement is one of the few rooms where darker tones actually work well. Warm lamp lighting keeps the space feeling cozy rather than cave like.
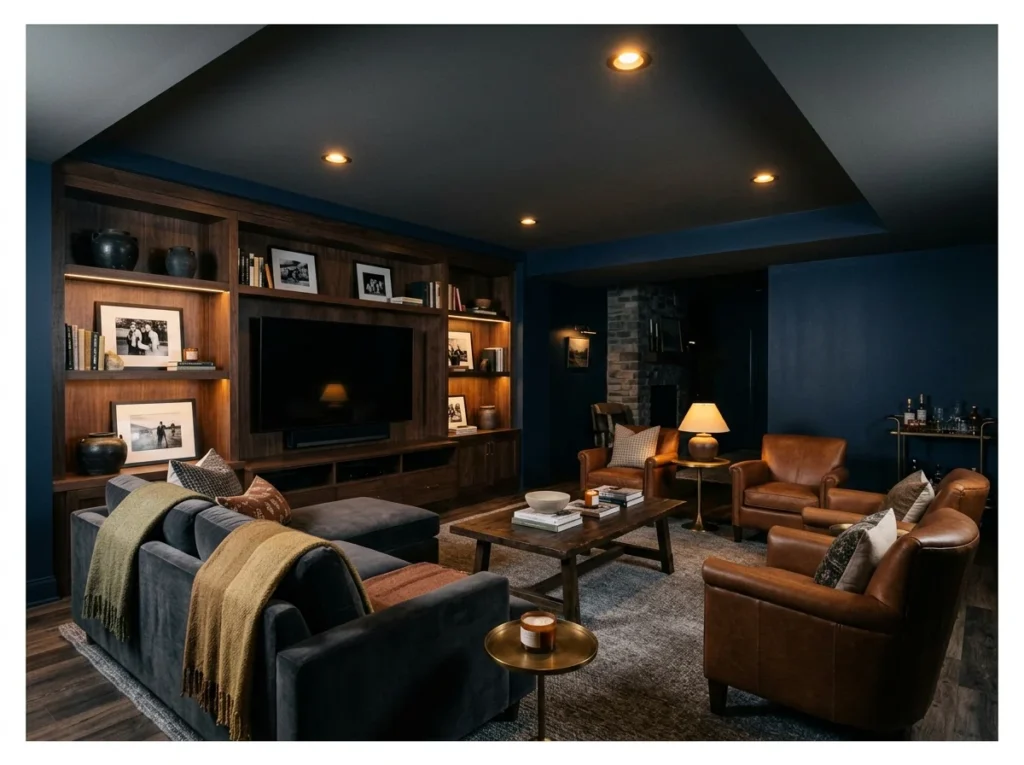
A dark and moody basement family room leans into the naturally enclosed quality of a below-grade space rather than fighting against it. Deep navy, forest green, charcoal, or black walls create a rich, enveloping atmosphere that feels intentional, sophisticated, and genuinely cozy.
The key to making dark basement walls work is layering warm lighting throughout the space. Recessed LED downlights, floor lamps, table lamps, and backlit shelving together create warmth that prevents dark walls from feeling oppressive. Dark rooms with warm light layers feel like the most comfortable rooms in the house.
Moody, rich, and deeply cozy.
Bright and Airy Basement Family Room
A bright and airy basement family room fights back against the naturally dim feel most basements have. Light wall colors, larger mirrors, and strategically placed lighting all help bounce whatever natural light does come through. This approach makes the space feel noticeably bigger and less closed in.
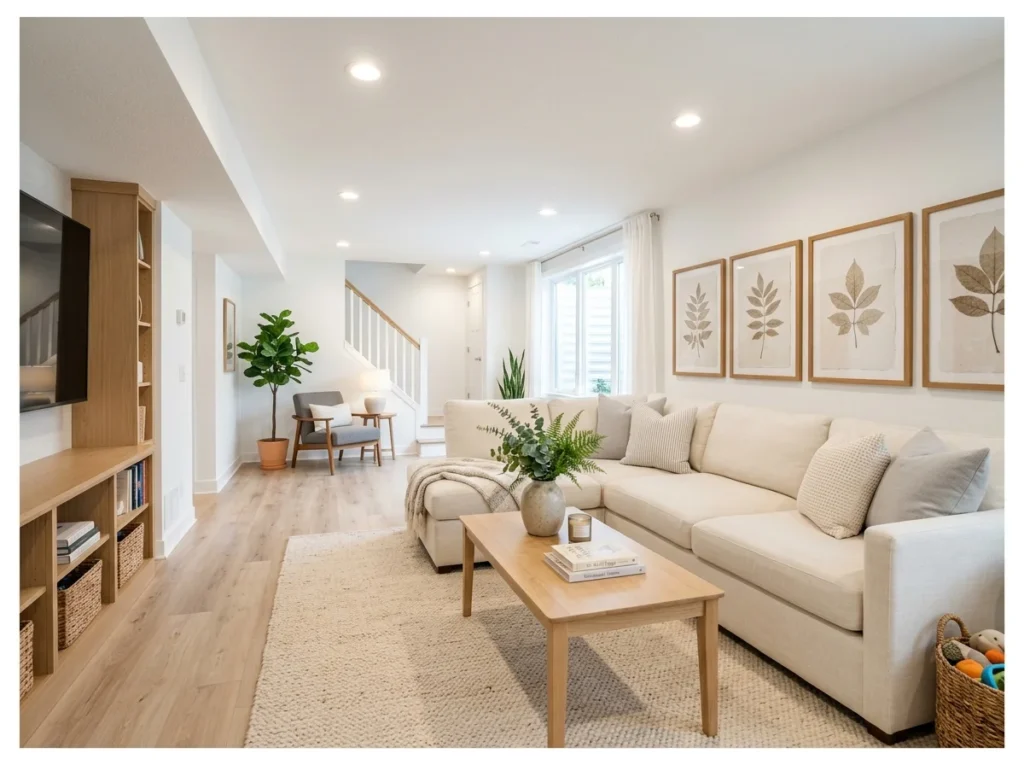
A bright and airy basement family room counteracts the naturally enclosed feeling of a below-grade space by using white walls, light flooring, pale furniture, and generous lighting to create a room that feels spacious and fresh rather than dark and confined.
White or off-white walls maximize the reflection of every light source in the room. Light blonde or whitewashed luxury vinyl plank flooring continues the brightness through the floor. Pale linen or cream furniture in a soft fabric furthers the airy quality. This approach suits families who want the basement family room to feel as welcoming and light as any room on the main floor.
Basement Family Room with Shiplap Walls
Shiplap walls bring texture to a basement family room that would otherwise be flat drywall. The horizontal lines also help make lower ceilings feel a bit wider than they actually are. Painted white, shiplap tends to brighten the space while still adding some visual interest.
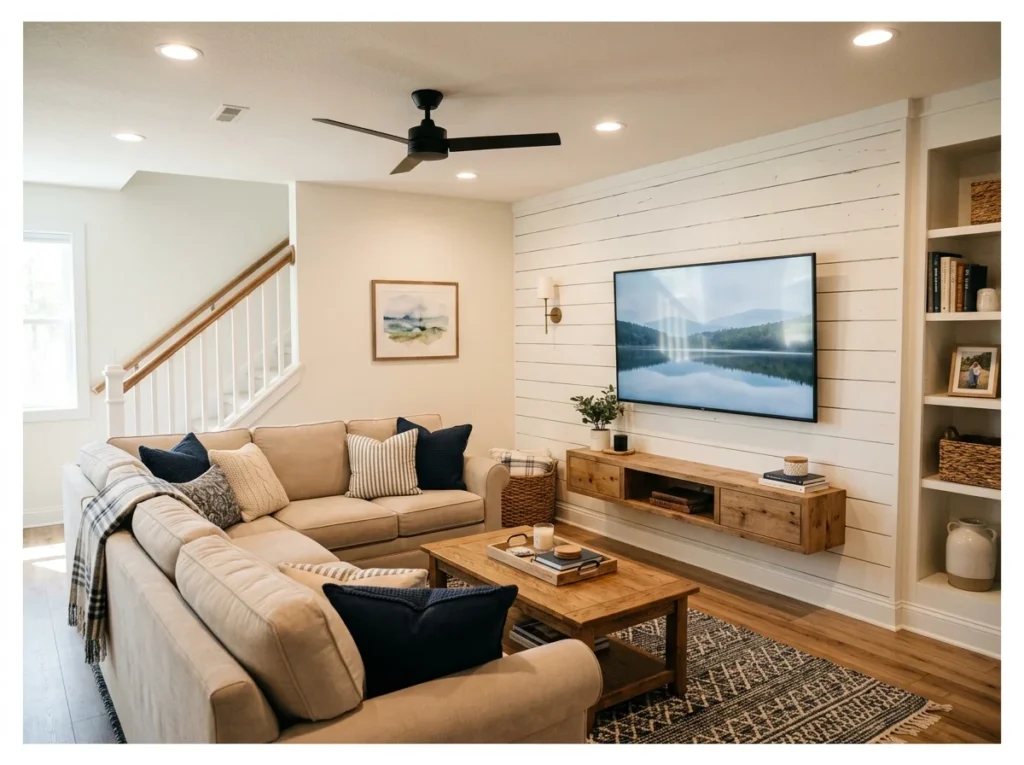
A shiplap accent wall in the basement family room adds texture, warmth, and a strong design identity without requiring significant expense or construction skill. Painted white, the overlapping board profile creates a subtle shadow line that adds visual interest to an otherwise flat wall surface.
Shiplap installs directly over existing drywall using adhesive and finish nails, making it one of the most accessible DIY basement upgrades available. Use it on the television wall to create a clear focal point for the seating arrangement. The horizontal lines visually widen the wall and make the room feel broader than its actual dimensions.
Budget-friendly option with a genuinely designed result.
Farmhouse Basement Family Room
A farmhouse basement family room mixes shiplap, reclaimed wood, and simple furniture into a warm, lived in look. Neutral colors with the occasional wood accent keep the space feeling cohesive rather than themed. This style suits basements meant for everyday family use rather than formal entertaining.
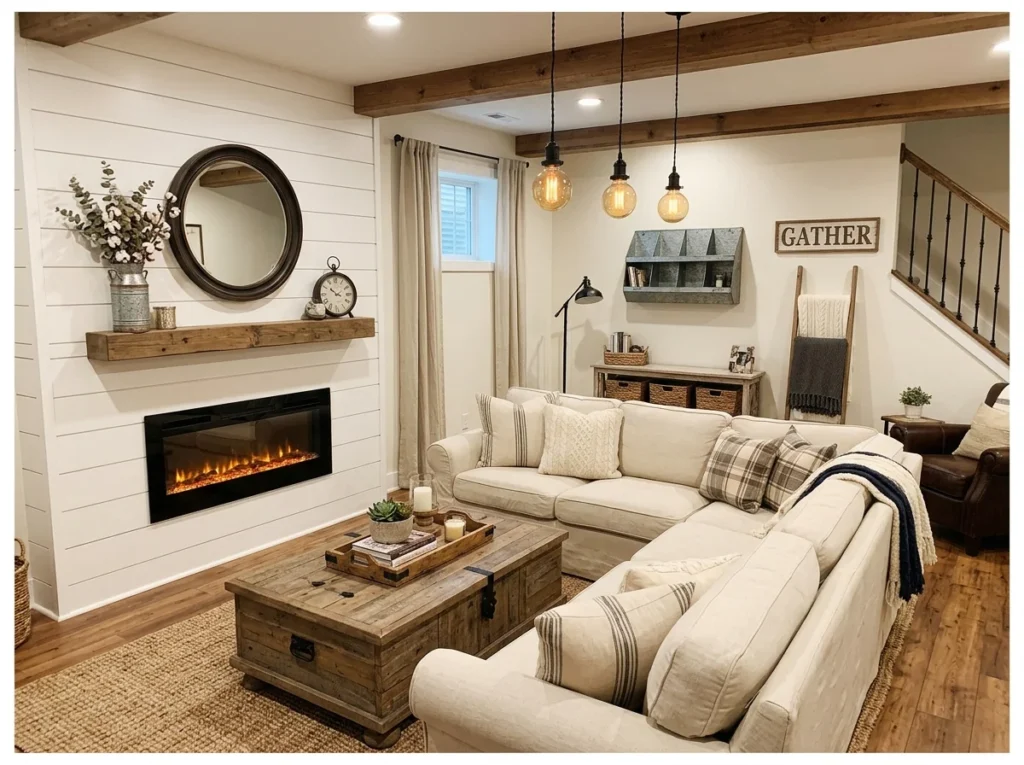
A farmhouse basement family room combines warm natural materials, vintage-inspired accents, and a relaxed unpretentious aesthetic that makes the space feel instantly comfortable and welcoming. Reclaimed timber, linen upholstery, shiplap walls, and Edison bulb lighting define this well-loved style.
The farmhouse approach suits basement family rooms particularly well because the style’s inherent warmth counteracts the naturally cool and enclosed quality of below-grade spaces. Every material choice in farmhouse design, from the distressed wood to the linen cushions, contributes thermal and visual warmth that makes the basement feel genuinely inviting.
Modern Minimalist Basement Family Room
A modern minimalist basement family room keeps furniture simple and avoids unnecessary clutter. A limited color palette, usually whites, grays, and one accent tone, keeps the space feeling calm. This approach also makes a smaller basement feel more open since nothing competes for attention.
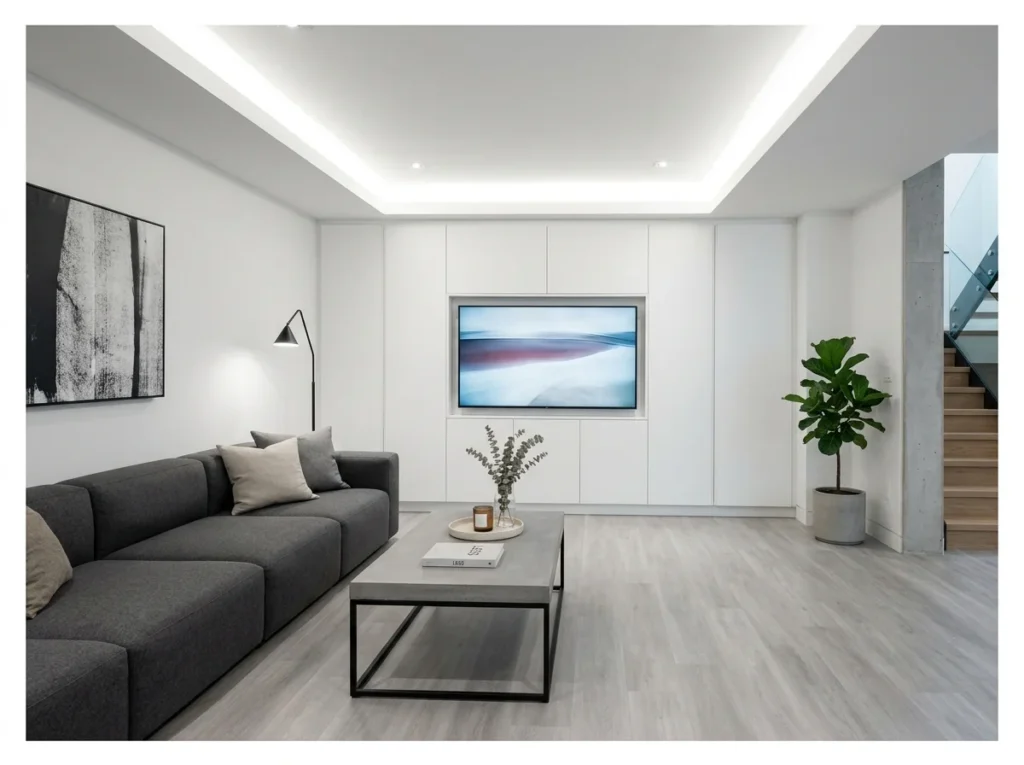
A minimalist basement family room removes every unnecessary element and focuses on quality materials, clean lines, and a restrained palette to create a space that feels calm, considered, and genuinely adult. The discipline of choosing fewer but better pieces defines this approach.
Low-profile furniture with clean straight lines, concealed storage that hides all clutter behind push-to-open doors, and a consistent light neutral palette throughout create the minimalist quality. This style works especially well in basements with decent ceiling heights where the clean geometry of the furniture and walls can read without visual clutter competing for attention.
Basement Family Room with Built-In Shelving
Built in shelving in a basement family room offers storage without needing bulky freestanding furniture. Books, games, and decorative items all have a dedicated spot instead of piling up on open surfaces. Custom shelving can also be built around awkward support beams or low ceiling areas common in basements.
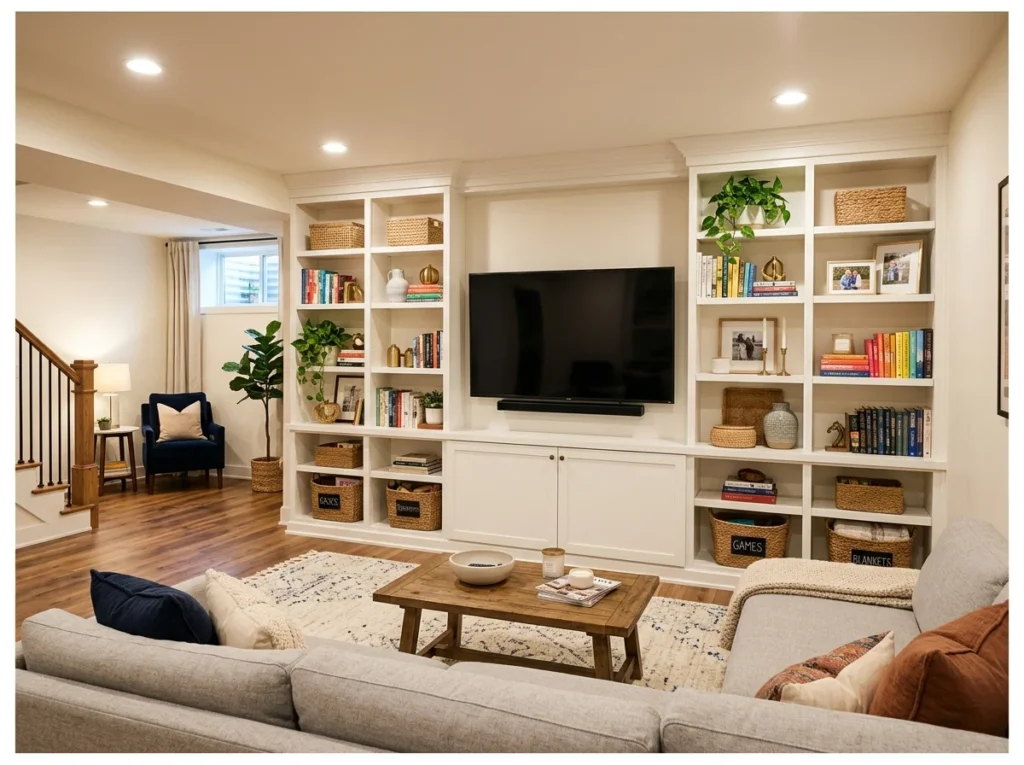
Built-in shelving units flanking the television wall in a basement family room create storage, display space, and a strong design framework simultaneously. The shelving transforms a blank basement wall into a designed focal point that organizes the entire room.
Style the shelves with a mix of books, plants, woven baskets for storage, and meaningful decorative objects for a result that looks curated rather than cluttered. Use matching baskets or bins on the lower shelves to hide everyday items. The built-in quality makes the basement family room feel genuinely finished and intentionally designed.
The same organizing principles apply elsewhere in the house, so storage solutions for every corner are worth a look too.
Basement Family Room with Exposed Beams
Exposed beams left visible on a basement ceiling add character instead of hiding structural elements behind drywall. Painting them a dark color often makes them blend in rather than stand out awkwardly. This approach also works well in basements with limited ceiling height, since it avoids lowering the ceiling further.
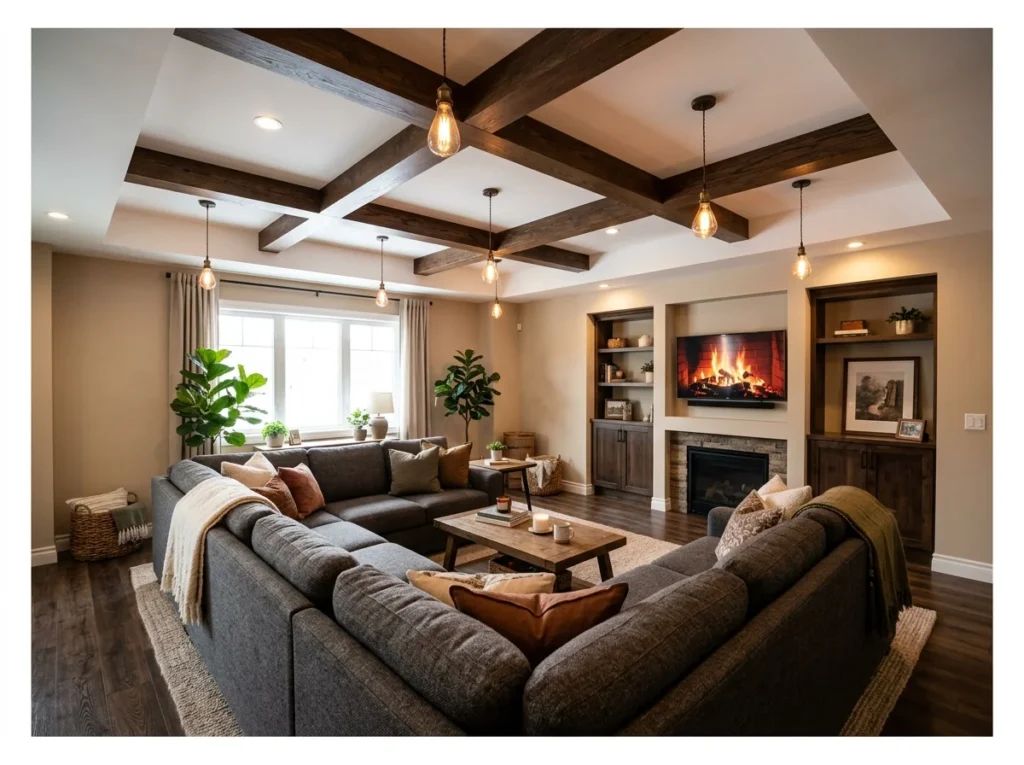
Decorative exposed beams installed across a basement ceiling add architectural character and warmth that a plain flat ceiling simply cannot achieve. Dark-stained beams against a white ceiling create the strongest contrast and the most dramatic visual effect.
Lightweight hollow box beams slip over a structural timber nailer screwed to the ceiling and are available in realistic wood-look finishes that require no staining or finishing after installation. Pendant lights or Edison bulb fixtures hung between the beams complete the look and provide warm ambient lighting that flat ceiling fixtures cannot replicate.
Transforms a plain ceiling into an architectural feature.
Basement with a Game Table Zone
A game table zone gives a basement family room a dedicated spot for cards, board games, or puzzles. A sturdy table with a few chairs is usually all that is needed to make this area functional. This setup works especially well for families who want an alternative to screen time in the same room.
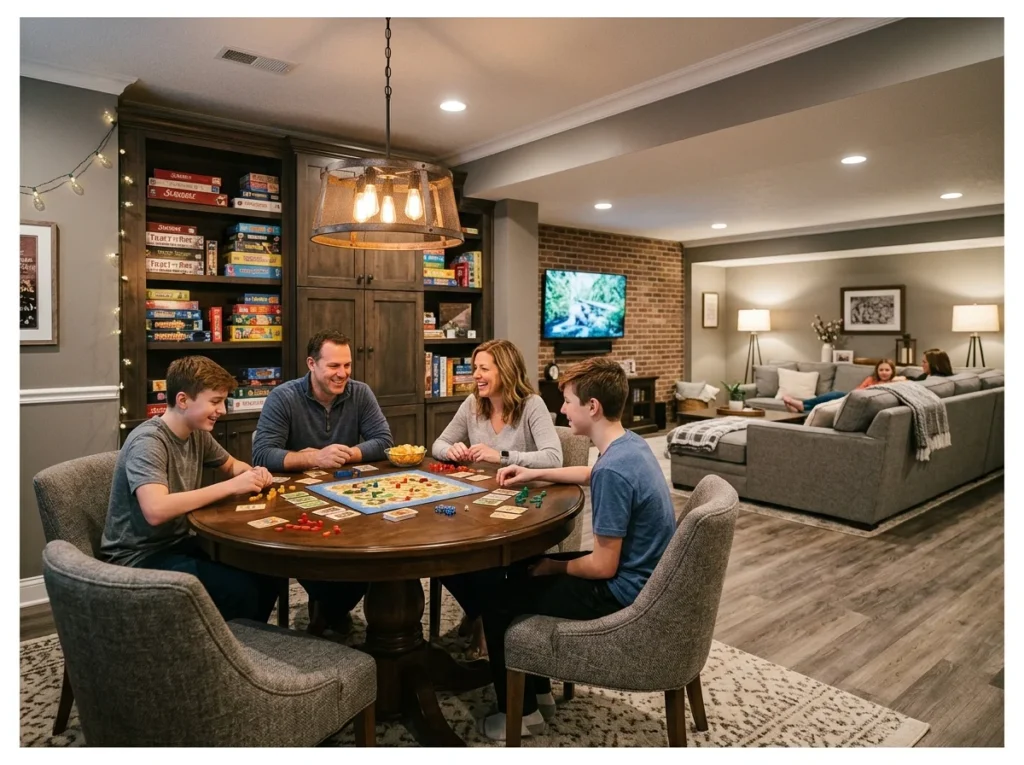
A dedicated game table zone within the basement family room creates a space for board games, card games, puzzles, and family activities that does not compete with the television watching zone. A round table with four to six chairs serves as both a game surface and casual dining area for family movie nights.
Position the game table zone at the end of the room furthest from the television so both zones can be used simultaneously without competing. A pendant light centered above the table provides focused task lighting for games that require good visibility. A nearby cabinet or credenza stores board games, card decks, and puzzle boxes within easy reach.
Basement Family Room with Accent Wall
An accent wall in a basement family room adds color or texture without overwhelming the whole space. Bold paint, wood paneling, or even wallpaper are all common choices for this single standout wall. It gives the eye somewhere to land while keeping the rest of the room fairly neutral.
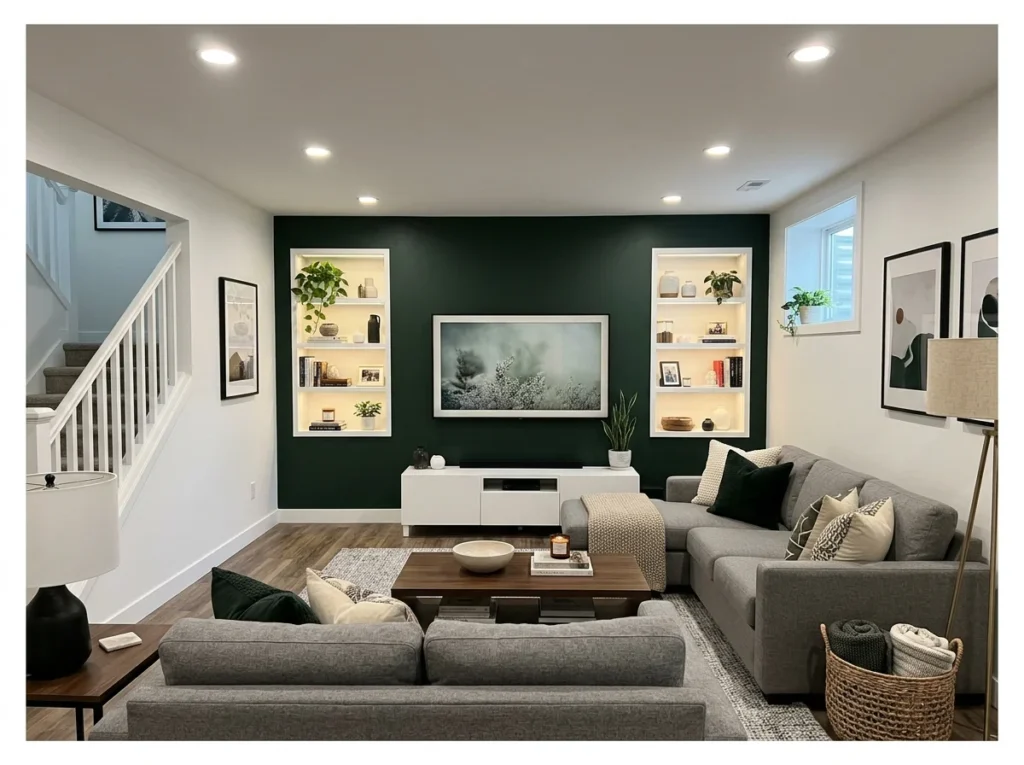
A bold accent wall in the basement family room creates a strong design statement that gives the space a clear focal point and distinctive personality. The accent wall defines the television and seating zone and makes the room feel intentionally designed rather than simply furnished.
Deep forest green, navy blue, terracotta, and charcoal are the most popular basement family room accent wall colors. The darker tone on one wall creates depth and contrast that makes the whole room feel more layered and considered. Keep the remaining three walls in a neutral white or soft grey to balance the boldness of the accent.
Basement with a Reading Nook
A reading nook tucked into a basement family room offers a quiet spot away from the main seating area. A comfortable chair, a small side table, and good lighting are usually all it takes to make it work. This corner often becomes a favorite spot precisely because it feels separate from the rest of the room.
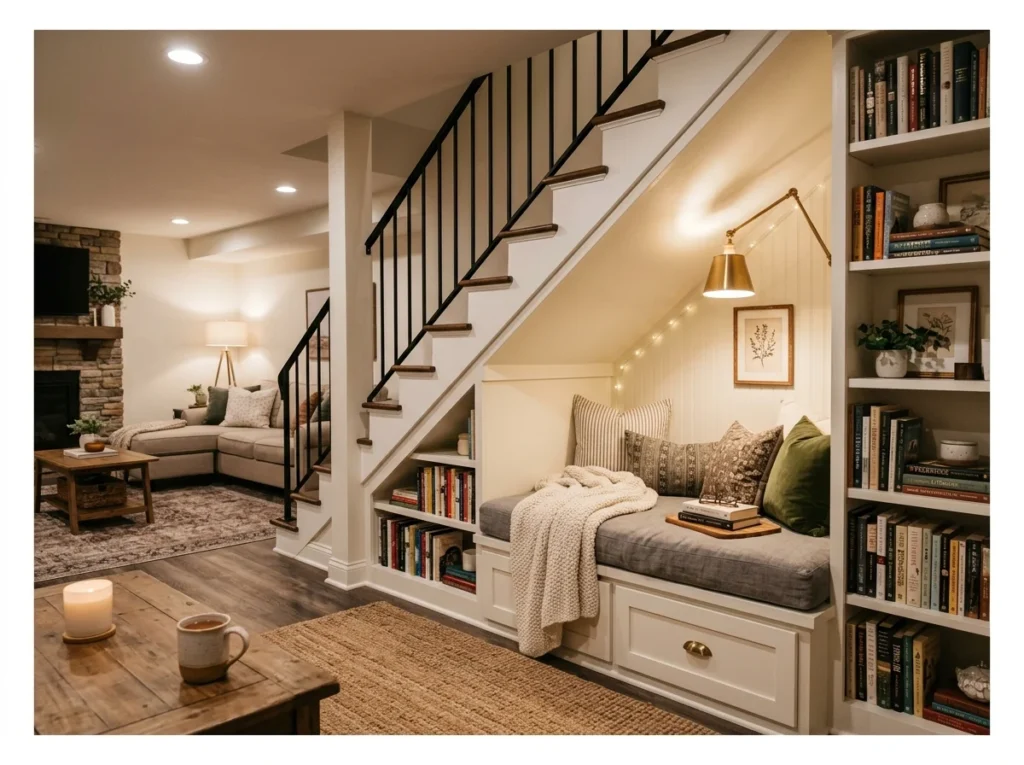
A reading nook built beneath the basement staircase or tucked into a corner of the family room creates a quiet individual retreat within the shared family space. The nook provides a physically separated zone for reading and quiet activities without removing floor space from the main family room area.
A built-in bench seat with storage below, bookshelves on the flanking walls, and a dedicated reading lamp above the seat create a complete reading environment within a very small footprint. Adding a curtain or a half-wall in front of the nook creates additional privacy and makes the nook feel like a genuine destination within the larger room.
Perfect for small spaces and book lovers.
If reading is a priority, a quiet nook for winding down can be its own small retreat within the larger room.
Basement Family Room with a Murphy Bed
A murphy bed built into a basement family room adds guest sleeping space without dedicating a full room to it. When folded up, the bed disappears into the wall, leaving the room fully usable as a lounge. This setup works well for basements that need to serve more than one purpose.
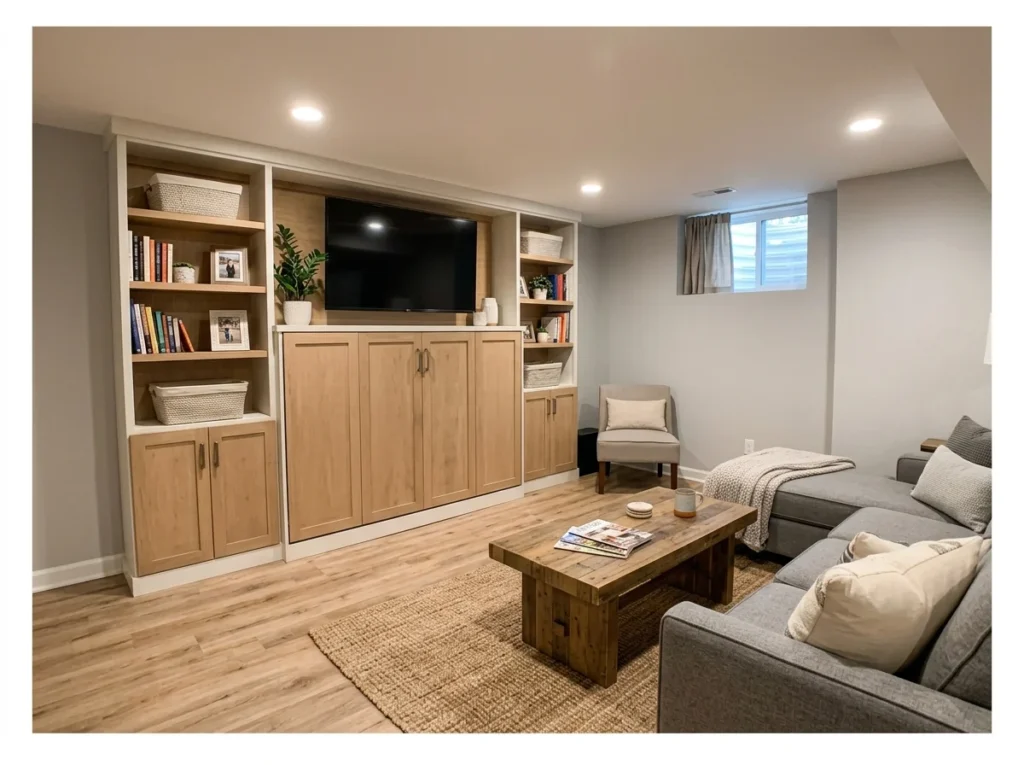
A Murphy bed built into the basement family room creates a dual-purpose space that functions as a comfortable family lounge during the day and a proper guest bedroom when overnight visitors arrive. The bed folds away completely against the wall when not in use.
The cabinetry surrounding the Murphy bed looks identical to a built-in shelving and storage unit when the bed is folded up. Open shelves, closed cabinets, and decorative display space integrated into the Murphy bed unit make the family room appear completely cohesive regardless of whether the sleeping function is visible.
Basement Family Room with Wainscoting
Wainscoting along the lower half of a basement wall adds texture and a bit of traditional charm. It also helps protect walls from scuffs, which matters in a room that sees heavy daily use. Painted white or a soft neutral, it pairs well with almost any basement color scheme.
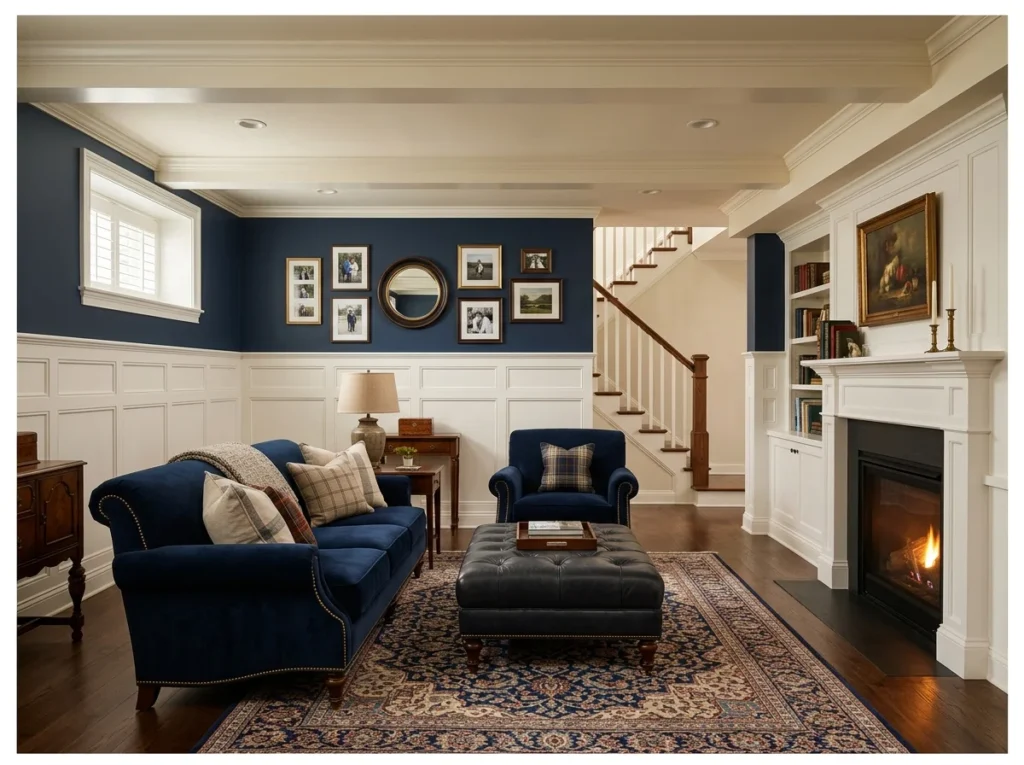
Wainscoting on the lower half of basement family room walls adds architectural detail, a sense of quality, and a protective surface that handles the everyday impacts of family life better than plain painted drywall. The chair rail dividing wainscoting from the wall above creates a visual horizon that makes the room feel more refined.
Paint the wainscoting panels bright white and the wall above in a deeper color such as navy, forest green, or warm grey for the most classic and visually satisfying contrast. This combination makes the basement family room feel significantly more finished and intentionally designed than plain painted walls throughout.
Basement with a Projector and Screen
A projector and screen setup turns a basement family room into a proper home theater space. Basements work particularly well for this since they are naturally darker than rooms with large windows. Comfortable seating arranged facing the screen is what really pulls the whole setup together.
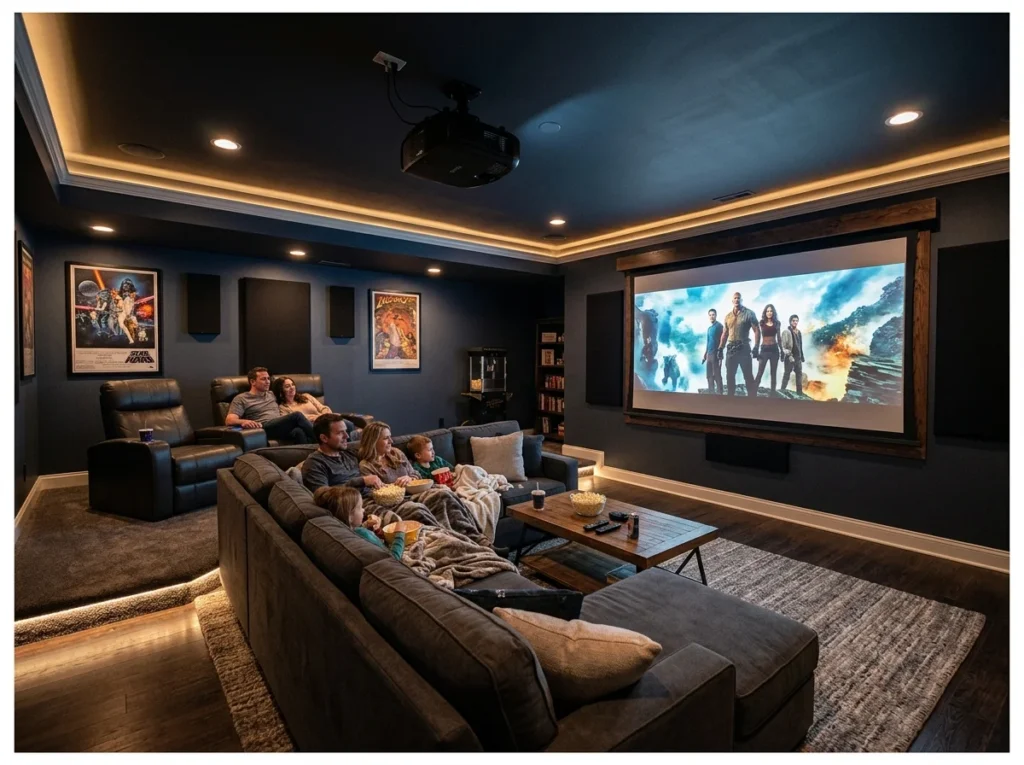
A projector and pull-down screen in the basement family room creates a home cinema experience that a wall-mounted television cannot match. A 120-inch projected image on a dedicated pull-down screen makes movie nights, sports events, and gaming genuinely cinematic in scale.
The basement is the natural location for a home projector setup because ambient light control is easy to achieve in a below-grade room with no or minimal windows. A good quality projector paired with a 120 or 140-inch screen and a quality sound system creates a family entertainment experience that brings everyone to the basement consistently.
Basement Family Room with Layered Lighting
Layered lighting combines overhead fixtures, lamps, and accent lights instead of relying on one single source. This approach helps compensate for the lack of natural light most basements deal with. Different lighting layers can also be adjusted depending on whether the room is being used for movies or games.
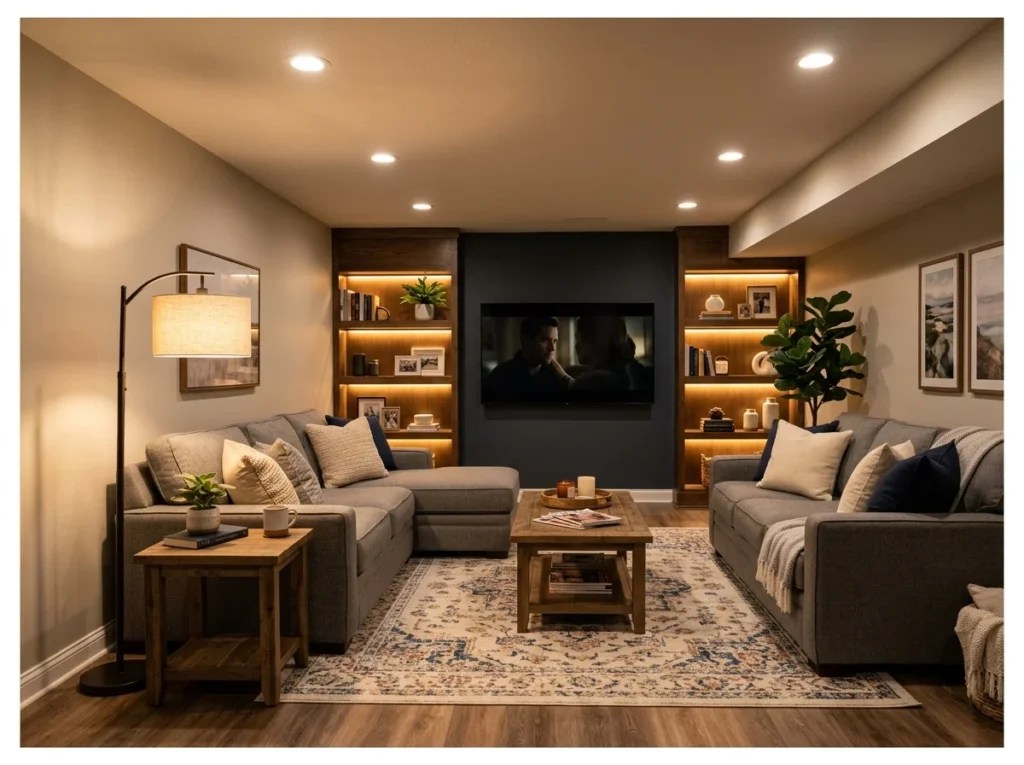
Layered lighting in a basement family room uses multiple light sources at different heights to create depth, warmth, and flexibility that single-source ceiling lighting cannot achieve. The combination of recessed downlights, floor lamps, table lamps, and accent lighting transforms a basic basement into a room that feels genuinely warm and considered.
Dimmer switches on all circuits allow the lighting to shift from bright functional light during daytime use to soft ambient glow for evening television watching and relaxation. This flexibility is the single biggest quality-of-life improvement in any basement family room beyond the furniture selection.
Good lighting is what makes a basement feel like a home.
Basement with a Kids Study Corner
A kids study corner in the basement gives children a dedicated spot for homework away from the main living areas upstairs. A simple desk, good lighting, and some storage for supplies are usually all that is needed. Keeping it close to the family room also makes it easier for parents to check in while kids work.
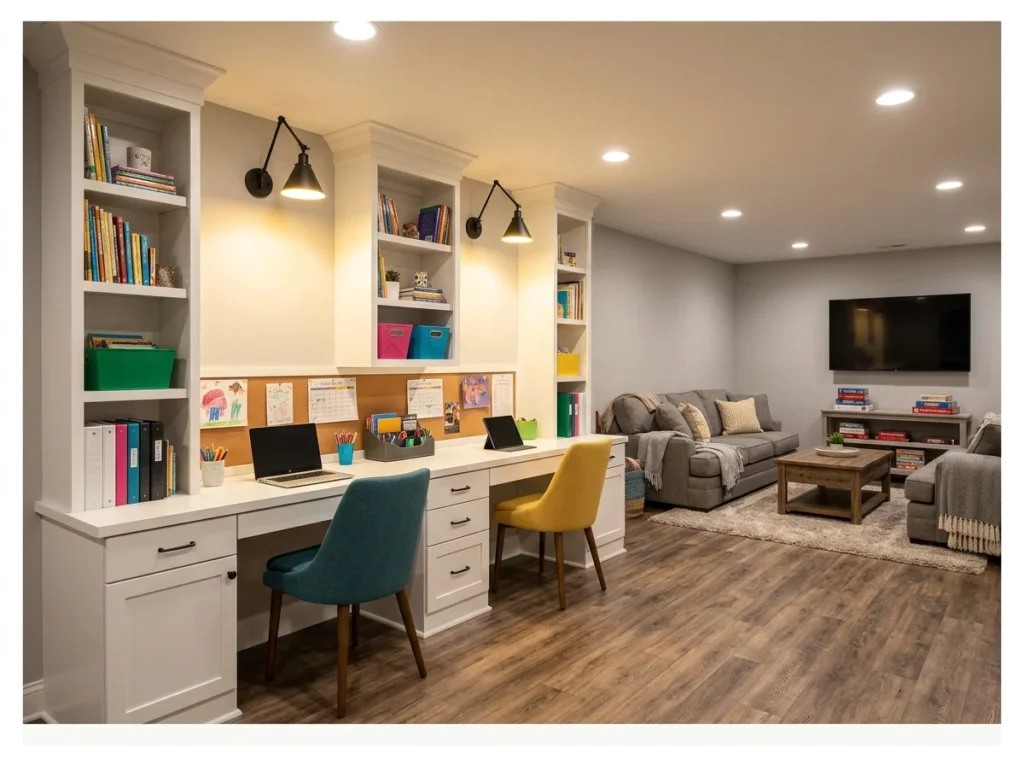
A kids study corner built into one end of the basement family room creates a homework and study zone that keeps children present in the shared family space while giving them a dedicated workspace separate from the television and play areas.
A long built-in desk with individual study stations for each child, overhead task lighting at each position, and shelving above for books and school supplies creates a complete homework environment within a compact footprint. Parents watching television in the lounge zone can maintain supervision without interrupting either activity.
Basement Family Room with Wood Paneling
Wood paneling on basement walls adds warmth that plain drywall often lacks. Modern takes on paneling use thinner slats and lighter wood tones compared to the darker styles from decades past. This finish also helps hide minor wall imperfections that are common in older basements.
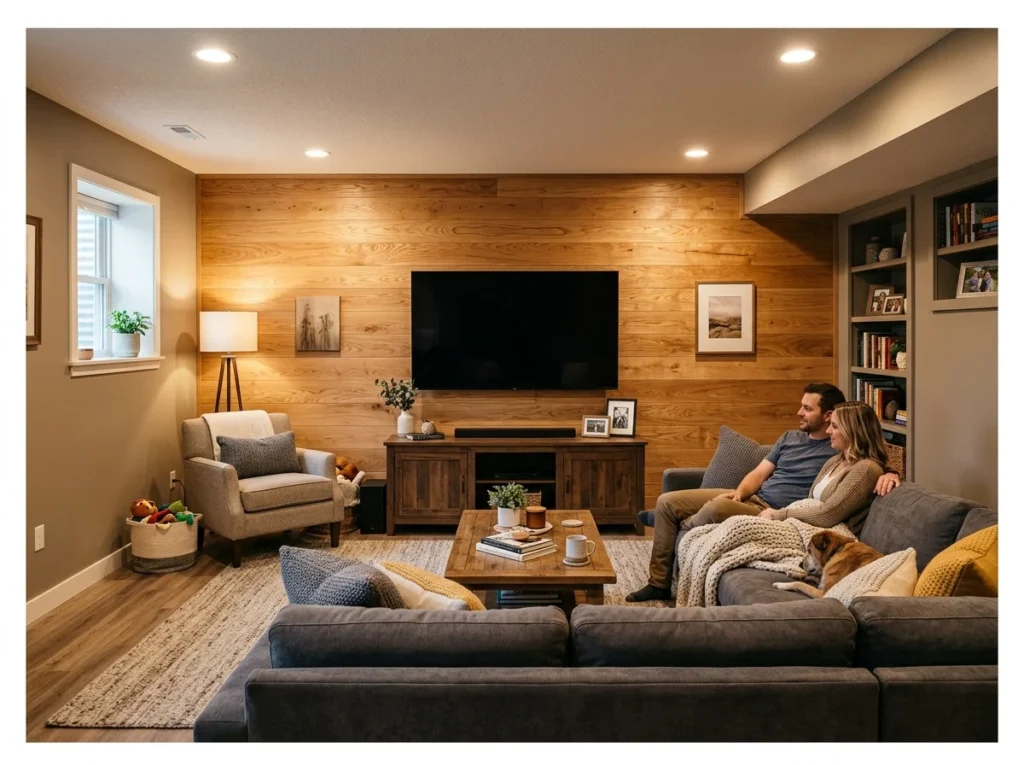
Natural wood paneling on a basement family room accent wall brings an organic warmth and texture that no painted surface can replicate. Oak, cedar, and pine tongue-and-groove panels create a wall with genuine visual depth and a natural material quality that immediately makes the room feel warmer.
Wood paneling installs over existing drywall or directly to furring strips. The natural grain variation of real timber means no two walls look identical, which gives the basement family room a genuinely unique character. A matte sealer finish protects the timber while preserving the natural wood tone and avoiding a plastic-looking high sheen.
Natural warmth that painted walls simply cannot provide.
Basement with a Snack Station
A snack station in a basement family room keeps drinks and snacks close by during movie nights or game sessions. A small counter, mini fridge, and some open shelving are usually enough to set this up. This addition cuts down on trips upstairs, which matters a lot during a long family movie marathon.
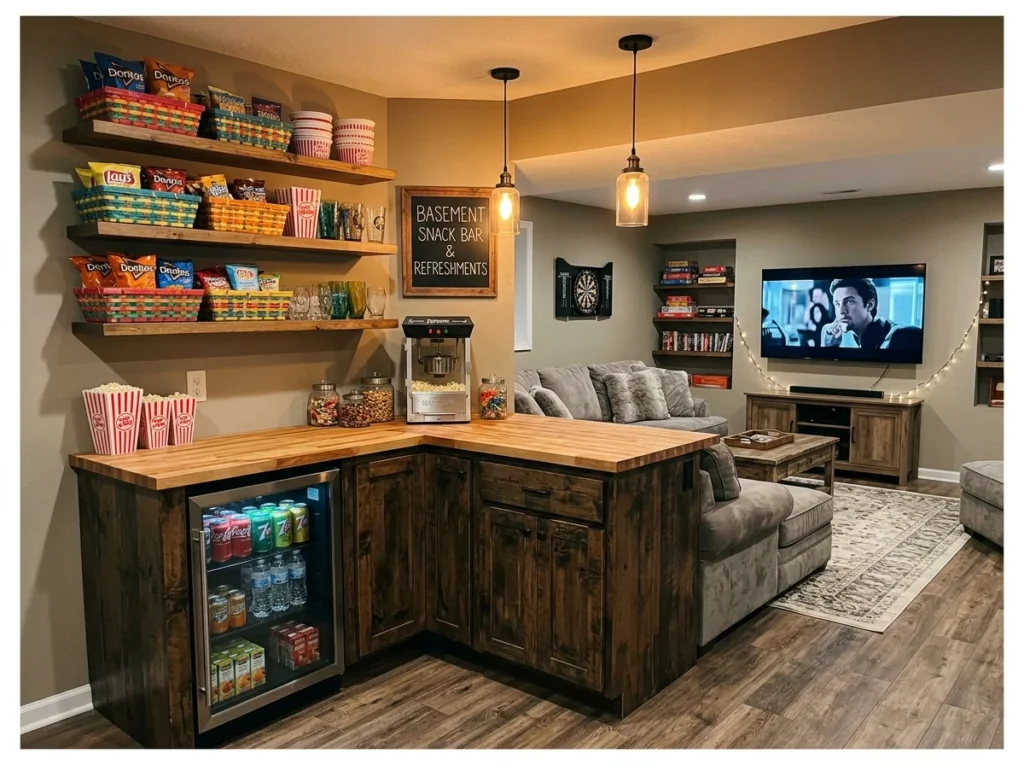
A snack station built into a corner of the basement family room puts drinks, snacks, and movie-night essentials within reach without requiring anyone to go upstairs during a film or game. It is a simple addition that makes the basement family room significantly more self-contained and genuinely convenient for family use.
A mini fridge in a timber cabinet below a butcher block countertop with open shelving above for snack baskets, popcorn bowls, and beverage glasses creates a complete snack station in minimal floor space. Add a small microwave on one of the shelves for popcorn and the station handles every family movie-night need from one spot.
The detail that makes the basement family room completely self-sufficient.
Basement Family Room with Vintage Style
A vintage style basement family room leans into retro furniture, warm wood tones, and patterned textiles. Older pieces, whether inherited or found secondhand, often fit right into this look without needing much updating. This style gives the space a lived in, nostalgic feel rather than a newly furnished one.
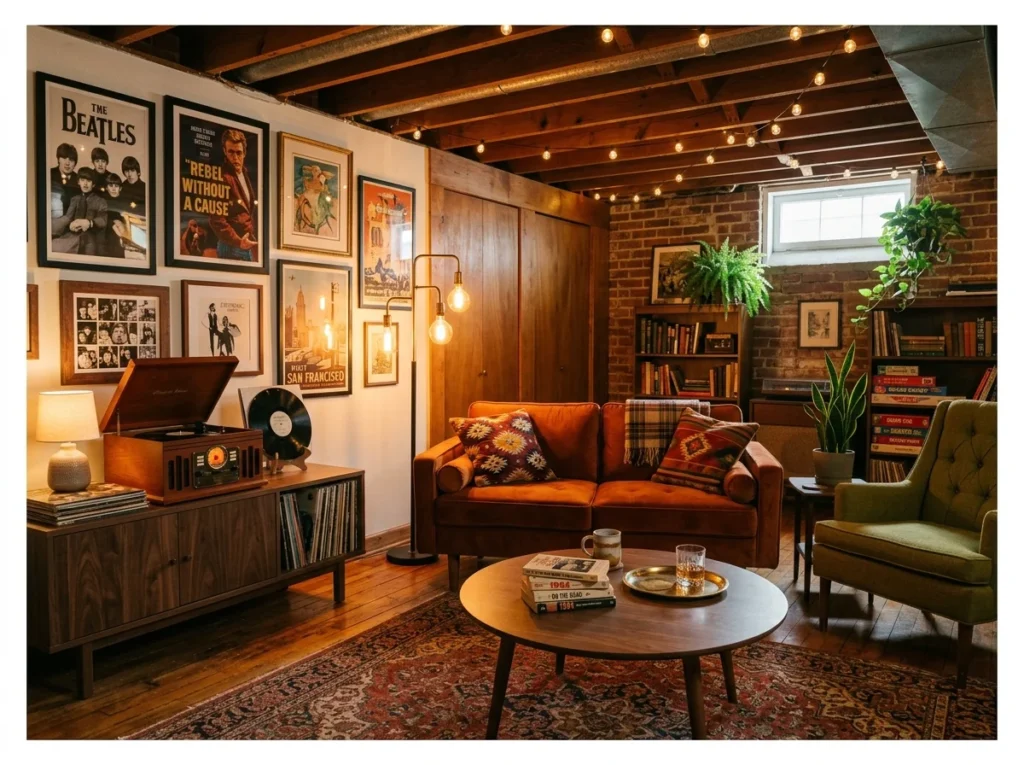
A vintage-style basement family room draws on mid-century modern, retro, or eclectic design influences to create a space with genuine personality and a collected, curated quality that contemporary mainstream design often lacks. The basement’s separation from the main floor gives it permission to have a completely different design identity.
Mid-century modern furniture in warm walnut tones with burnt orange, avocado, or mustard upholstery, paired with vintage-inspired lighting and retro prints or posters on the walls, creates a space that feels genuinely distinctive. A record player, a vintage bar cart, and carefully chosen accessories complete the aesthetic.
The family room that feels like no other room in the house.
Conclusion
A basement family room is one of the most meaningful and practically valuable renovations a homeowner can undertake. It resolves the space pressure that most growing families face on the main floor, creates a dedicated room where the whole household can gather comfortably, and adds genuine livable square footage that translates directly into property value.
Choose the ideas from this list that fit your family’s specific needs first. If you have young children, the combined play zone and adult lounge serves you better than a bar. If teenagers are the primary users, the projector setup or gaming zone delivers the most value. Build the room around how your family actually lives rather than around how a family room is supposed to look.
The basement your family has always needed is one renovation away from becoming reality.