A kitchen island is the hardest-working piece of furniture in any home. When it is designed right, it transforms how the entire kitchen looks and functions every single day.
These ideas cover every kitchen size, style, and budget so you can find the perfect island for your space.
Once the island itself is chosen, a countertop styled to match the island helps tie the whole kitchen together.
Let’s explore the ideas.
Natural Timber Kitchen Island
A timber island brings visible wood grain into a kitchen that is otherwise mostly stone and metal. Its warmth stands out especially in kitchens with white or grey cabinetry surrounding it. Over time the wood develops a bit of patina, which most people see as character rather than wear.
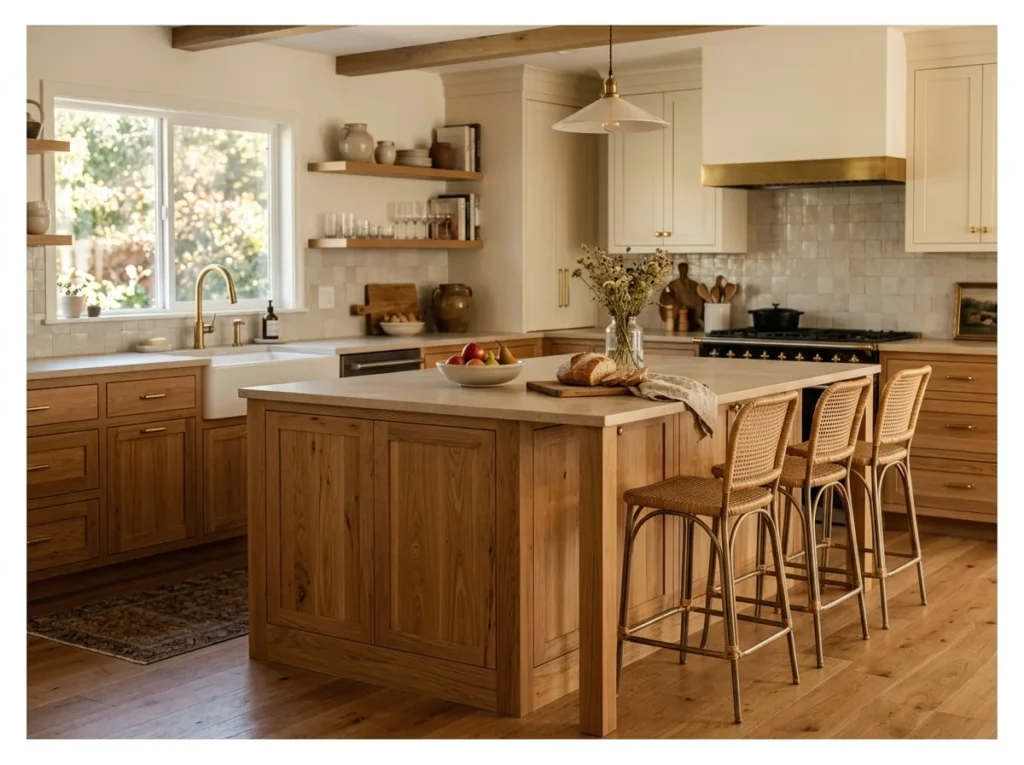
A natural timber kitchen island uses genuine hardwood cabinet fronts and sometimes a matching timber countertop to create the warmest and most organic kitchen focal point possible. The natural grain variation and aging quality of real timber creates a living character that painted cabinets cannot replicate.
Natural oak, walnut, and American cherry all suit kitchen island applications. Apply a clear polyurethane or hardwax oil finish for moisture protection and reseal every two to three years to maintain the timber quality. The island develops more character with age, which is precisely what makes natural timber the most enduringly appealing island material.
If lasting appeal matters more to you than trends, a palette that never goes out of style is worth exploring for the rest of the kitchen too.
Warm, natural, and genuinely beautiful with every passing year.
Waterfall Marble Island
A waterfall edge lets the countertop material flow straight down the sides of the island instead of stopping at the top. This creates one continuous surface with no visible seams where the countertop meets the base. Marble in particular makes this detail feel like a real showpiece rather than just a functional counter.
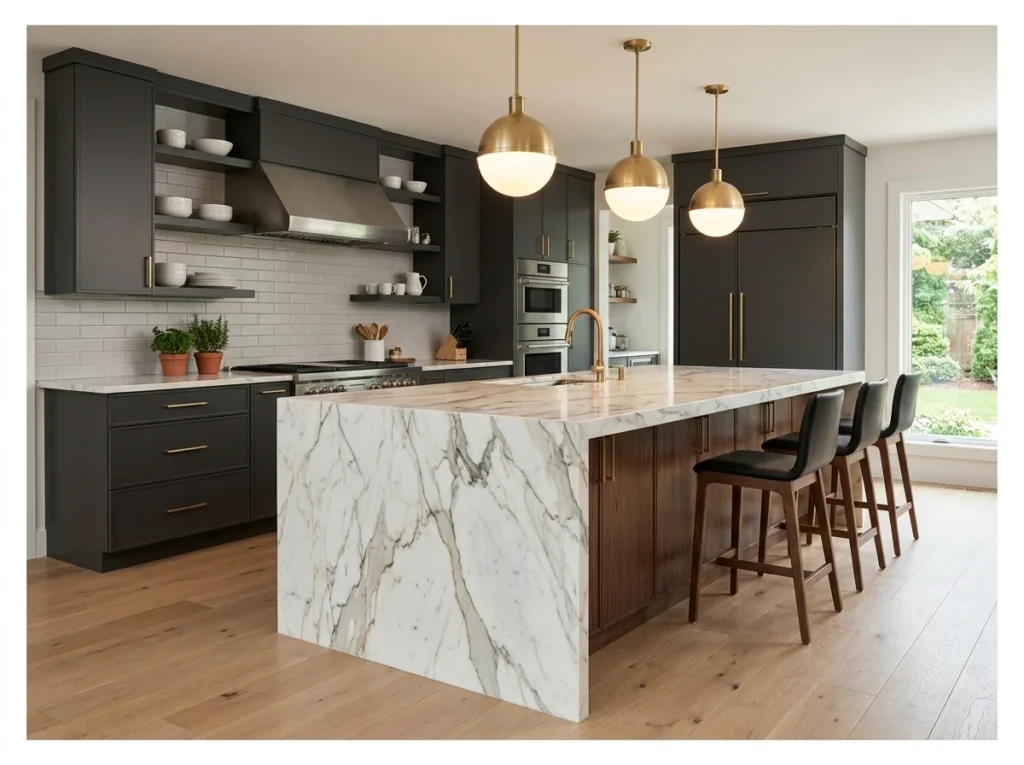
A waterfall marble island extends the countertop material continuously down one or both ends of the island to the floor, creating a seamless stone surround that looks like the island was carved from a single geological block. The continuous veining across the horizontal and vertical planes creates extraordinary visual drama.
The waterfall detail requires careful stone matching during fabrication to ensure the veining flows naturally from the top surface to the end panel. Honed marble suits kitchen environments better than polished for practical reasons: it hides daily scratches and marks significantly better while maintaining the luxurious natural stone quality.
The most dramatic kitchen island statement possible.
Two-Tone Kitchen Island
A two-tone kitchen island adds depth, contrast, and a designer touch to the heart of the kitchen. Combining different colors, finishes, or materials creates a stylish focal point while enhancing visual interest and complementing both modern and traditional kitchen designs.
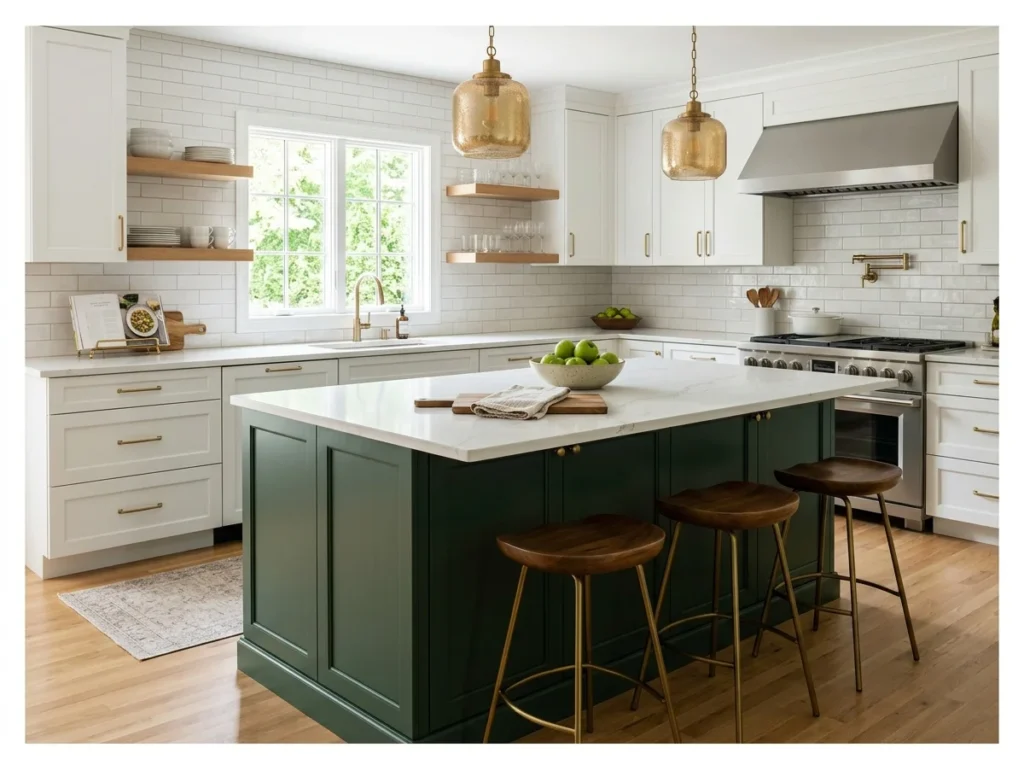
A two-tone kitchen island uses a different color for the island base than the surrounding perimeter cabinetry, creating a defined visual focal point that draws the island out from the surrounding kitchen and gives it a furniture-like quality rather than appearing as a simple cabinet extension.
Forest green, deep navy, charcoal, and terracotta all create stunning two-tone kitchen islands against white or cream perimeter cabinets. The island color should complement the cabinet hardware finish: brushed brass suits forest green, matte black suits charcoal, and brushed nickel suits navy.
Kitchen Island with Seating
Adding stools along one side of an island turns it into an informal dining spot for quick meals. This works especially well in kitchens without room for a full separate dining table. Counter height and stool style both matter here, since mismatched proportions make seating uncomfortable fast.
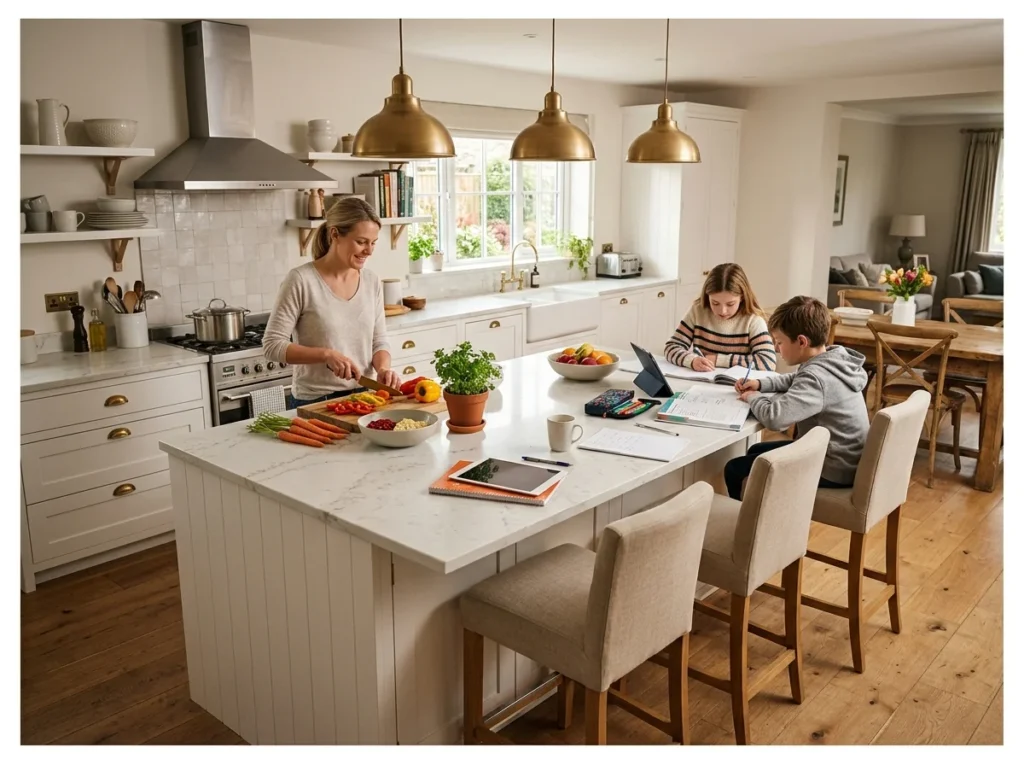
A kitchen island with a dedicated seating overhang on one side creates the most important social element in any open-plan kitchen. The counter overhang provides knee clearance for bar stools and transforms the island into an informal dining, homework, and conversation space that faces the cooking zone.
A counter overhang of 30 to 38 centimeters provides comfortable knee clearance for standard bar stool seating. The overhang can run the full length of one island side for maximum seating or be limited to one end for a more compact bar arrangement. Three bar stools at a standard island create a social hub.
The kitchen island feature that creates the most daily value.
Butcher Block Island Top
A butcher block top is made from strips of wood glued together, which gives it a sturdy, chopping friendly surface. Unlike stone, it can handle direct knife use without dulling blades as quickly. It does need regular oiling to stay in good condition, since wood absorbs moisture differently than stone.
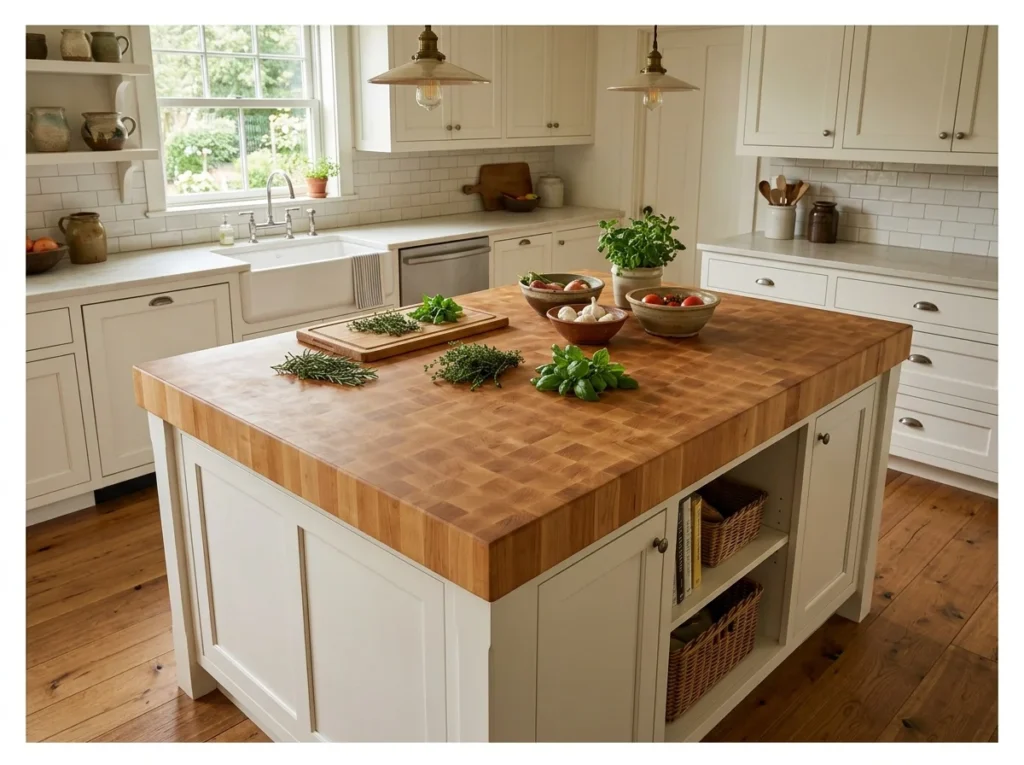
A butcher block countertop on the kitchen island creates the most functional and naturally warm island surface available. The end-grain wood construction of quality butcher block is self-healing under knife marks and develops a beautiful character with use that no manufactured surface can replicate.
Seal butcher block with food-safe mineral oil initially and reapply monthly for the first three months, then as needed. The butcher block island top suits farmhouse, transitional, and contemporary kitchen styles and pairs beautifully with painted island bases in white, cream, or sage green.
Kitchen Island with Built-In Wine Rack
A kitchen island with a built-in wine rack combines functionality and style by creating dedicated storage for your favorite bottles. This smart design feature keeps wine organized and accessible while adding a sophisticated entertaining element to the kitchen space.
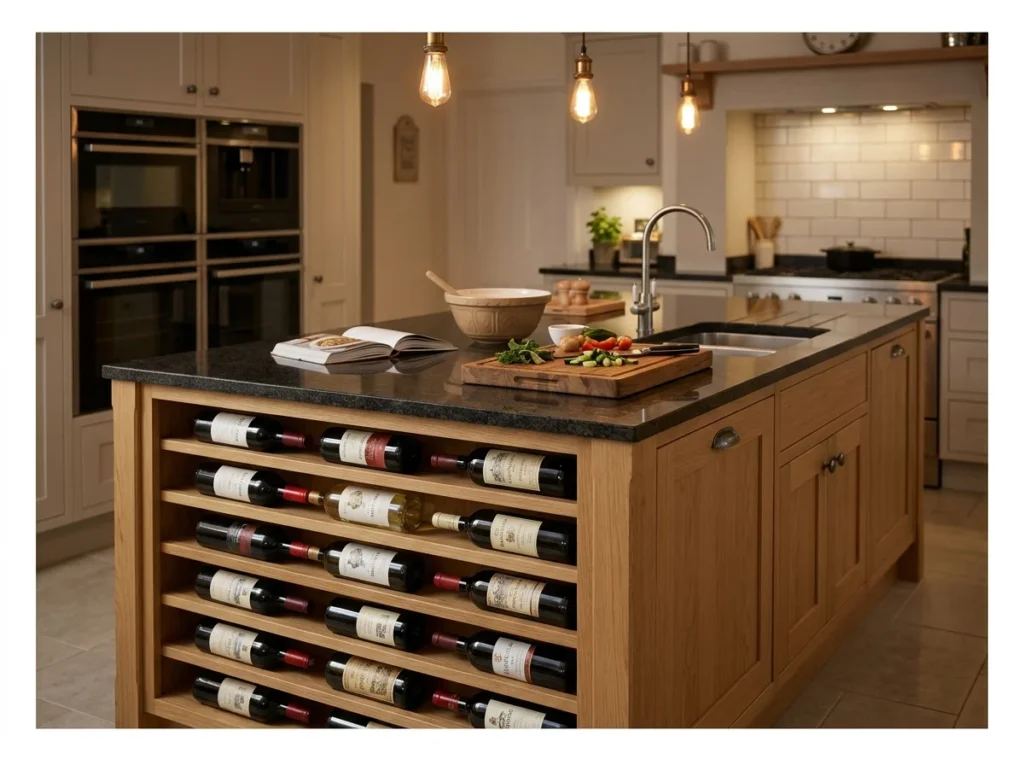
A built-in wine rack integrated into one end panel of the kitchen island creates a convenient and visible wine storage solution within the primary social zone of the kitchen. Bottles stored horizontally in a purpose-built rack at counter height are accessible during meal preparation and entertaining simultaneously.
Horizontal wine racks holding 12 to 24 bottles fit within the standard end panel dimensions of most kitchen islands without requiring any additional floor space. The visible wine storage also creates an inviting and characterful detail on the island end that faces the living or dining area.
Painted Kitchen Island in Bold Color
Painting just the island in a bold color, like deep green or navy, gives the kitchen a focal point without repainting every cabinet. This approach lets the rest of the kitchen stay neutral while the island carries all the personality. It is also one of the easier updates to change later if the color eventually feels dated.
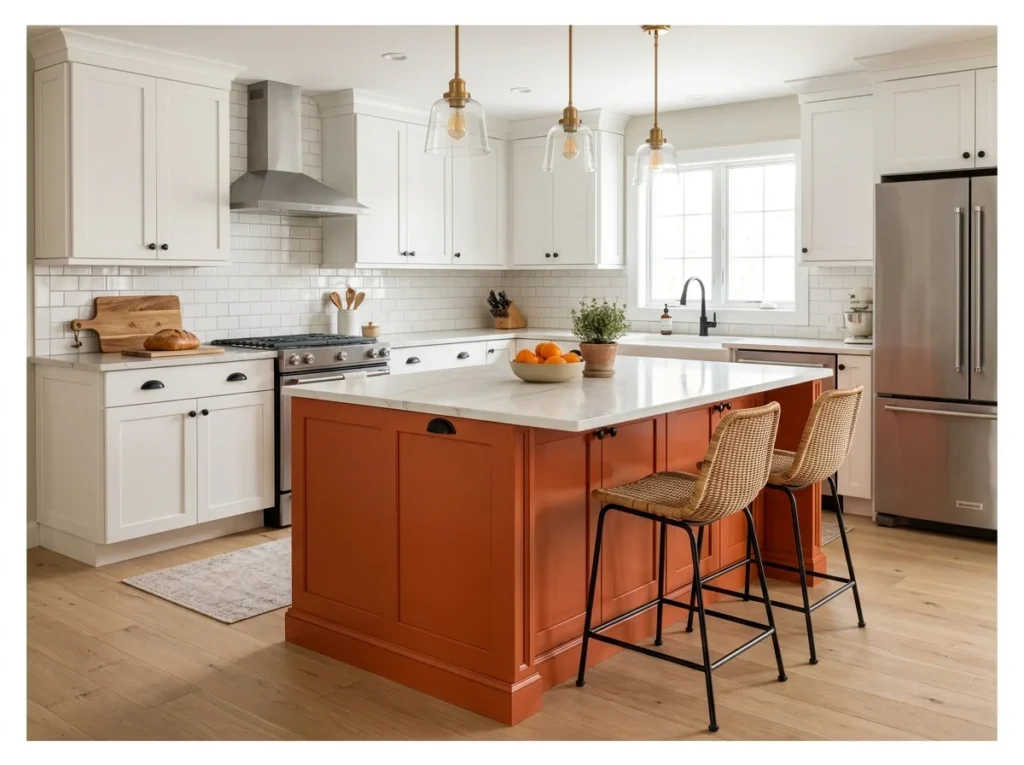
A boldly painted kitchen island in terracotta, cobalt blue, deep teal, or warm mustard creates the kitchen’s dominant design statement and gives the room a confident, composed character that white or neutral islands cannot achieve. The single bold-color island within a neutral kitchen works on the same principle as a statement piece in an outfit.
The bold island color looks most intentional when it is the only color statement in the kitchen. Keep perimeter cabinets and walls neutral so the island stands as a clear singular focal point. Hardware in a warm metal such as brushed brass or matte black completes the bold island composition.
Bold, confident, and genuinely unforgettable.
Kitchen Island with Open Shelving
Open shelving on an island puts cookbooks, bowls, or baskets on display instead of hidden behind cabinet doors. This works well for items used often enough that hiding them away would be inconvenient. Keeping the shelves tidy matters more here since everything stays visible from across the kitchen.
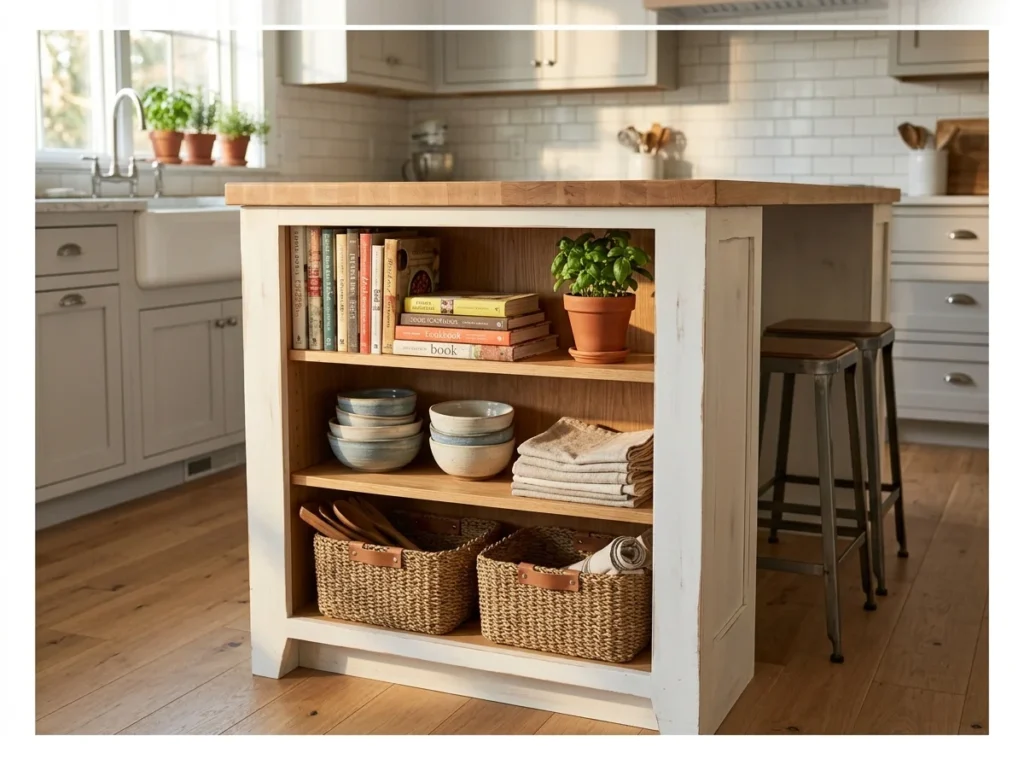
Open shelving on one or both sides of a kitchen island base creates a display and storage zone that contributes to the kitchen’s visual character while keeping frequently used items accessible without opening a cabinet. The shelves become a curated display of kitchen objects.
Style open island shelves with a curated mix of cookbooks, ceramic bowls, woven baskets, and small plants. Edit the display to items that are genuinely used and genuinely beautiful. The open shelving on an island creates a lighter, airier visual quality than solid cabinet doors on all sides.
For more inspiration on getting that display right, shelves styled with genuine intention has plenty of ideas worth borrowing.
Minimalist Waterfall Island
A minimalist waterfall island keeps the design down to clean edges and a single material with no added detail. There is no molding, no hardware standing out, and no mixed materials competing for attention. The result relies entirely on the quality of the stone or surface itself to carry the look.
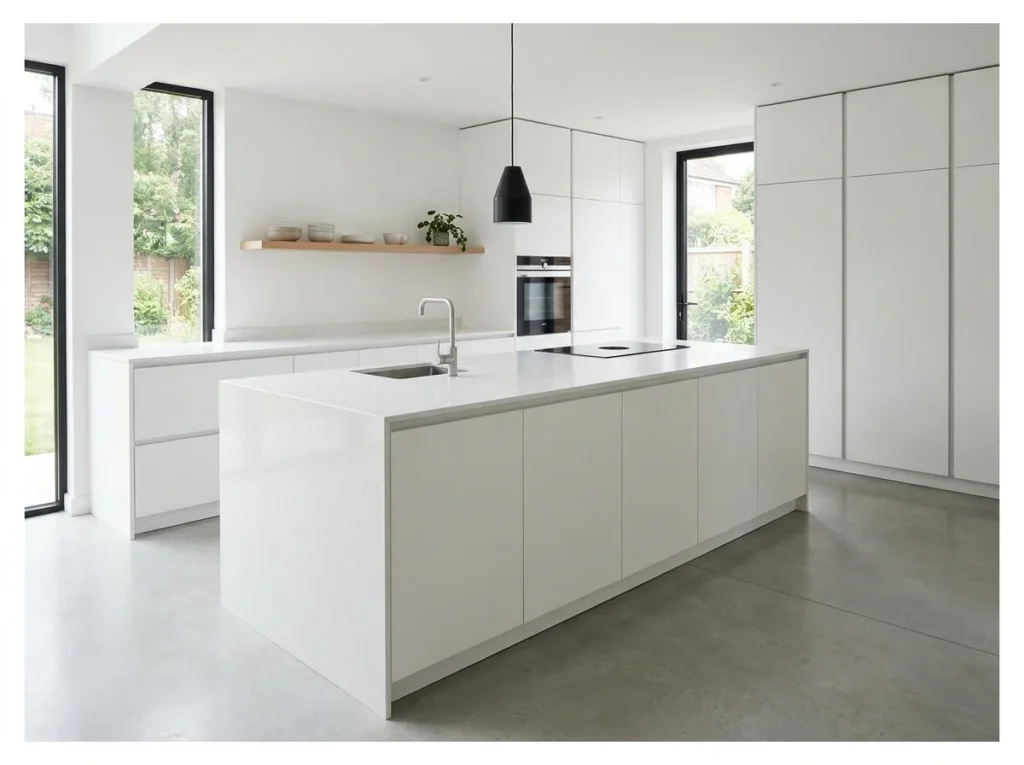
A minimalist waterfall island in a single material, typically quartz, concrete, or a consistent painted finish, creates a kitchen focal point that reads as pure architectural form rather than furniture. The handleless cabinet fronts and seamless material continuation create maximum visual simplicity.
The minimalist waterfall island requires precise fabrication and installation to achieve the seamless quality that makes it visually successful. Any visible joint between the countertop and the waterfall end panel undermines the pure slab quality. Choose a material with minimal pattern variation for the most resolved minimalist result.
Island with Built-In Sink
A kitchen island with a built-in sink creates a highly functional workspace that improves cooking, cleaning, and meal preparation flow. This practical layout keeps essential tasks centralized while adding a stylish focal point that enhances modern, farmhouse, and contemporary kitchen designs.
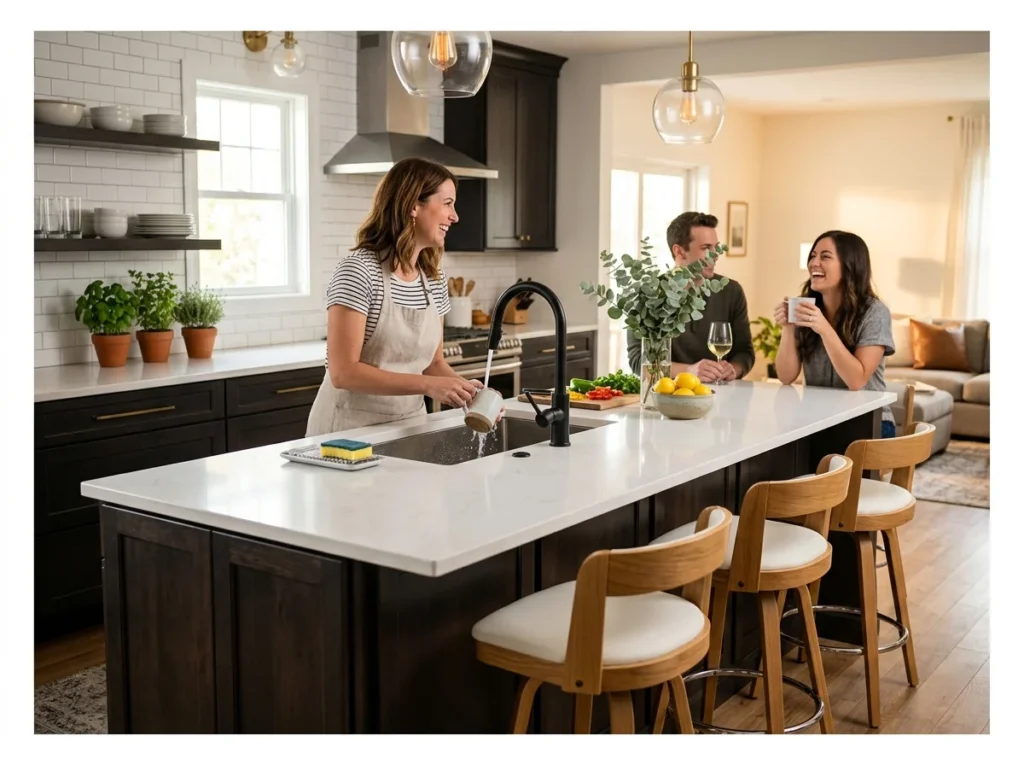
A built-in sink in the kitchen island allows the cook to face the open living or dining area while washing produce, rinsing dishes, and preparing food rather than facing the perimeter wall. This single change makes cooking a fundamentally more social activity.
A prep sink of 45 to 60 centimeters suits most island sink applications. A larger primary sink of 75 to 90 centimeters suits kitchens where the island becomes the primary washing and prep zone. Plan the plumbing during the kitchen design or renovation phase as retrofitting island plumbing is significantly more expensive.
The kitchen island feature that changes how cooking feels.
Portable Rolling Kitchen Island
A rolling island sits on locking wheels instead of being fixed permanently to the floor. It can be pushed against a wall when not needed or rolled out for extra counter space during cooking. This option works well in smaller kitchens that cannot commit permanent floor space to a full sized island.
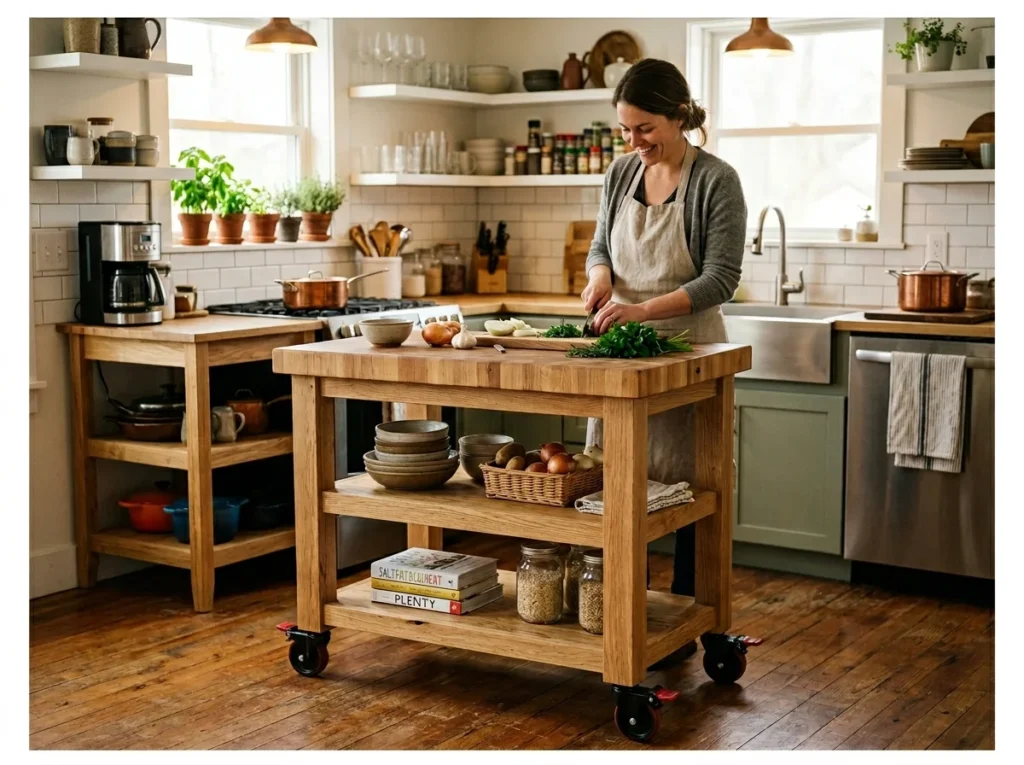
A portable rolling kitchen island on lockable casters provides the prep space and storage benefits of a fixed island with the flexibility to be repositioned, moved out of the way, or used in different rooms as needed. Locking casters hold the island securely in position during use.
This is the ideal solution for kitchen spaces that are too small for a permanent fixed island, for renters who cannot make permanent installations, and for households that need occasional additional surface space. Quality rolling islands in natural timber or painted finishes suit every kitchen aesthetic.
Perfect for small spaces.
Kitchen Island with Microwave Drawer
A microwave drawer built into the island keeps the appliance out of eye level and off the counter entirely. Opening from the top rather than the front also makes it easier to load and unload for some users. This setup frees up cabinet space that would otherwise be dedicated to a standard countertop microwave.
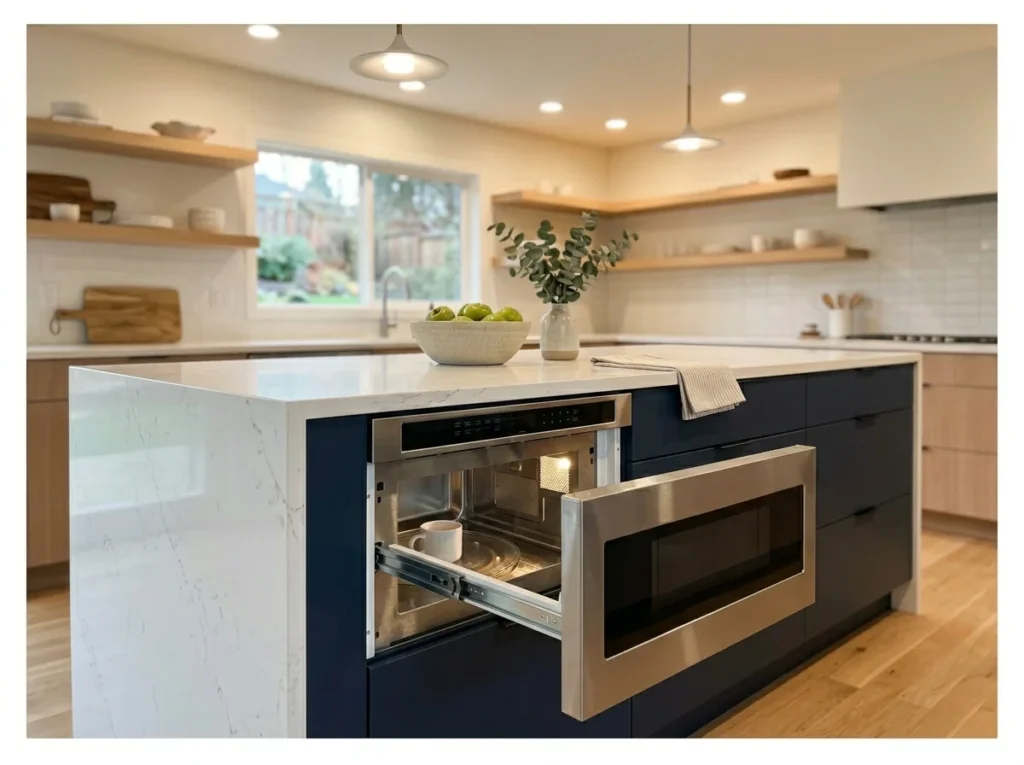
A microwave drawer built into the kitchen island at counter height integrates one of the kitchen’s most used appliances into the island cabinetry, completely removing it from the counter surface. The drawer design opens downward for easy access without requiring any reaching overhead.
Microwave drawers are standard appliance sizes that fit standard cabinet cutouts. Installation during new island construction or major renovation is straightforward. The decluttered countertop result alone justifies the decision: a kitchen without a countertop microwave looks significantly cleaner and more spacious.
Island with Drawer Dishwasher
A drawer style dishwasher splits the appliance into two separate drawers instead of one large door. This allows small loads to run without needing to fill an entire standard sized dishwasher. Building it into the island keeps it close to the sink without taking up perimeter cabinet space.
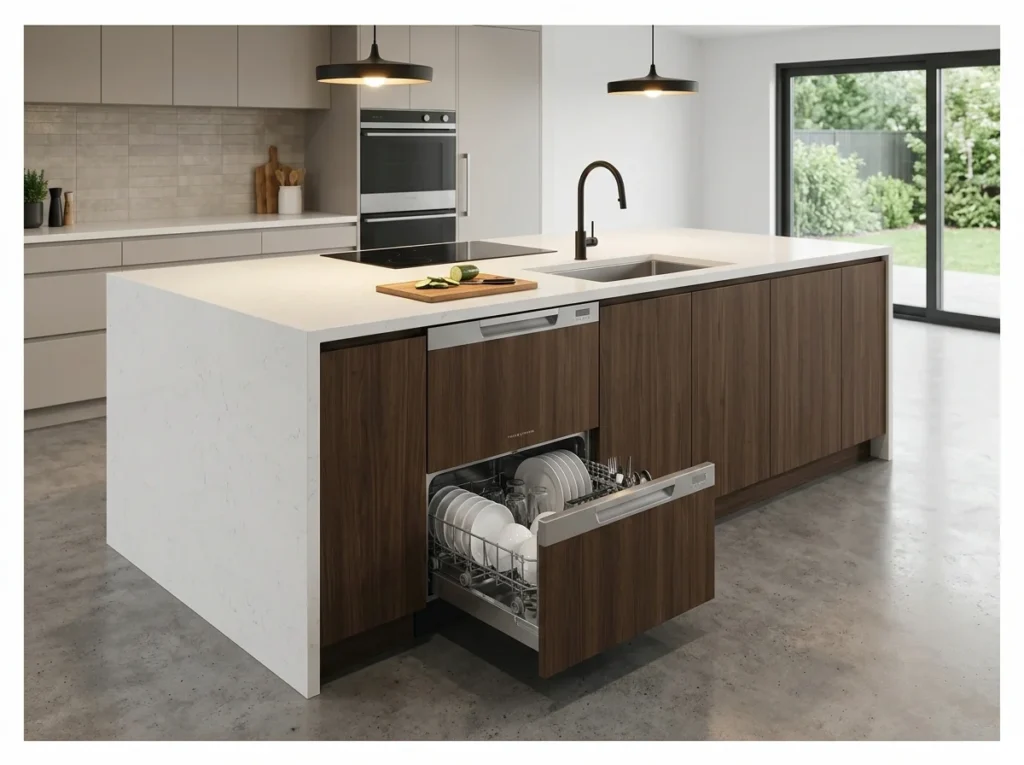
A drawer dishwasher integrated into the kitchen island creates a complete wash zone within the island itself, allowing dishes to be rinsed at the island sink and loaded directly into the island dishwasher without carrying them across the kitchen. This proximity improves kitchen workflow significantly.
Drawer dishwashers operate as single or double drawer systems. A single drawer suits households of one to two people. A double drawer suits families and allows separate wash cycles for different load types. Panel-ready drawer dishwashers with matching cabinet fronts maintain the island’s visual cohesion completely.
Kitchen Island with Pendant Lights
Pendant lights hung above an island provide focused task lighting exactly where prep work happens. Multiple pendants spaced evenly also add a rhythm to the ceiling that a single overhead fixture cannot. The right hanging height matters here, since pendants too low get in the way and too high lose their lighting purpose.
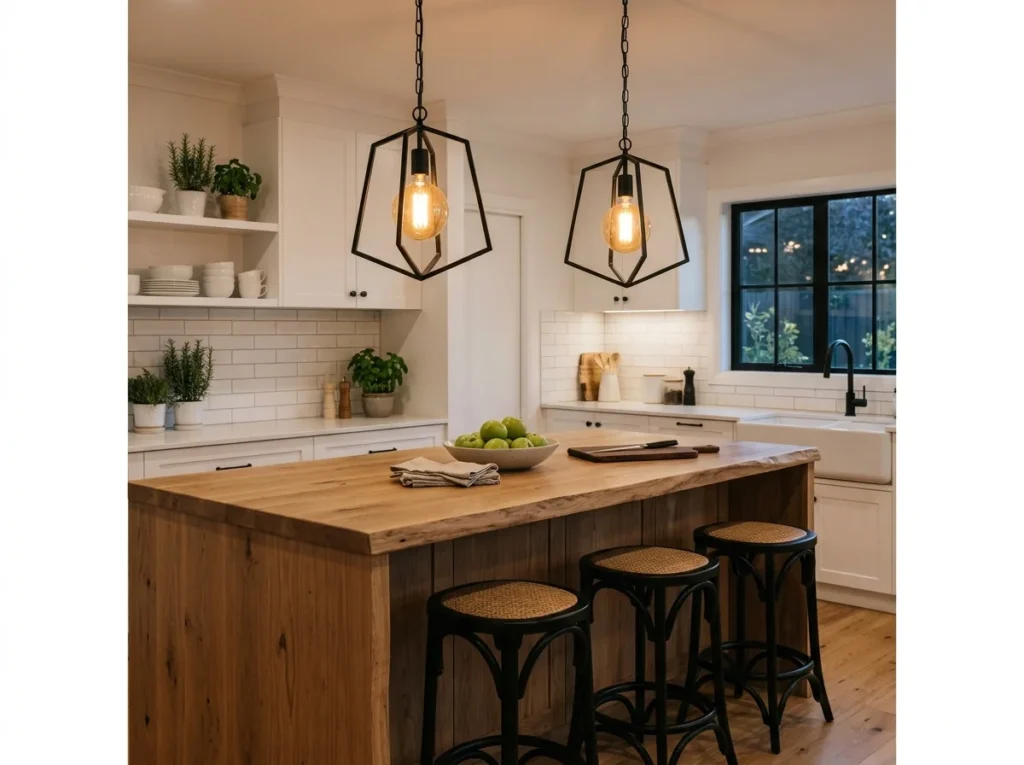
Pendant lights hung directly above the kitchen island create the visual connection between the ceiling and the island surface that grounds the island as the kitchen’s focal point. Without overhead lighting, even the most beautiful island can feel visually incomplete.
Two or three matching pendants spaced evenly along the island length create the most balanced composition. The bottom of the pendant should hang approximately 75 to 90 centimeters above the countertop surface. Choose pendants scaled to the island: too small and they look lost, too large and they overwhelm the space.
The lighting detail that completes the island.
Industrial Kitchen Island
An industrial style island often combines raw materials like blackened steel, reclaimed wood, or exposed brackets. Open shelving instead of closed cabinets is common in this style, keeping the whole piece feeling utilitarian. It pairs naturally with matte black fixtures and simple, unfussy hardware.
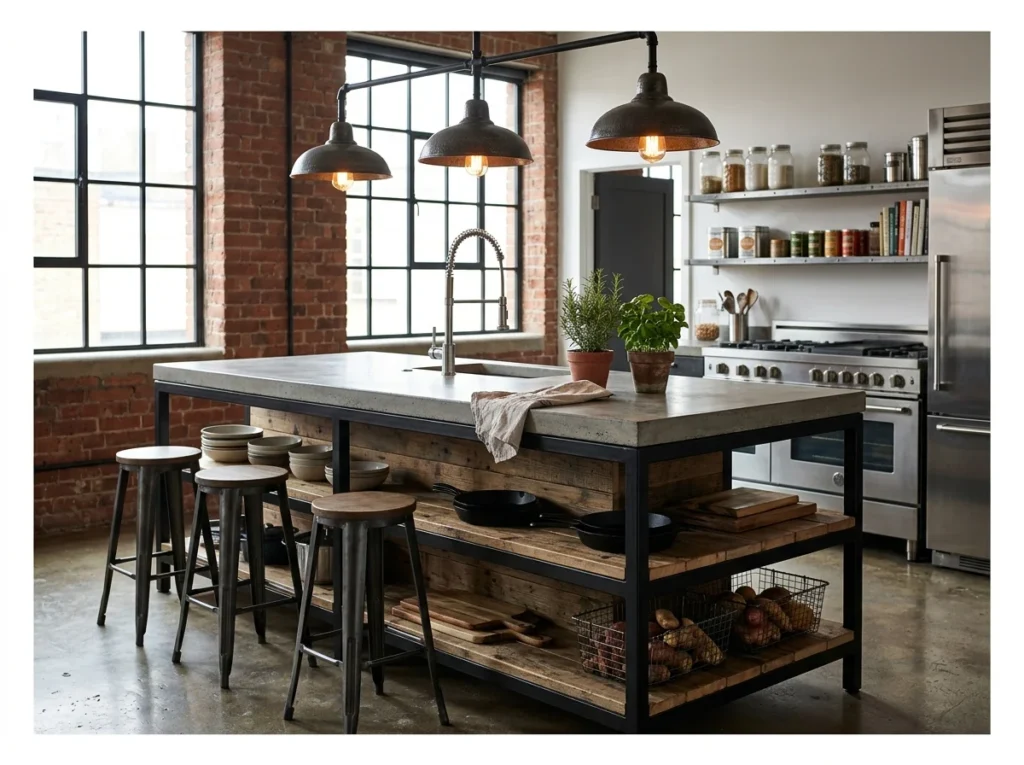
An industrial kitchen island uses black powder-coated metal framing, reclaimed or natural timber shelving, and a concrete or raw stone countertop to create an island with authentic material honesty. The combination of dark metal, aged timber, and raw stone creates a distinctly urban and confident kitchen character.
Industrial kitchen islands suit open-plan loft, apartment, and contemporary kitchen designs where the exposed structure and honest materials complement the broader architectural approach. The metal frame can be welded from steel pipe or square section for a completely custom look.
Farmhouse Kitchen Island
A farmhouse island usually leans on painted wood, turned legs, and a slightly worn finish. Apron front details or beadboard paneling add to that traditional, homestead feel. This style tends to pair with butcher block tops rather than sleek polished stone.
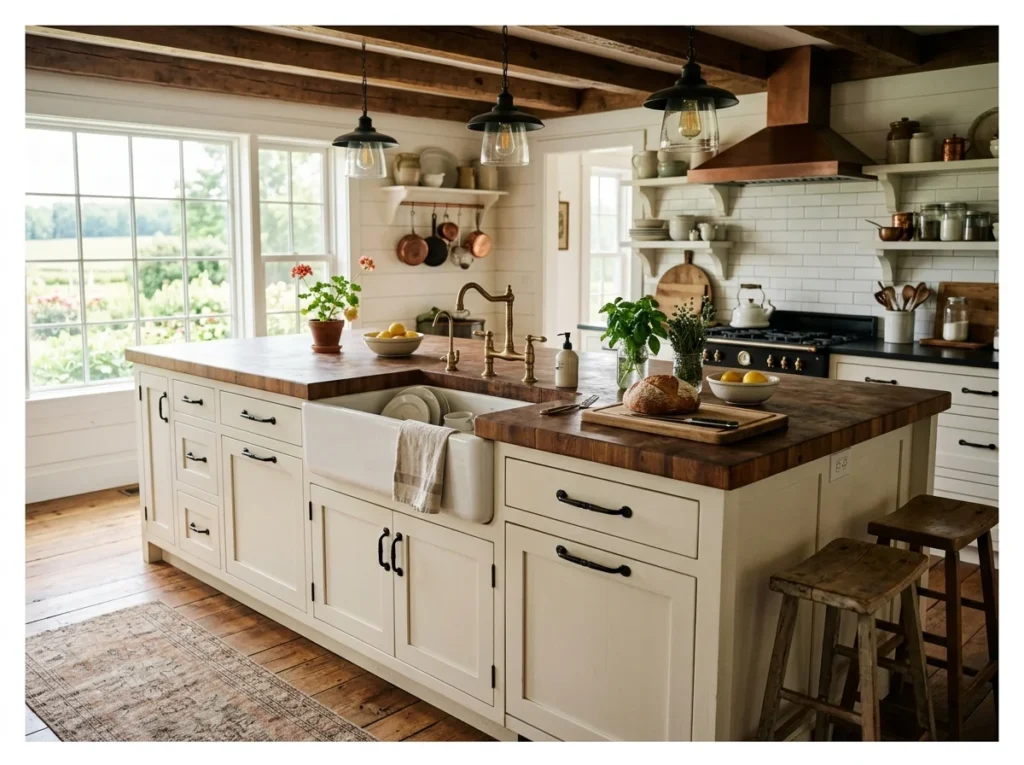
A farmhouse kitchen island uses painted shaker cabinet doors, black iron hardware, a butcher block or honed stone countertop, and optionally a large apron-front sink to create the kitchen’s warm, functional center. The farmhouse island aesthetic references working country kitchen tradition.
Paint the farmhouse island in white, cream, or a warm grey that complements the surrounding kitchen cabinetry. The overhang for bar stool seating on one side allows the island to serve as an informal dining zone. Aged iron pull hardware adds the authentic farmhouse character detail.
If farmhouse charm is the direction you’re leaning, a farmhouse mood for the whole kitchen can help carry that feeling beyond the island.
Kitchen Island with Corbels
Corbels are decorative brackets added under a countertop overhang, often where a breakfast bar extends past the cabinet base. Beyond their decorative look, they also provide a bit of extra support for that overhanging section. This detail works especially well in more traditional or farmhouse style kitchens.
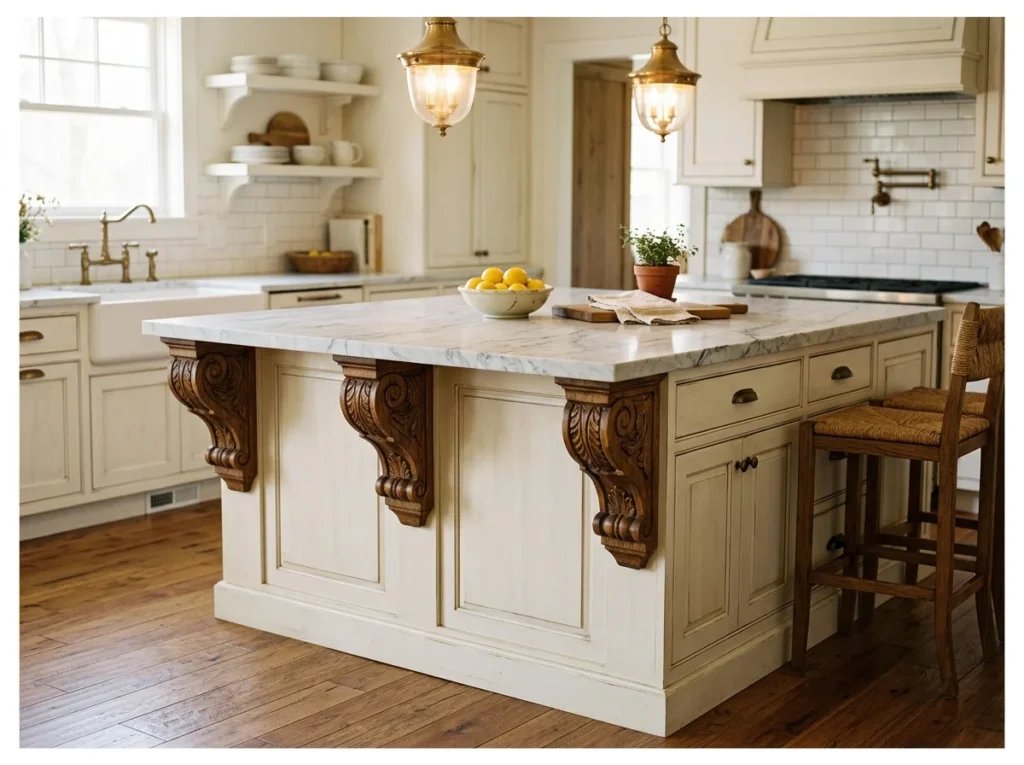
Decorative timber corbels supporting the countertop overhang on the seating side of the kitchen island add a traditional craftsmanship detail that creates a genuinely furniture-like quality. Corbels reference the architectural bracket tradition of kitchen design and suit farmhouse, traditional, and transitional kitchen styles.
Painted corbels in the same color as the island base create a seamless, composed look. Contrasting corbels in a deeper or natural timber tone create a feature detail. Install corbels at the structural points where the countertop overhang begins to provide genuine visual and structural support.
Concrete Countertop Island
A concrete countertop can be poured and finished in almost any shape, which gives more flexibility than a cut stone slab. Its industrial, slightly imperfect surface pairs well with both modern and rustic kitchen styles. Because concrete can stain if not sealed properly, maintenance matters more here than with some other materials.
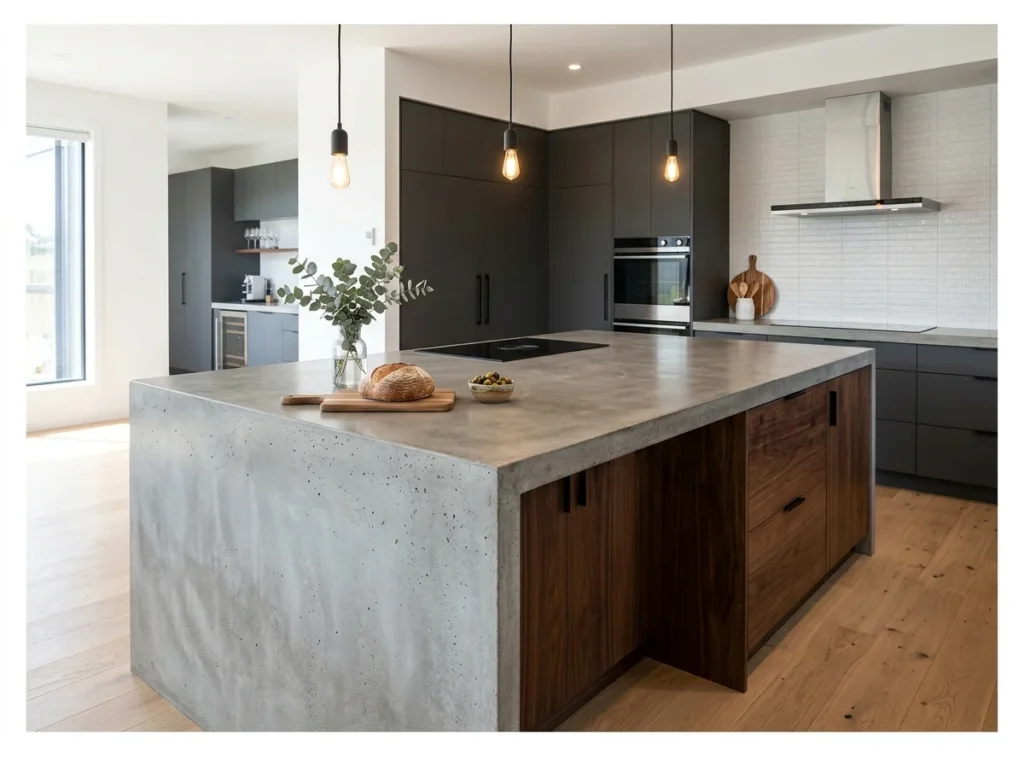
A poured concrete kitchen island countertop creates a smooth, mineral-quality surface with a distinctly architectural character. The natural grey tones and subtle texture of polished concrete create a countertop that suits industrial, contemporary, and minimalist kitchen designs.
Concrete countertops require sealing with a food-safe penetrating sealer before first use and resealing annually. They are susceptible to staining from acids including lemon juice and wine without prompt wiping. The trade-off for the distinctive aesthetic is an acceptance of natural patina development over time.
Kitchen Island with Breakfast Bar
A breakfast bar extension on one side of the island creates informal seating without needing a full dining table nearby. This overhang usually needs some kind of support underneath, whether brackets or a solid leg, depending on its length. It works well for quick breakfasts or casual meals where a formal table setup is not necessary.
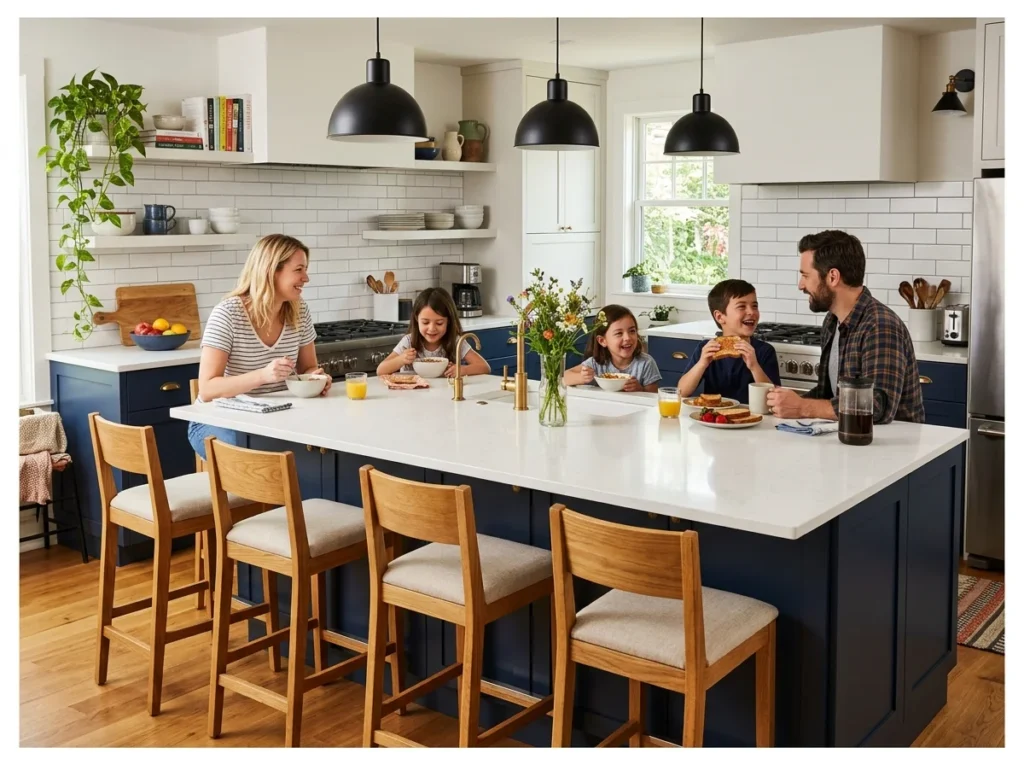
A kitchen island with a full-length breakfast bar creates the most used and most socially valuable seating in any open-plan home. A breakfast bar counter overhang running the full length of one island side accommodates four to five stools and becomes the default gathering spot for family meals, morning coffee, and casual entertaining.
The breakfast bar counter height of 90 to 95 centimeters suits counter-height bar stools at 63 to 66 centimeters seat height. A lower seating height of 75 to 80 centimeters suits dining chairs rather than bar stools for a more casual family dining arrangement.
Double Island Kitchen
A double island layout splits food prep and cleanup into two separate zones instead of combining everything on one island. One island might handle the sink and prep work while the other serves as seating or serving space. This setup usually only fits in larger kitchens with enough square footage to keep both islands functional.
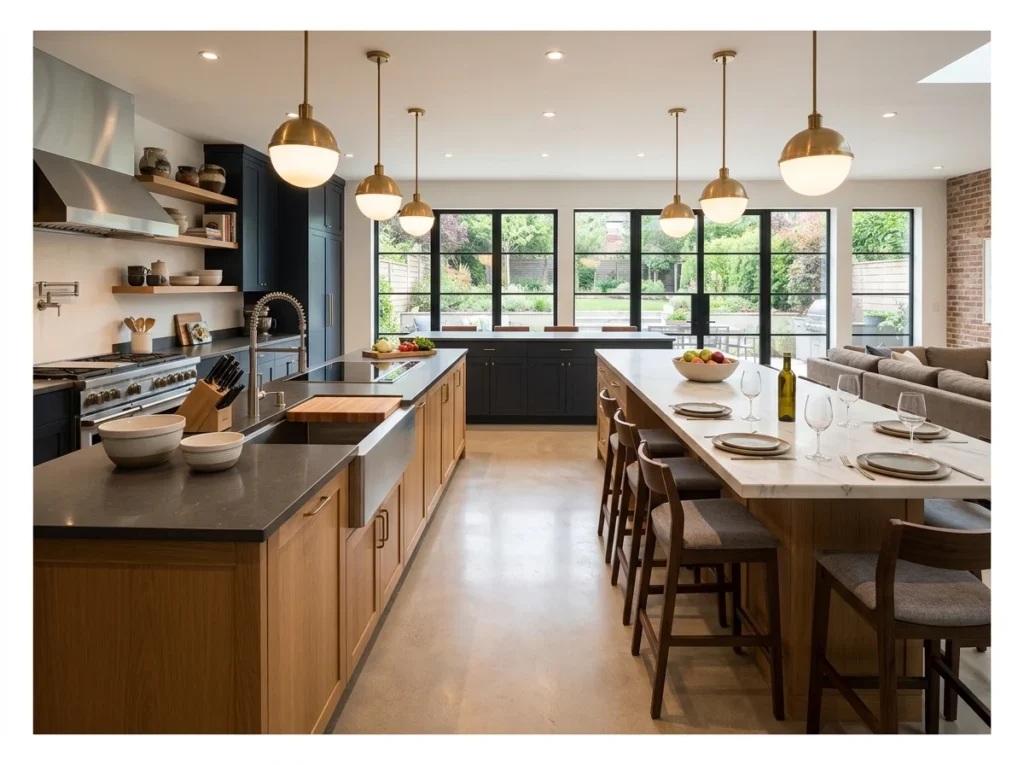
A double island kitchen uses two parallel islands to create separate dedicated zones: a working prep island with sink and storage facing the cooking suite and a social seating island facing the living or dining area. The configuration suits large open-plan kitchens with the floor space to accommodate both.
The working island handles all food preparation and washing. The social island handles informal dining, breakfast, and conversation without traffic flowing through the prep zone. A minimum corridor width of 120 centimeters between the two islands ensures comfortable circulation for multiple people.
Kitchen Island with Pull-Out Storage
A kitchen island with pull-out storage maximizes functionality by adding hidden, accessible space for cookware, pantry items, and kitchen essentials. The smart drawer system keeps the island organized, reduces clutter, and makes everyday cooking more efficient while maintaining a clean, stylish appearance.
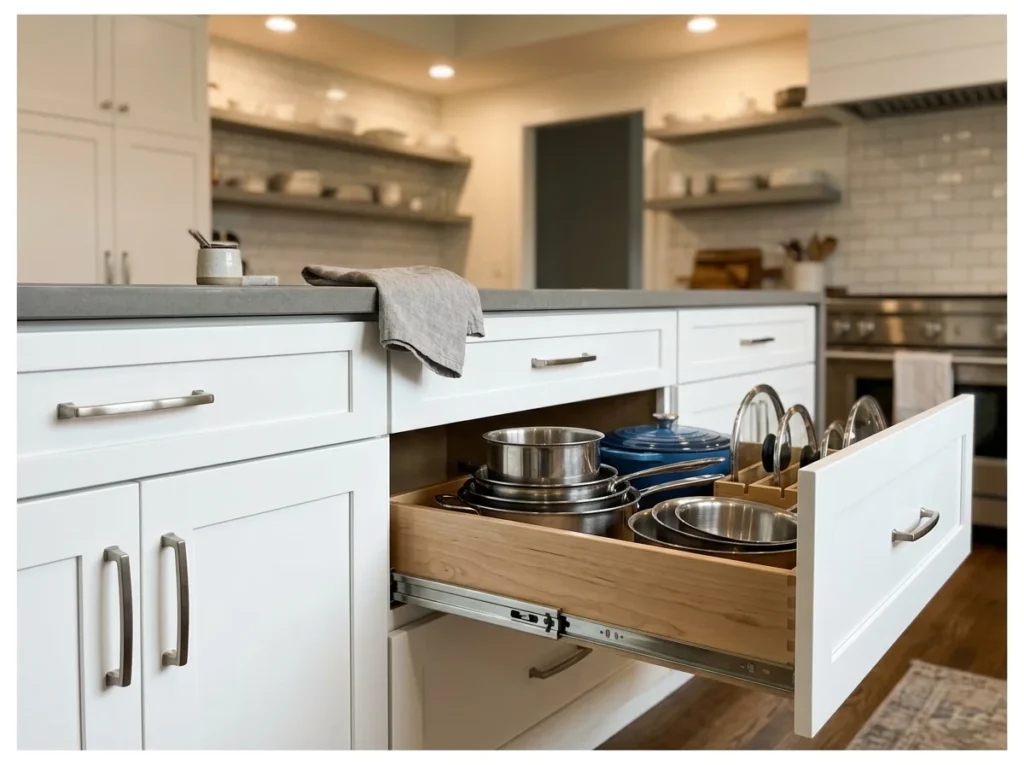
Full-extension pull-out drawers within the kitchen island bring every stored item to the front when the drawer is opened, eliminating the need to reach to the back of deep cabinets for pots, pans, and heavy kitchen equipment. Everything is visible and accessible from a comfortable standing position.
Specify full-extension heavy-duty drawer slides rated for the load of kitchen equipment. Pull-out drawers in two or three different heights within the island accommodate different item sizes. The entire island becomes genuinely organized when every cabinet section is a pull-out drawer rather than a static shelf.
That same organizing instinct pays off just as much once you turn it toward storage that keeps the pantry in order.
Mixed Material Island
A mixed material island combines two or more surfaces, like a wood top on one section and stone on another. This lets different parts of the island serve different purposes, such as a butcher block prep zone next to a stone seating area. The key to making this work is choosing materials with some visual connection so the combination looks planned rather than random.
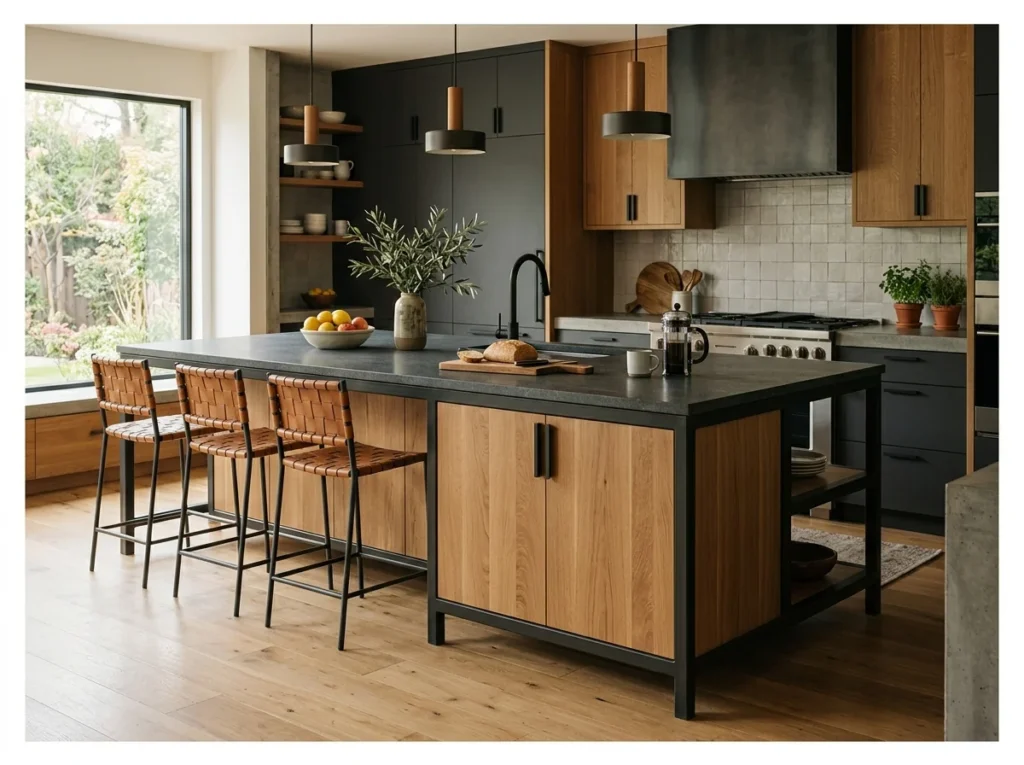
A mixed material kitchen island combines two or three contrasting materials to create an island with more visual complexity and interest than any single-material alternative. Steel and timber, timber and stone, painted cabinet and natural timber shelving all create compelling mixed material combinations.
The most successful mixed material islands use materials that naturally complement each other through contrast: the precision of dark steel against the warmth of natural timber, or the coolness of polished stone against the warmth of painted cabinetry. Keep the overall palette to two materials for the most resolved result.
Black Kitchen Island
A black island creates a strong contrast point in kitchens that otherwise lean light or neutral. Matte black in particular tends to look more sophisticated than a glossy finish, which can show fingerprints more easily. This choice works well when paired with warm wood or brass accents to keep the kitchen from feeling too cold.
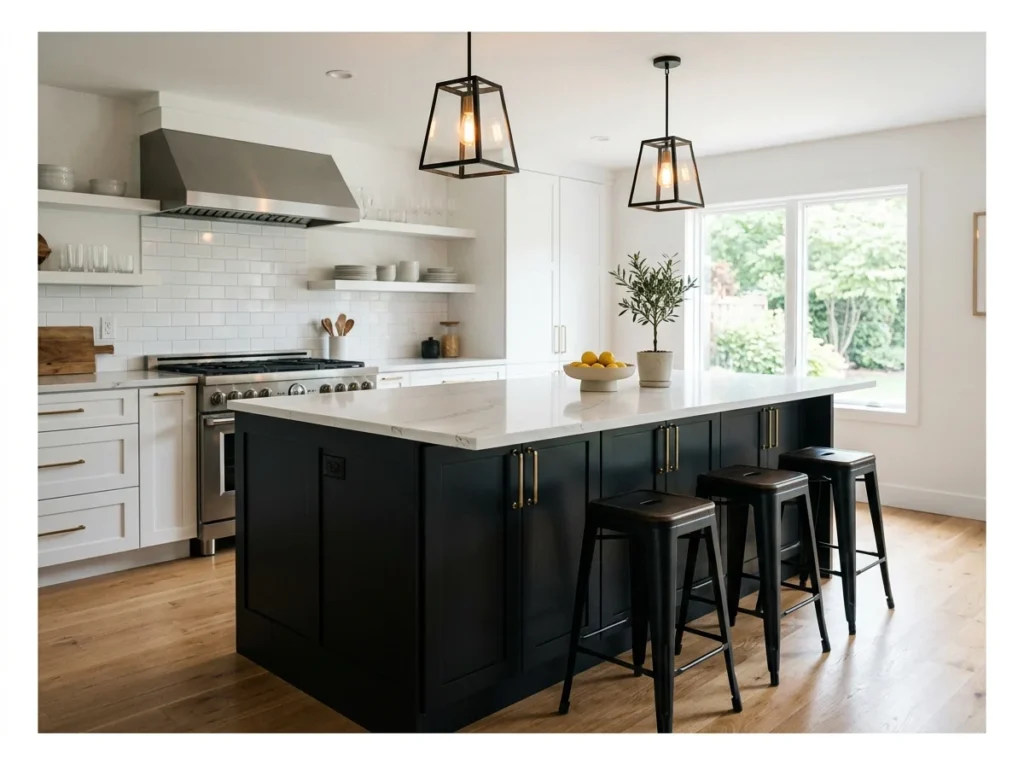
A matte black kitchen island creates the most graphically bold and architecturally confident kitchen focal point available. The maximum contrast between the black island and a white quartz countertop, white perimeter cabinets, and light floors creates a design statement of genuine visual authority.
Matte black paint or a matte laminate finish both achieve the effect without the reflectivity of gloss black that would show every fingerprint. Brass hardware against black creates a classic, sophisticated combination. The black island suits contemporary, transitional, and industrial kitchen designs equally well.
If black feels like too strong a statement, a clean white look that stays warm offers a softer contrast to build the rest of the kitchen around.
Bold, confident, and genuinely striking.
Kitchen Island with Prep Sink
A smaller prep sink in the island handles washing vegetables or rinsing dishes without competing with the main sink at the perimeter. This setup is especially useful when multiple people are cooking at once. It requires its own plumbing line, so it is usually planned during a larger kitchen renovation rather than added later.
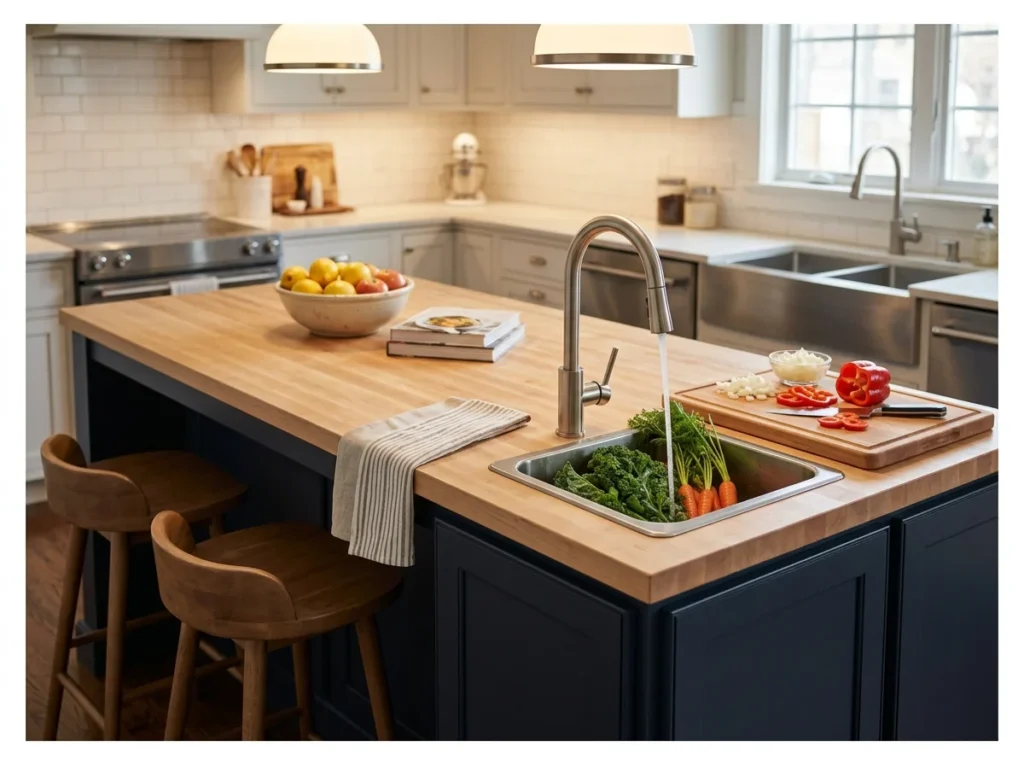
A small prep sink in the kitchen island, separate from the main kitchen sink, creates a dedicated wash and prep zone within the island that allows two cooks to work simultaneously in the kitchen without sharing a single sink. The prep sink handles produce washing, glass rinsing, and cooking liquid disposal.
Prep sinks of 30 to 45 centimeters suit island installations where the primary goal is prep work rather than full dishwashing. Position the prep sink toward the end of the island opposite the seating overhang to keep the prep work separated from the social area.
Kitchen Island with Hidden Charging Ports
Built in outlets or charging drawers on the island keep phones and small devices powered without cluttering the counter with visible cords. Some designs tuck the ports inside a drawer, which keeps them completely out of sight when not in use. This detail has become more common as kitchens increasingly double as a spot for homework or laptop work.
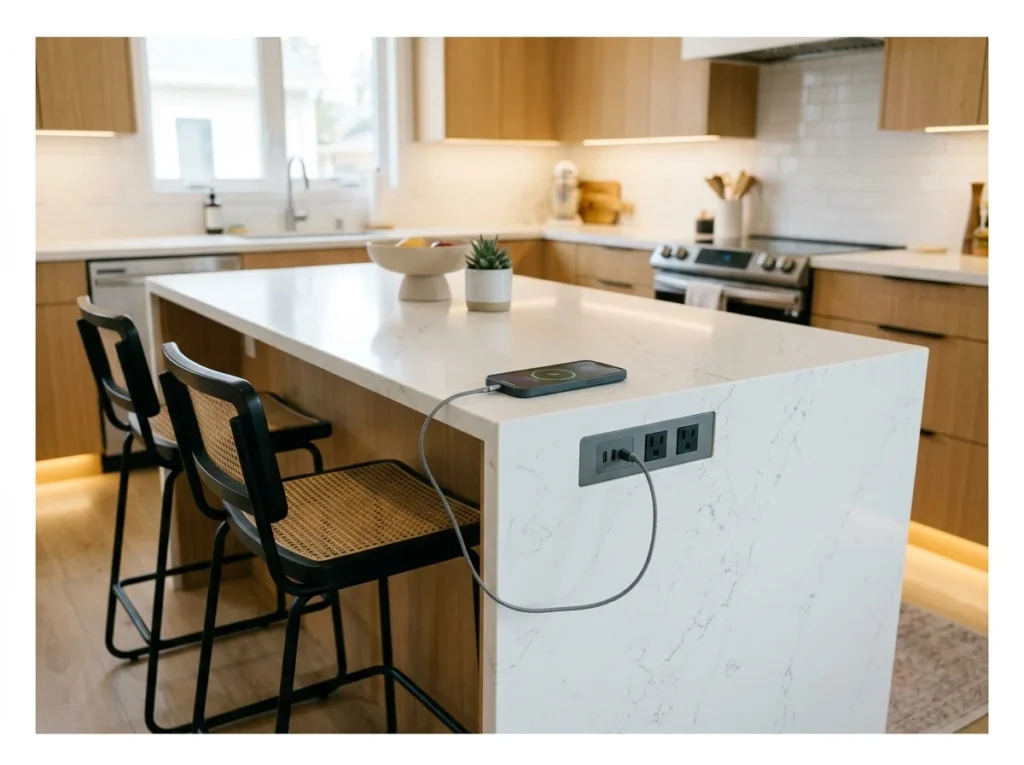
Hidden USB charging ports and power outlets flush-mounted into the kitchen island countertop edge keep devices charged and within reach in the kitchen without requiring extension cords across the counter surface. The flush installation maintains the clean countertop appearance.
Pop-up power stations that rise from a countertop recess when activated provide multiple USB and power outlet ports completely hidden when not in use. Specify these during island construction as retrofitting requires routing through the countertop and island cabinetry. The daily convenience of in-counter charging is significant for most families.
Narrow Kitchen Island for Small Spaces
A narrow island gives a small kitchen extra counter space without blocking the walkway around it. Even a foot or two of width can make room for prep space or a small sink that would not otherwise fit. Getting the clearance right on both sides matters more here than in a larger kitchen with room to spare.
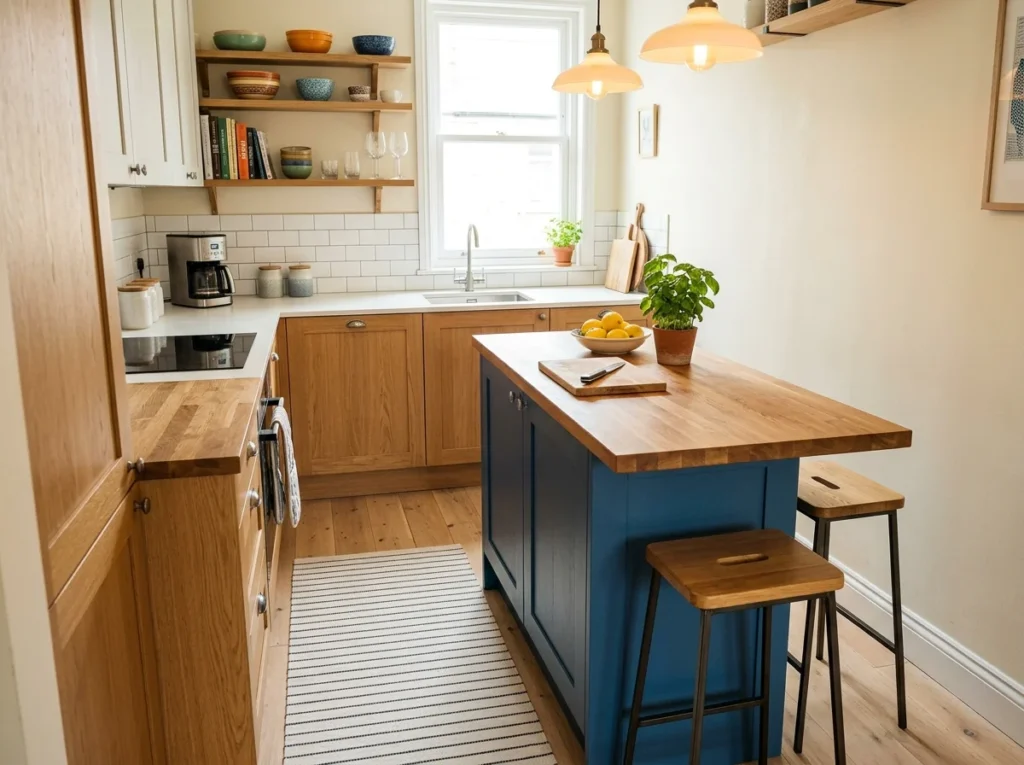
A narrow kitchen island of 60 to 70 centimeters width provides meaningful additional prep surface and limited seating without requiring the 90 to 100 centimeter clearance that a full-width island demands. The narrow format makes a kitchen island accessible in spaces that standard island dimensions would completely overwhelm.
Ensure a minimum 90 centimeter clearance between the narrow island and surrounding cabinets on all sides. A narrow island with two bar stools at one end creates a practical and social kitchen addition in a compact kitchen. A rolling narrow island that can be stored elsewhere when not needed suits the smallest kitchen spaces.
Perfect for small spaces.
Island with Integrated Cooktop
Placing the cooktop directly in the island lets the cook face the rest of the room instead of a wall while cooking. This setup usually needs a ventilation hood mounted above, which becomes its own design element in the kitchen. It works particularly well in open plan kitchens where the cook wants to stay part of the conversation.
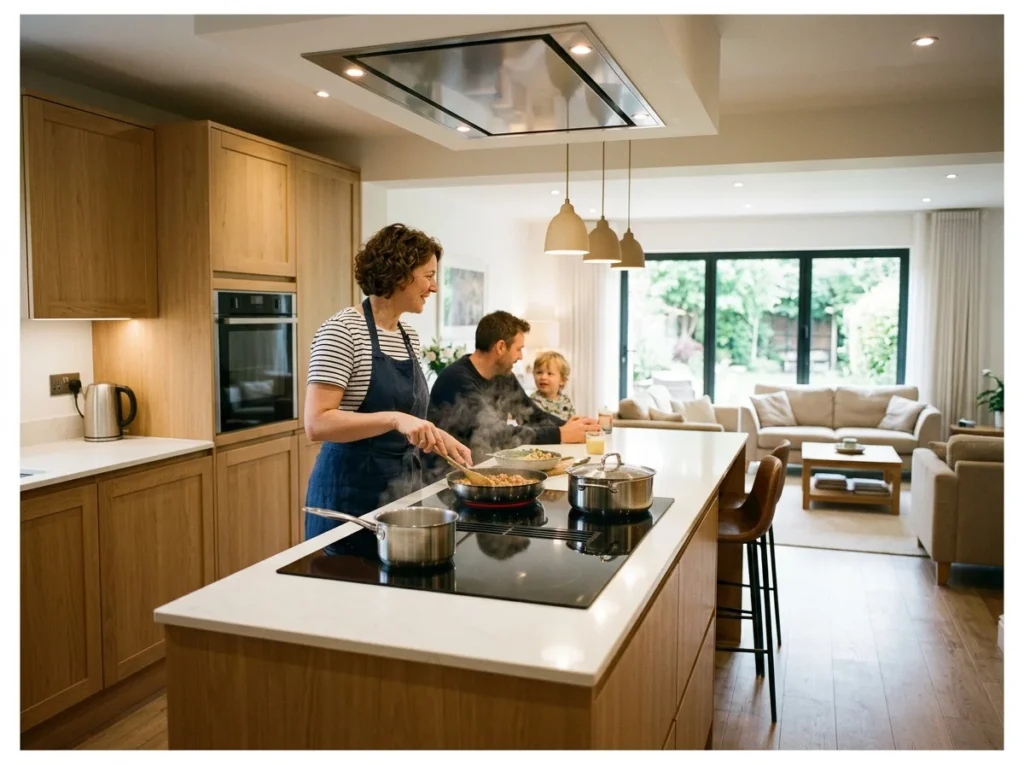
An integrated cooktop in the kitchen island allows the cook to face the open living and dining area during cooking rather than facing the perimeter wall. The social cooking experience this creates is one of the most commonly mentioned benefits of open-plan kitchen design.
An induction cooktop suits island integration best because it produces no open flame and the flat flush installation maintains the clean countertop surface when not in use. A ceiling-mounted downdraft ventilation system or a powerful overhead hood maintains ventilation without blocking the visual connection across the kitchen.
Kitchen Island with Spice Drawers
Shallow drawers built specifically for spice jars keep everything visible and within reach while cooking. This avoids the usual scramble through a deep cabinet looking for one specific jar. Some versions include tiered inserts so smaller jars in the back stay just as visible as the ones in front.
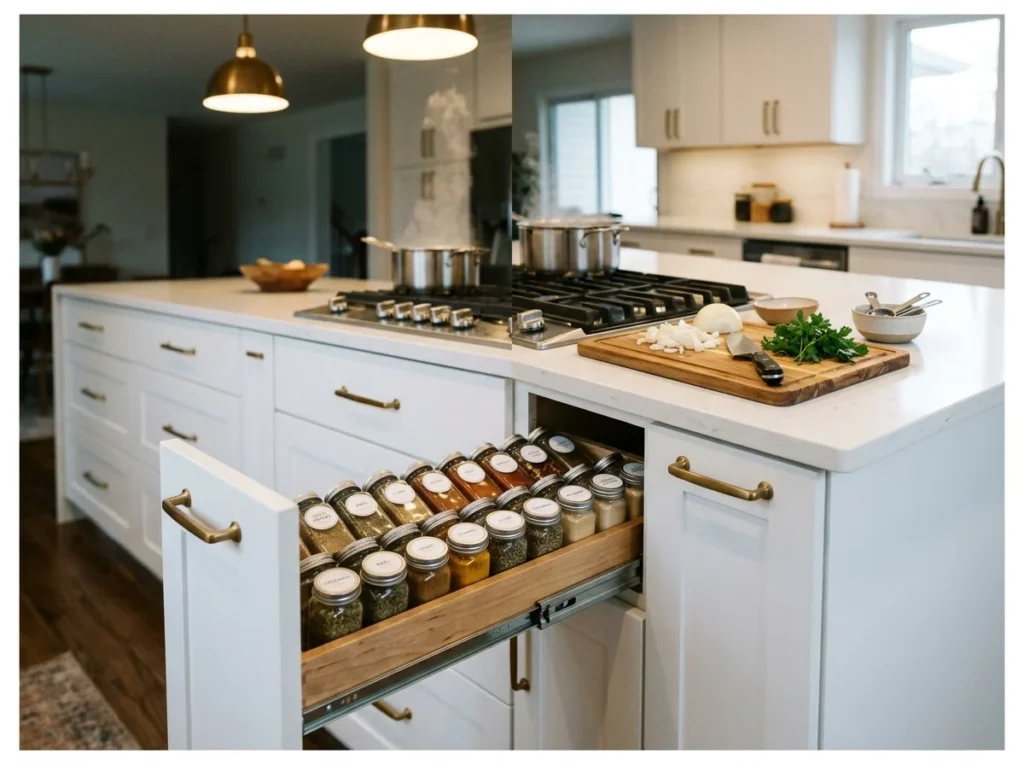
Dedicated spice pull-out drawers built into the kitchen island beside the cooktop create the most convenient and organized spice storage available. Three-tier angled pull-out drawers hold 30 to 50 labeled spice jars with every label visible simultaneously when the drawer is open.
Position the spice drawer within arm’s reach of the cooktop for the most functional placement. The spice drawer eliminates the frustrating experience of searching through a disorganized spice cabinet during active cooking and makes a measurable difference to the pleasure of daily meal preparation.
Kitchen Island with Bookcase End
Adding a small bookcase to one end of the island gives space for cookbooks right where they get used most. This end cap also adds a bit of architectural detail to what might otherwise be a plain side panel. It works well in kitchens that double as a casual gathering spot, since the shelf can hold more than just cookbooks.
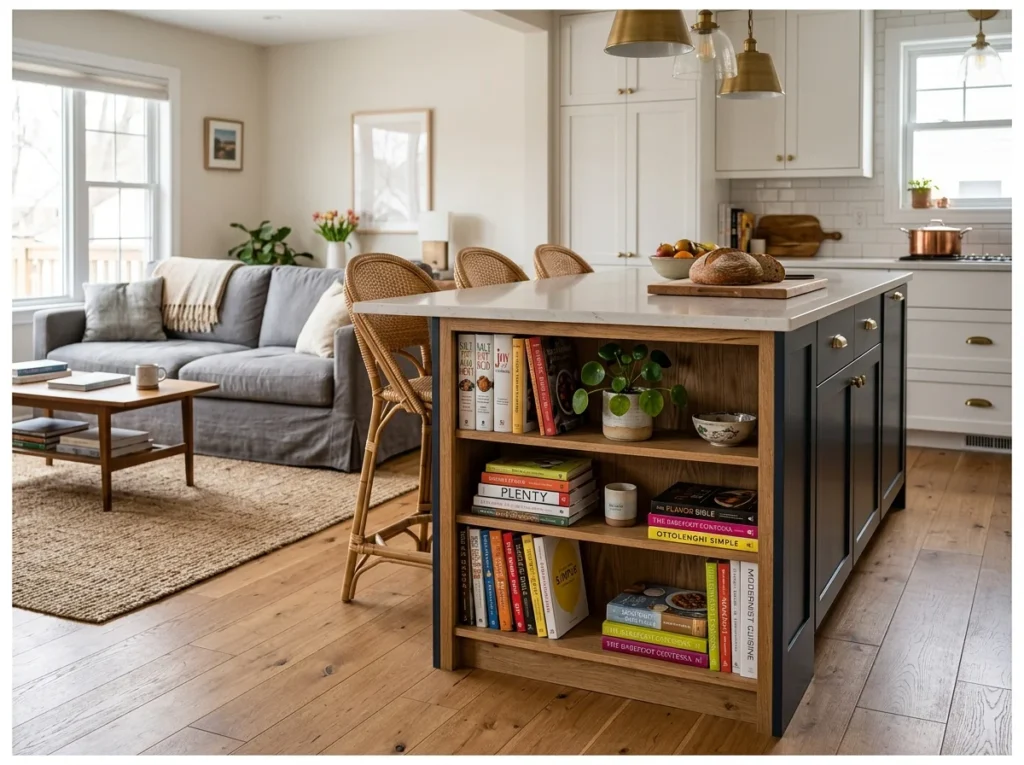
A bookcase built into the end panel of the kitchen island facing the living area creates a visual and conceptual bridge between the kitchen and the adjoining space. Cookbooks, design books, and a few personal objects on the bookcase end turn the island into a piece of furniture rather than a pure kitchen appliance.
The bookcase end creates a more finished and intentional appearance for the island from the living area perspective, where the end panel is the most visible surface. A few carefully chosen books, a small plant, and a candle create a characterful display that suits the social zone of the kitchen.
Curved Kitchen Island
A curved island softens the straight lines and sharp corners that dominate most kitchen layouts. This shape also tends to improve traffic flow in kitchens where people frequently walk around the island. Because curved cabinetry and countertops cost more to fabricate, this choice usually comes with a higher price tag than a standard rectangular island.
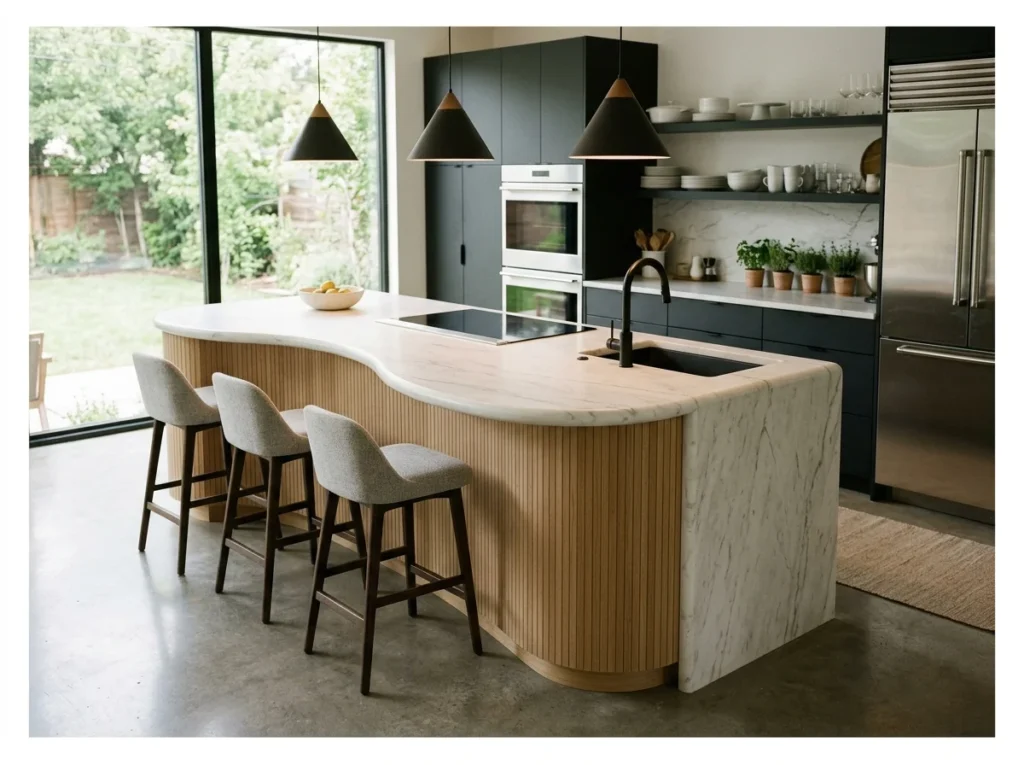
A curved kitchen island replaces the standard rectangular form with a softly flowing organic shape that creates a distinctly contemporary and considered kitchen aesthetic. The curved edge on the seating side creates a social curve where bar stools nestle naturally into the concave form.
Curved island construction requires greater fabrication skill and cost than straight-sided alternatives but creates a kitchen feature that stands genuinely apart from every conventional rectangular island design. The organic form softens the geometry of a kitchen that might otherwise feel overly rigid and angular.
Kitchen Island with Contrasting Legs
Adding legs in a different material or finish than the island itself creates a piece of furniture look rather than a built in cabinet look. Metal legs under a wood or stone top are a common combination for this style. This detail works especially well in kitchens leaning toward a more transitional or vintage inspired design.
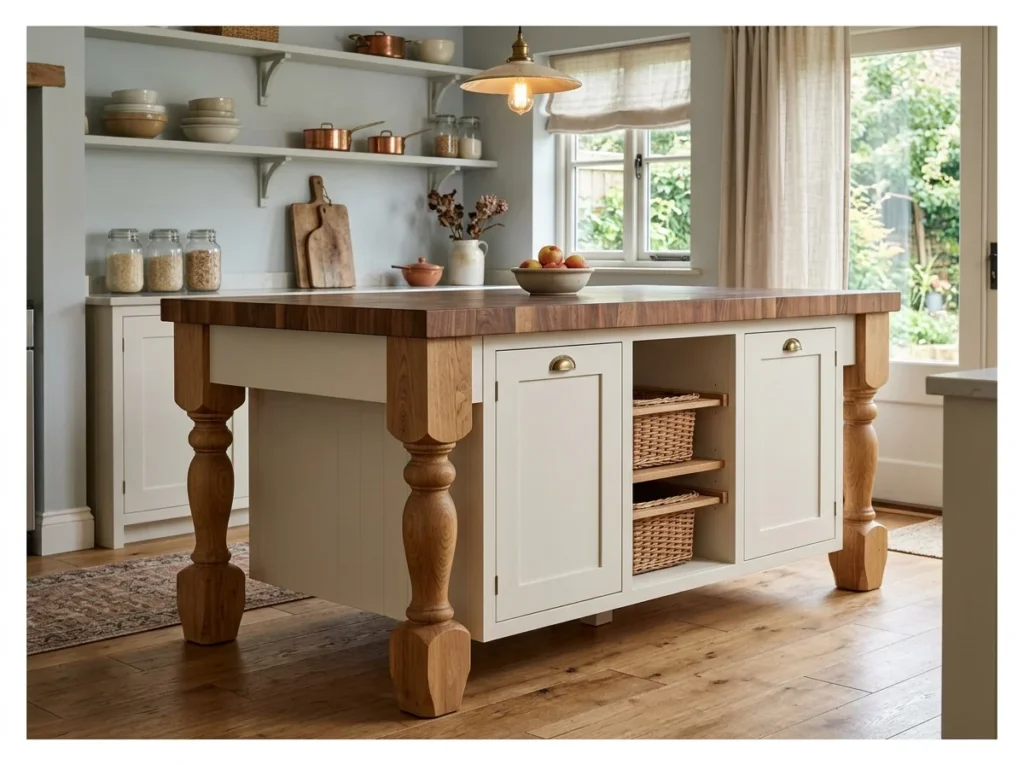
A kitchen island with exposed legs at the corners creates a distinctly furniture-like quality that separates it visually from the surrounding built-in cabinetry and makes it appear as a freestanding piece of furniture within the kitchen. The exposed legs create visual lightness and genuine character.
Turned timber legs in a natural wood tone against a painted white island base create the most classic furniture-quality kitchen island look. Square steel legs create a more contemporary industrial version of the same idea. The legs raise the island base slightly off the floor, which makes cleaning beneath the island easier.
Furniture quality in a kitchen setting.
Conclusion
A kitchen island done right is one of the most consistently valuable investments a home can make. It creates prep space, storage, seating, social connection, and the visual focal point that anchors the entire kitchen’s design.
Start with the correct size for your kitchen. Then choose the configuration that suits how you actually use the kitchen daily. Then select the aesthetic direction and material finish that complement the surrounding kitchen.
The kitchen island that serves your household beautifully every day is genuinely within reach.
And if you love cooking enough to take it outside sometimes, an outdoor space built for cooking too extends that same island philosophy into the backyard.