An unfinished basement is not a problem. It is square footage your home already owns that just needs a smart plan.
These ideas transform raw basement space into genuinely useful rooms without requiring a full expensive renovation.
Once these smaller wins are done, you’ll have a much easier time planning a fuller renovation down the road.
Let’s get started.
Paint the Concrete Floor
A coat of paint on bare concrete instantly makes an unfinished basement feel more like a real room. Floor specific paint holds up better to moisture and foot traffic than standard wall paint. Lighter colors in particular help bounce around whatever natural light the basement gets.
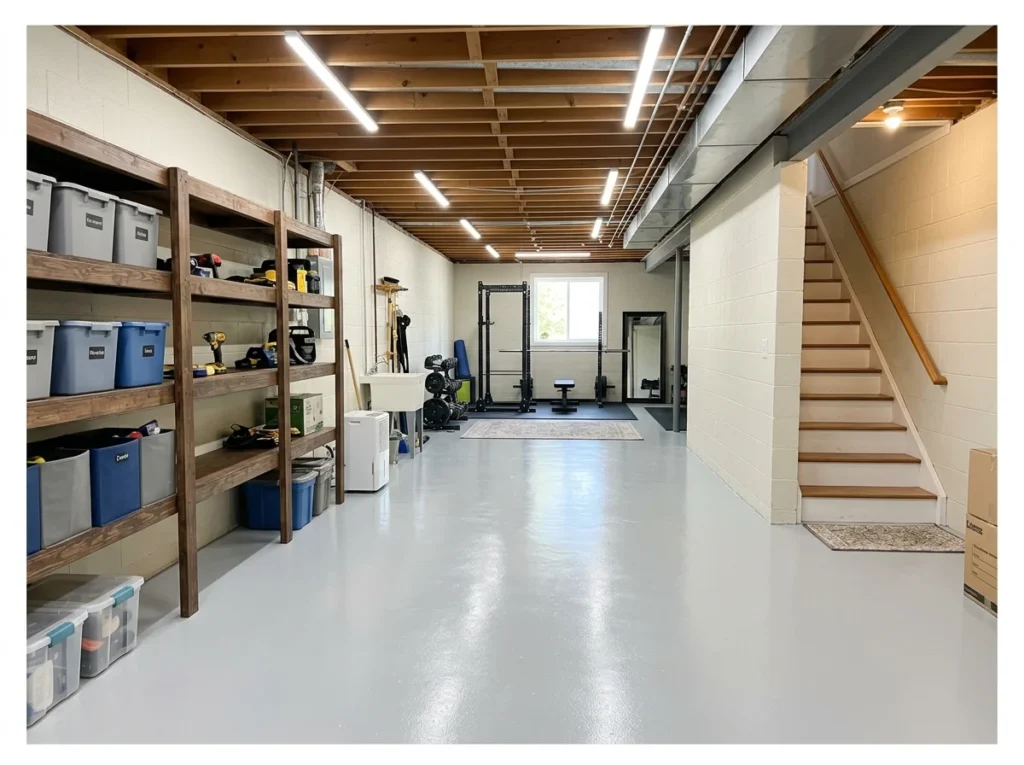
Painting the bare concrete floor with exterior concrete paint or floor enamel is the single fastest and most affordable visual transformation available for an unfinished basement. A clean painted floor immediately makes the space look intentional and cared for rather than raw and neglected.
Light grey is the most versatile concrete floor color because it reflects light and makes the basement feel brighter and more spacious. A concrete sealer applied first improves adhesion and prevents the paint from peeling. The entire floor of a standard basement can be painted in a single day with a long-handled roller.
Budget-friendly option with immediate visual impact.
Paint the Ceiling Black
Painting exposed pipes, ducts and joists black makes them recede rather than stand out. This trick works especially well in basements where a drop ceiling is not an option. The ceiling still shows its structure, just without drawing attention to every pipe and wire.
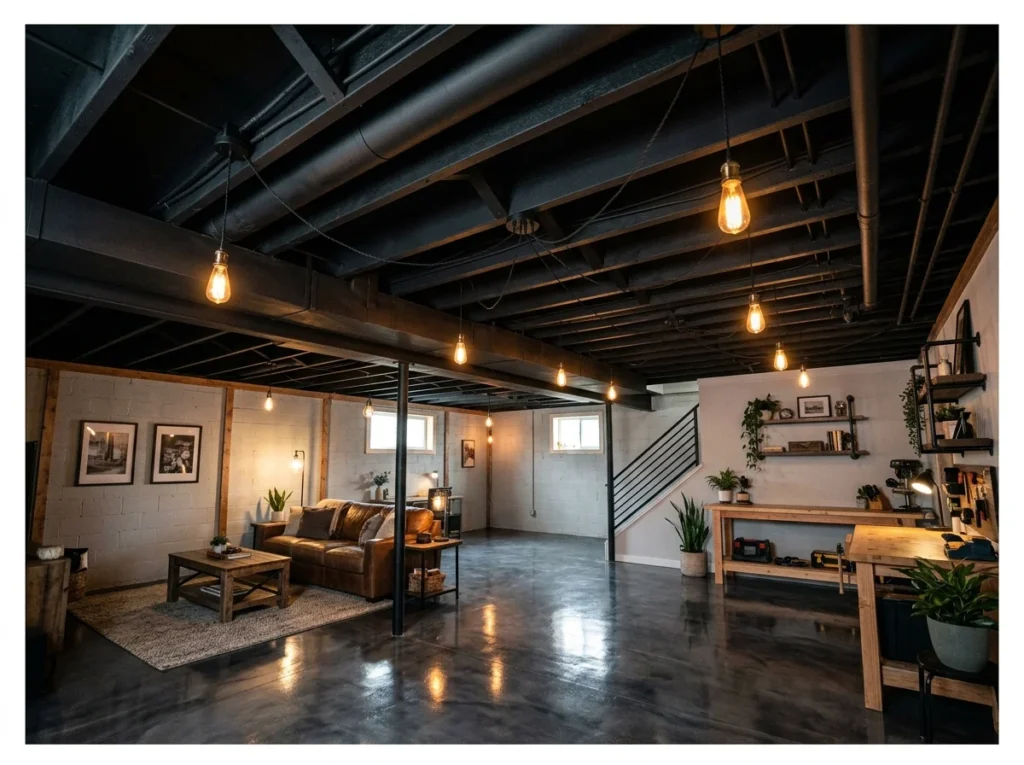
Painting every exposed element of an unfinished basement ceiling, joists, pipes, wiring, ductwork, and all, in flat matte black creates a unified dark surface where all the mechanical complexity visually disappears. The eye reads the ceiling as a dark plane rather than a tangle of exposed systems.
Flat matte black paint is essential because any sheen draws attention back to individual elements. This approach requires no framing, no drywall, and no construction skills, only paint and a brush or roller. The transformation from raw chaos to intentional industrial aesthetic is genuinely remarkable for the cost of a few cans of paint.
If black paint isn’t quite your style, a ceiling treatment worth considering can achieve a similarly finished look.
The highest-impact basement upgrade that costs almost nothing.
Paint the Concrete Block Walls
Concrete block walls left bare can make a basement feel more like a garage than a living space. A coat of paint smooths out that industrial look without needing full drywall installation. This update is one of the more affordable ways to change the whole feel of the room.
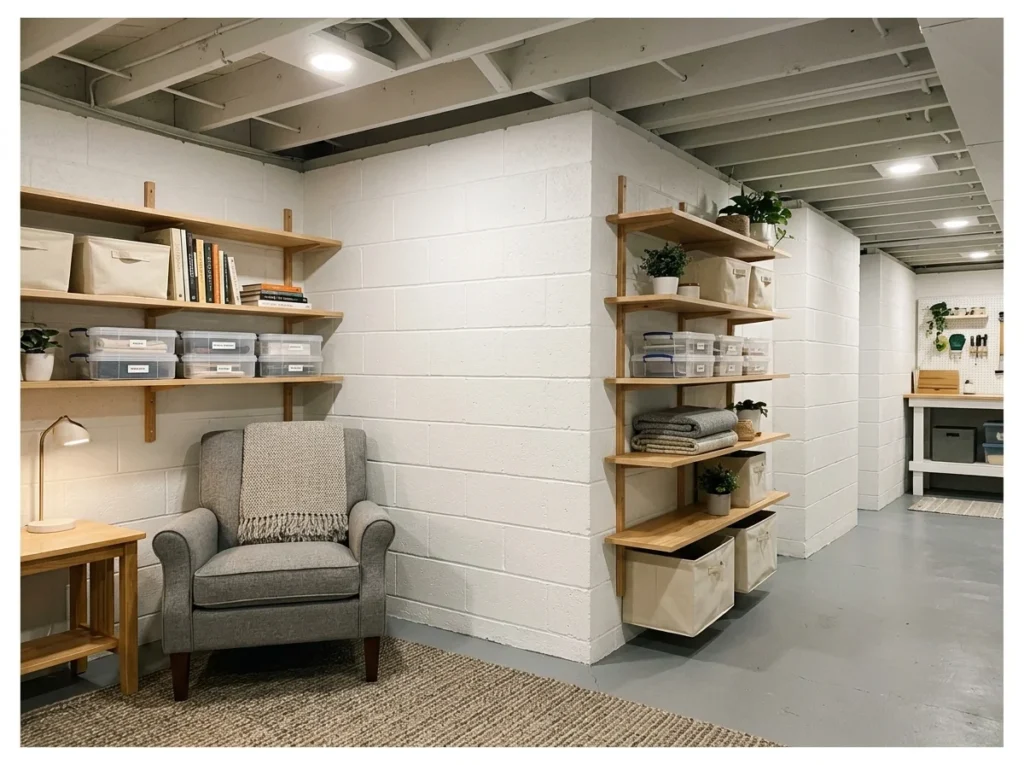
Painting concrete block basement walls with masonry paint in bright white or warm off-white transforms the visual quality of the space more dramatically than almost any other single action. Raw grey block absorbs light and makes a basement feel dark and depressing. White painted walls reflect every photon and make the space feel genuinely usable.
Use a masonry-specific paint that bridges the block surface and resists the slight moisture movement that concrete block walls experience. A thick nap roller works best for getting paint into the mortar joints between blocks. Two coats provide the most consistent and durable result.
Add Epoxy Floor Coating
Epoxy creates a durable, easy to clean surface directly over existing concrete. It resists moisture and stains better than paint alone, which matters in a basement. This coating also comes in a range of finishes, from solid colors to a marbled look.

An epoxy floor coating transforms a raw concrete basement floor into a smooth, seamless surface that reflects light, resists oil and chemical stains, and is easy to clean with just a hose or mop. The difference between a bare concrete floor and an epoxied one is genuinely dramatic.
Decorative color flake systems add visual texture and hide minor concrete surface imperfections beautifully. Light grey with mixed color flake is the most popular choice for basement floors because it reads as clean and professional under any lighting condition. Apply a clear topcoat over the flakes for a sealed, durable surface that handles years of daily use.
Install LED Shop Lighting
Basements often lack the natural light other rooms get, so artificial lighting matters more here. LED shop lights are affordable and bright enough to make the whole space usable. This update is one of the quickest ways to make an unfinished basement feel less like storage.
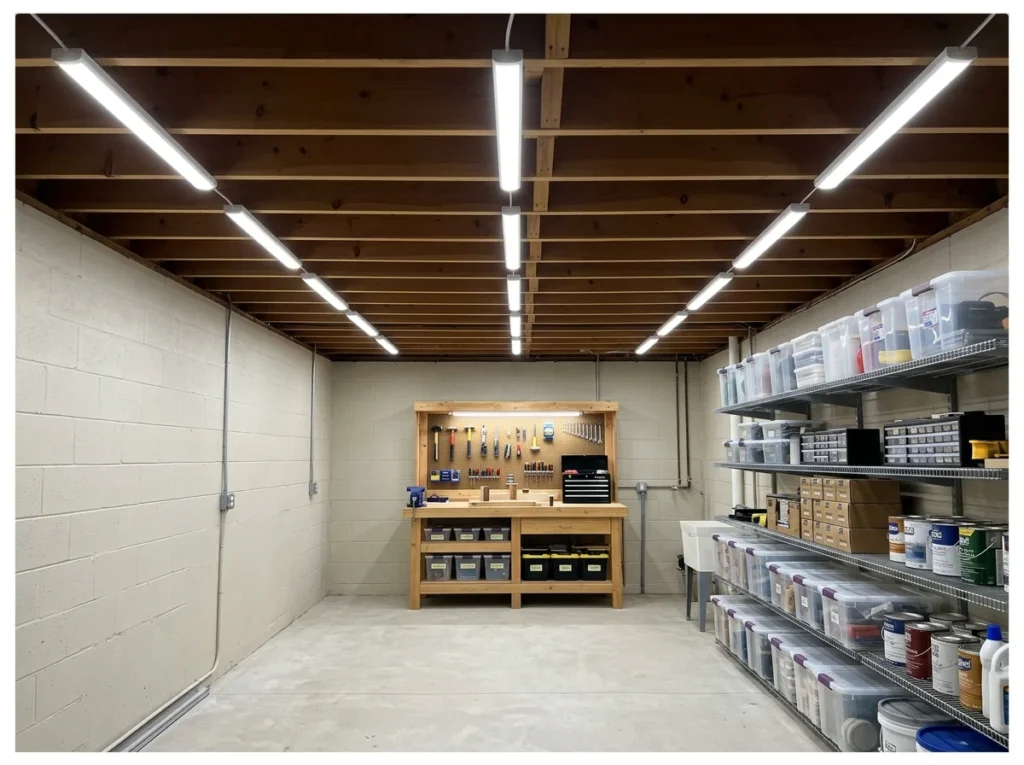
LED shop light fixtures installed across the basement ceiling joists in a grid pattern provide even, bright illumination across the entire floor area without any electrical knowledge beyond plugging fixtures into existing outlets. Most LED shop lights simply plug in and hang from simple hooks or chains on the joists.
Adequate lighting is the single most important practical improvement to any unfinished basement because almost everything else you want to do in the space, work, exercise, store, craft, requires being able to see clearly. LED shop lights in 4000K to 5000K color temperature provide the most useful bright white working light.
The most practical basement upgrade of all.
Create a Home Gym
A basement gym keeps workout equipment out of the way of everyday living spaces upstairs. Concrete floors also hold up well to heavier equipment without worrying about damage. This setup works especially well with rubber flooring added for comfort and noise reduction.
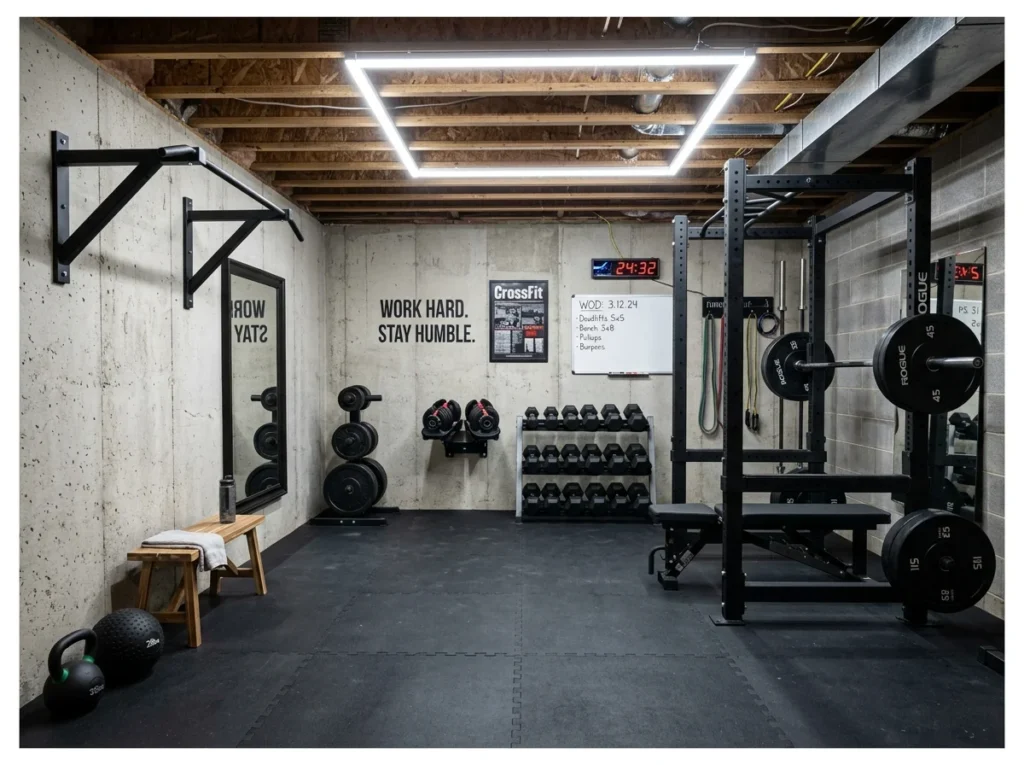
An unfinished basement is the ideal location for a home gym. The concrete floor handles dropped weights without concern, the space is naturally isolated from the main living areas for noise, and no finished surfaces are at risk from chalk, sweat, or equipment scratches. Rubber floor tiles go directly over the concrete.
A basic basement gym setup with rubber tiles, a squat rack, adjustable dumbbells, and a pull-up bar covers the training needs of most serious home gym users. Add a wall mirror and good LED lighting and the setup rivals any commercial gym for function. The basement gym eliminates travel time, membership costs, and equipment waiting permanently.
If fitness isn’t the priority, a home gym that fits your routine could just as easily become a family room instead.
Build a Workshop Area
A dedicated workshop space keeps tools and projects contained to one part of the basement. Concrete floors and block walls hold up well to sawdust, spills and general wear. This setup suits anyone doing regular woodworking, repairs or hobby projects at home.
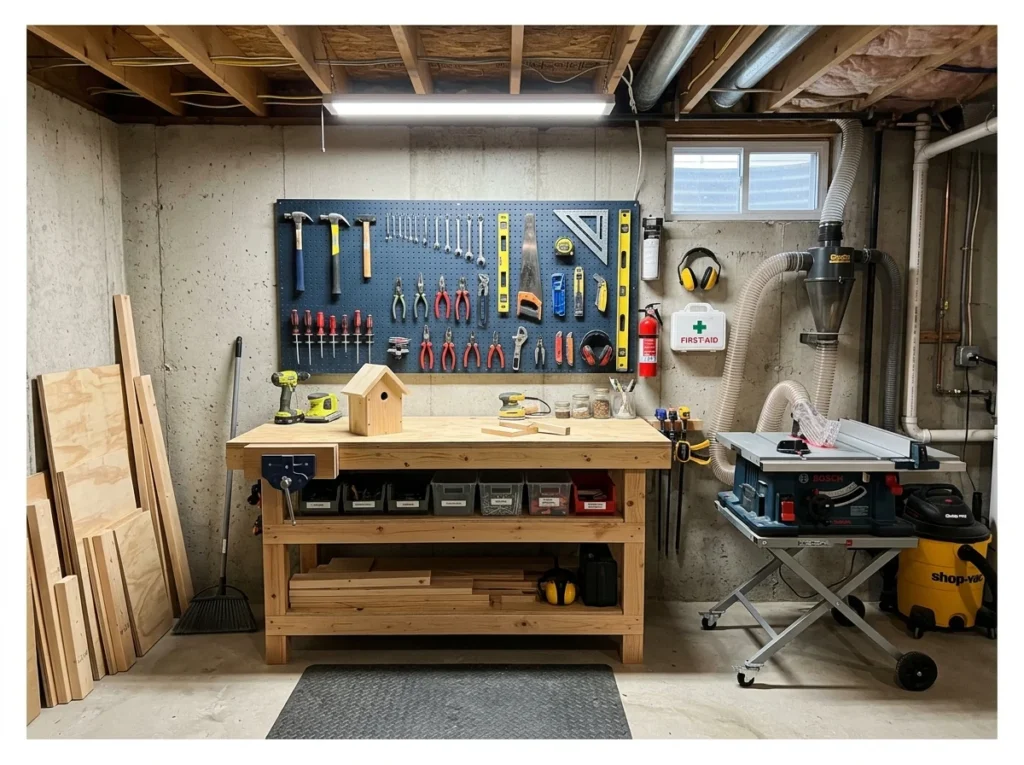
An unfinished basement makes an excellent dedicated workshop because the concrete floor, masonry walls, and separation from the main living area handle the sawdust, noise, and mess of workshop activities in a way that no room in the main house can. A workbench against one wall and a pegboard panel above it are the two starting elements.
Install a dust collection system early in the workshop setup because sawdust management determines how pleasant the space is to use daily. Add dedicated electrical circuits for power tools before filling the space with equipment, as running electrical work after tools and benches are in place is significantly more difficult and expensive.
Add Open Shelving for Storage
Open shelving keeps items visible and easy to grab compared to sealed boxes stacked in corners. This setup works well for anything from tools to seasonal decorations. Metal or wood shelving units both hold up fine in a basement environment.
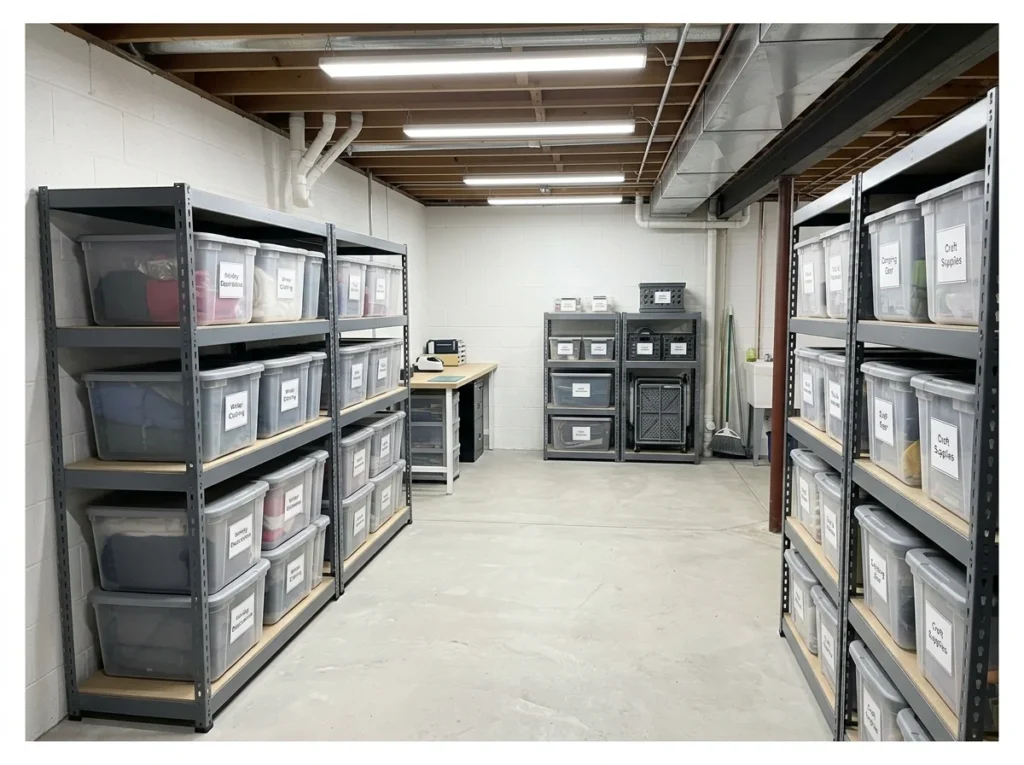
Heavy-duty open metal shelving units installed along the basement walls create organized storage capacity that eliminates the random pile problem most unfinished basements suffer from. Standard wire or boltless steel shelving units hold hundreds of kilograms per shelf and install without any tools.
Using uniform labeled storage totes on every shelf creates a system that looks organized and actually functions as one. Label each tote clearly with a broad category and the basement becomes navigable and useful rather than a space where things go to be permanently forgotten. This investment takes one weekend and pays back daily.
The same principles apply throughout the house, so storage systems that stay organized are worth exploring beyond the basement too.
Install a Laundry Room
Basements are a common spot for laundry since plumbing often already runs through this level. Adding proper shelving and a folding counter makes the space more functional than just a washer and dryer. This setup keeps laundry contained away from main living areas upstairs.
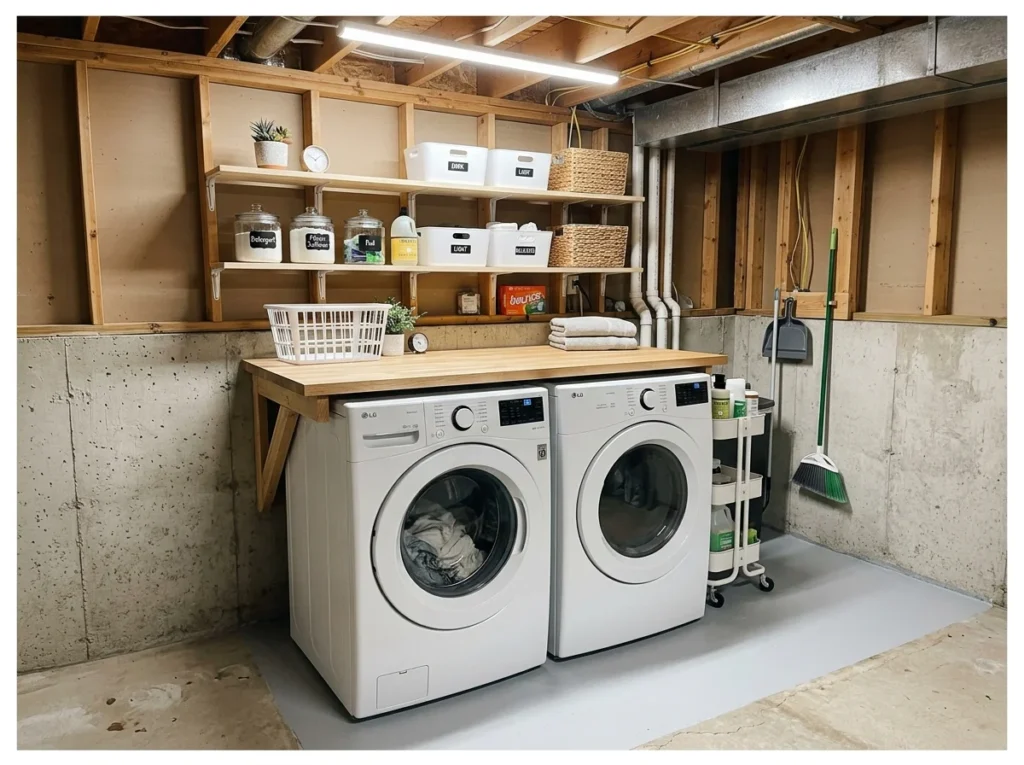
Many unfinished basements already have plumbing rough-ins for a laundry area. Installing a washer and dryer in the basement creates a self-contained laundry zone that keeps noise and moisture away from the main living areas while freeing up above-grade space for more valuable uses.
A simple folding table above the machines and a few open shelves for laundry supplies complete a fully functional laundry area without requiring any wall finishing or drywall installation. The basement laundry location also makes it the natural destination for muddy sports gear and work clothes before they enter the main house.
Create a Kids Play Zone
A basement play zone gives kids room to spread out without cluttering the rest of the house. Soft flooring and simple storage bins make cleanup easier after playtime. This setup works well even in an otherwise unfinished space, since durability matters more than polish.
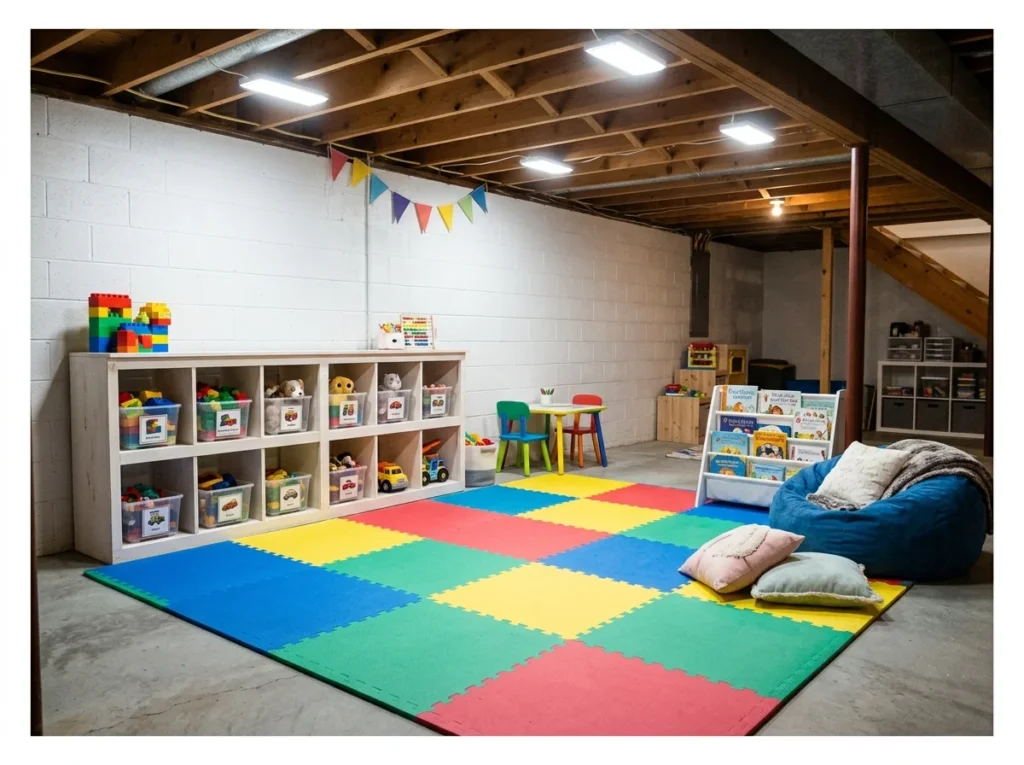
Converting a section of the unfinished basement into a dedicated children’s play zone gives kids their own space while containing toys, noise, and the inevitable mess away from the main living areas. Interlocking vinyl floor tiles over the concrete create a safe, cushioned play surface quickly and affordably.
A low storage unit for toys at child-accessible height, bright lighting, and clear floor space are the three essentials. The unfinished basement environment handles the rough and tumble of active play without any concern about damaging finished surfaces or disturbing other household members above.
Perfect for families with energetic kids.
Build a Home Office Nook
A basement office nook gives some separation from the rest of the household during work hours. Even a simple desk and shelving setup can make the space feel intentional rather than makeshift. This works especially well for anyone needing a quiet, closed off spot to focus.
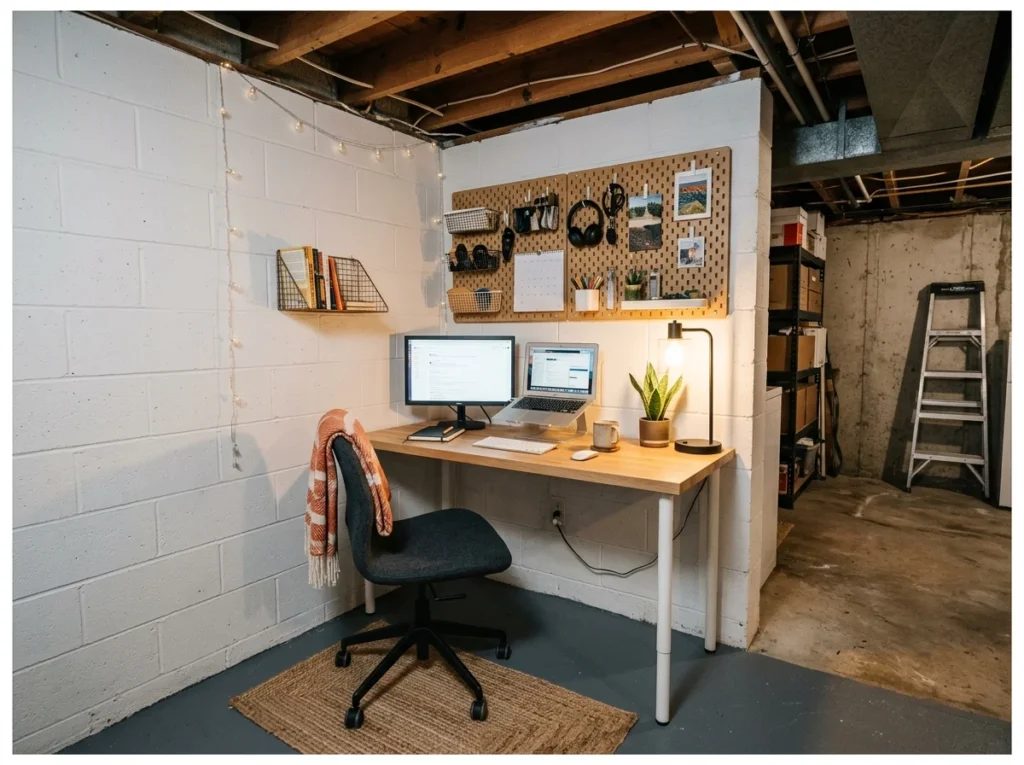
Carving a dedicated home office nook from a corner of the unfinished basement creates the most acoustically isolated and distraction-free work environment available in any home. A simple desk, an ergonomic chair, adequate task lighting, and a fast internet connection are genuinely all the requirements.
The separation from the main household noise and activity is the primary benefit. Paint the corner walls and floor, add an LED desk lamp and a good overhead light, mount a pegboard panel above the desk for organization, and the unfinished basement becomes a surprisingly productive workspace that costs a fraction of a full home office renovation.
Add Interlocking Floor Tiles
Interlocking tiles snap together without needing adhesive, which makes installation fairly simple. This flooring option adds comfort and warmth that bare concrete does not offer. It suits basements being used for a gym, playroom or workshop area.
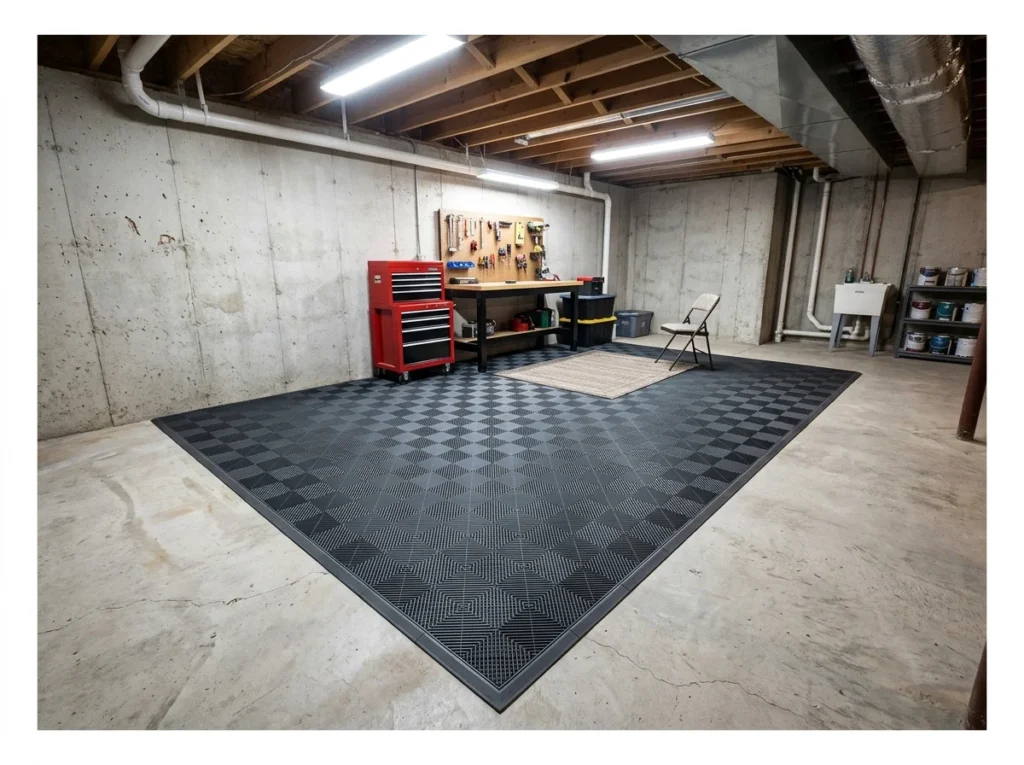
Interlocking polypropylene floor tiles snap together directly over existing concrete without adhesive or preparation, creating a cushioned, slip-resistant, and visually finished floor surface in any configuration. They install in minutes and the entire floor area of a standard basement can be tiled in under an hour.
These tiles add thermal insulation between the cold concrete slab and whatever activity happens above it, which makes a significant comfort difference during long workshop sessions, gym workouts, or children’s play. Individual tiles replace easily if damaged. The entire floor lifts up and installs elsewhere if you move.
Budget-friendly option with zero installation complexity.
Install a Pegboard Wall
A pegboard wall gives tools and supplies a visible, organized spot to hang. This setup makes it easy to rearrange the layout as storage needs change over time. It suits a workshop or craft area more than a finished living space.
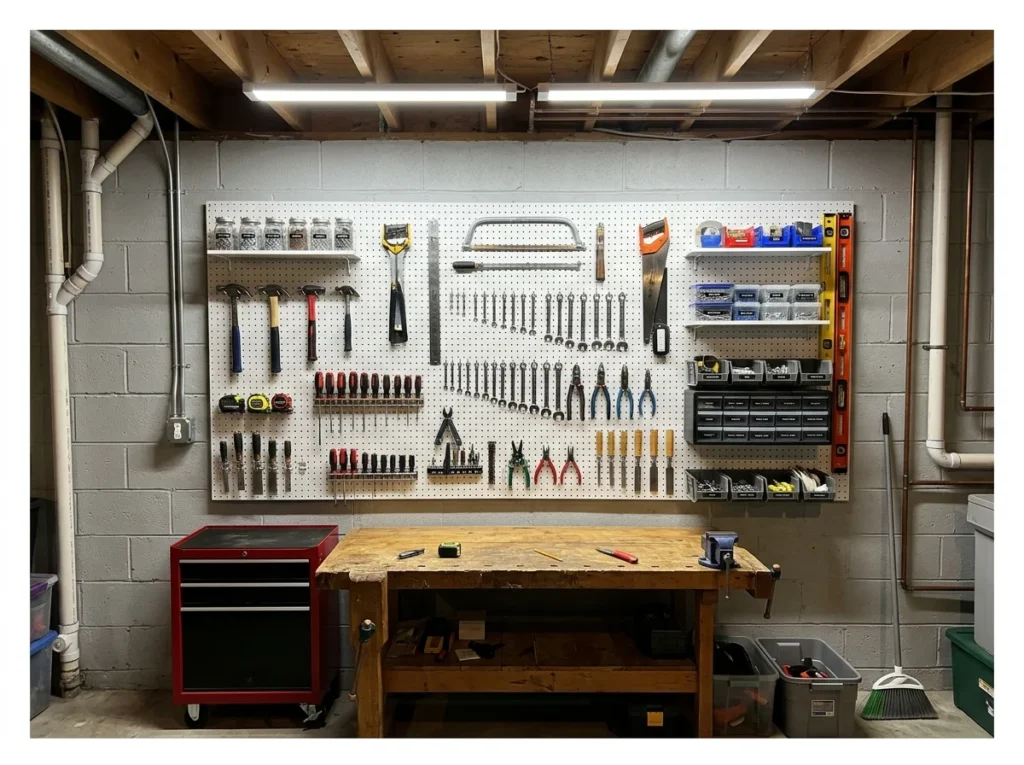
A pegboard panel mounted on the basement wall creates an infinitely adaptable hanging storage system for tools, sports equipment, garden supplies, and any small item that currently piles up on surfaces. Hooks, bins, and holders slot into the pegboard grid and reposition without tools.
Pegboard is inexpensive, widely available, and installs directly onto concrete block walls with masonry anchors in under an hour. Paint it white to match the surrounding walls for a clean, integrated look. A full wall of pegboard above a workbench creates a professional workshop storage wall at a remarkably low cost.
Create a Craft Room
A basement craft room keeps supplies and projects contained in one dedicated space. Open shelving and a sturdy work table make the area functional even without full finishing. This setup suits anyone needing more room than a closet or spare corner provides.
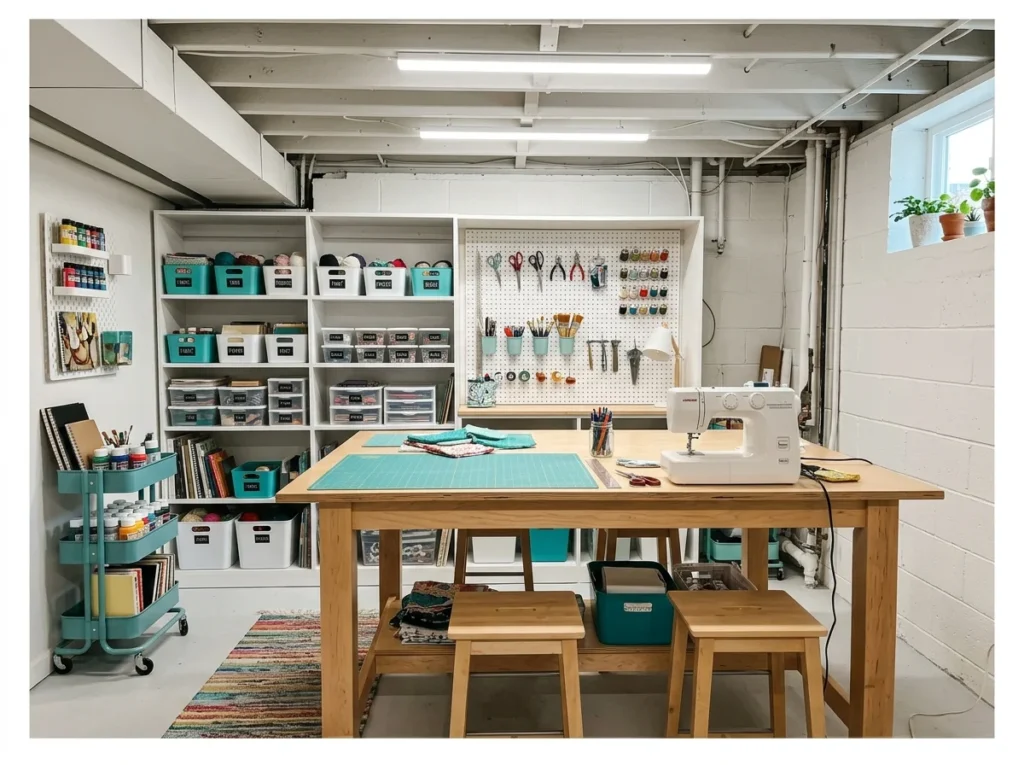
A dedicated craft room in the unfinished basement gives creative pursuits the permanent dedicated space they need to actually happen regularly. When the work table is always set up and the supplies are always organized, creative projects happen consistently rather than being perpetually postponed.
A large work table, open shelving for supply storage, bright overhead lighting, and a pegboard tool display are the four essentials. The unfinished basement handles craft mess, from glue guns and paint to fabric scraps and sawdust, without any concern about damaging finished surfaces or staining carpets.
Add a Utility Sink
A utility sink gives the basement a spot for washing up after messy projects or gardening. This addition is especially useful alongside a laundry area or workshop space. Most basements already have nearby plumbing, which makes installation more straightforward.
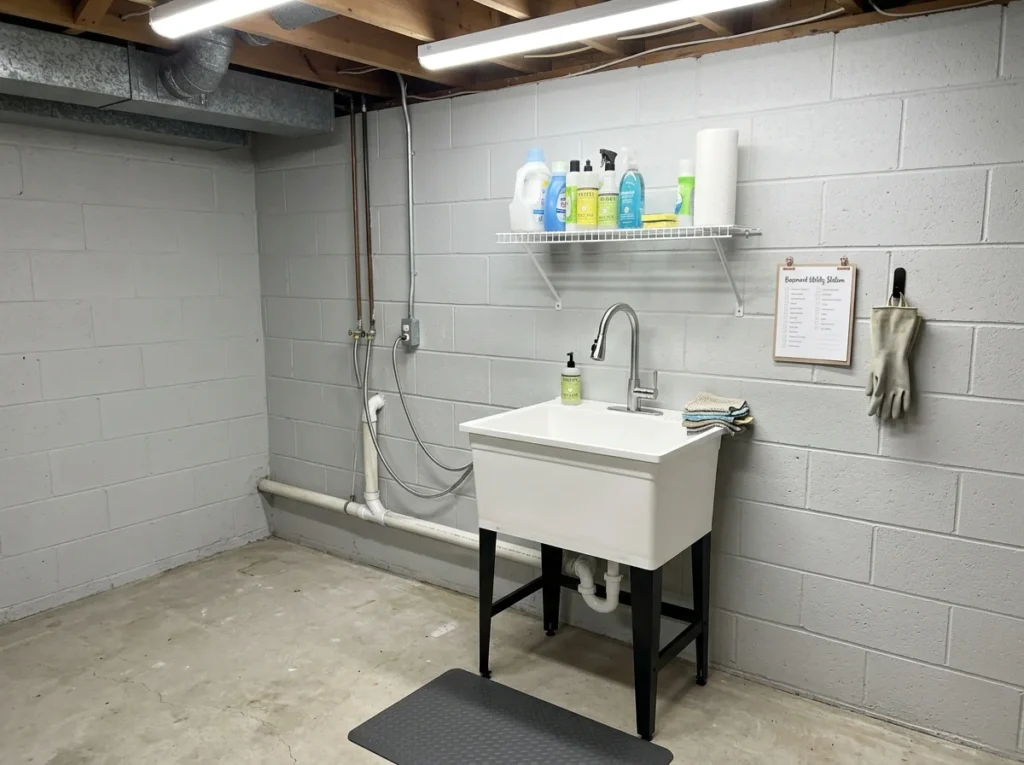
A utility sink installed in the basement near existing plumbing rough-ins creates a hand-washing and cleaning station that serves the workshop, laundry area, and any garden tool cleaning needs simultaneously. Deep laundry tub sinks suit basement applications because they handle large or muddy items.
A licensed plumber can connect a utility sink to existing basement plumbing rough-ins in a few hours at modest cost. Once installed, the utility sink eliminates the frustrating experience of carrying muddy boots, dirty tools, or paint-covered hands through the house to reach the nearest indoor bathroom.
Build a Storage Wall
A storage wall consolidates bins, shelving and cabinets into one organized section of the basement. This setup keeps the rest of the space open rather than scattered with mismatched storage pieces. It suits basements needing to hold a lot without feeling cluttered.
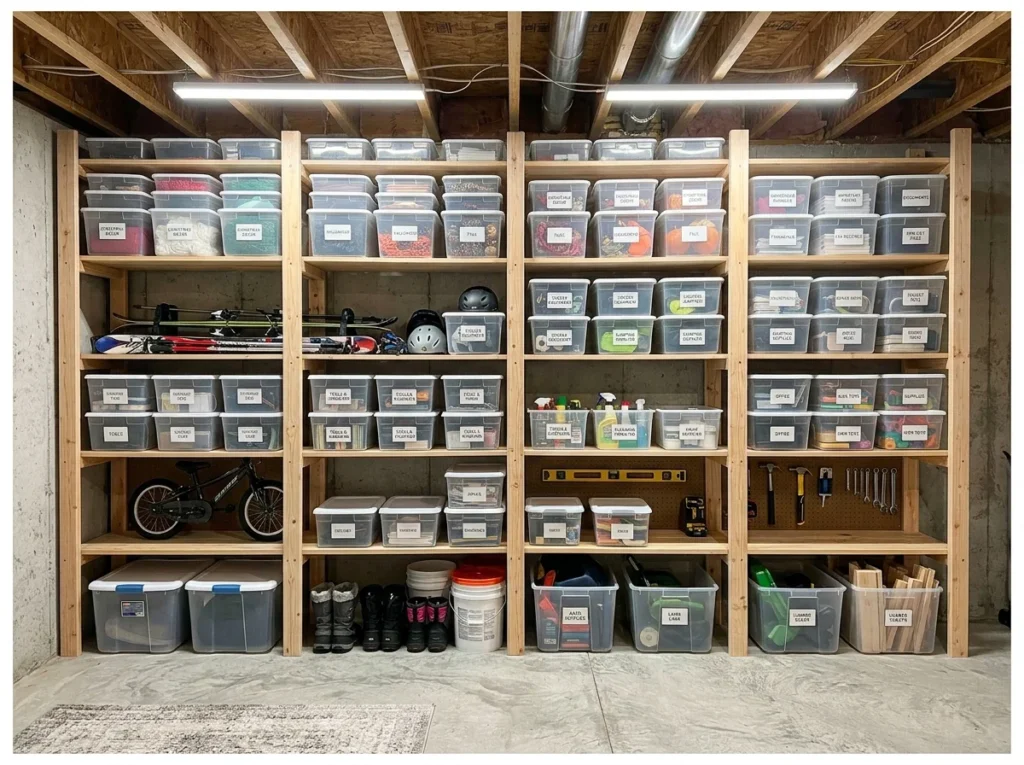
A floor-to-ceiling storage wall built along one full basement wall using open shelving units creates a systematic storage system for everything the household needs to store. When every stored item has a labeled, accessible home, the basement serves the whole house rather than just accumulating randomness.
Build the storage wall using modular metal shelving units positioned side by side to cover the full wall width. Label each shelf section or storage bin by category. Sports equipment, seasonal decorations, tools, cleaning supplies, and food storage all benefit from designated zones within the storage wall.
Add a Workbench with Cabinets
A workbench with cabinets underneath keeps tools organized and off the floor. This setup gives a dedicated surface for repairs or projects without needing a separate room. It suits basements already leaning toward a workshop or garage style use.
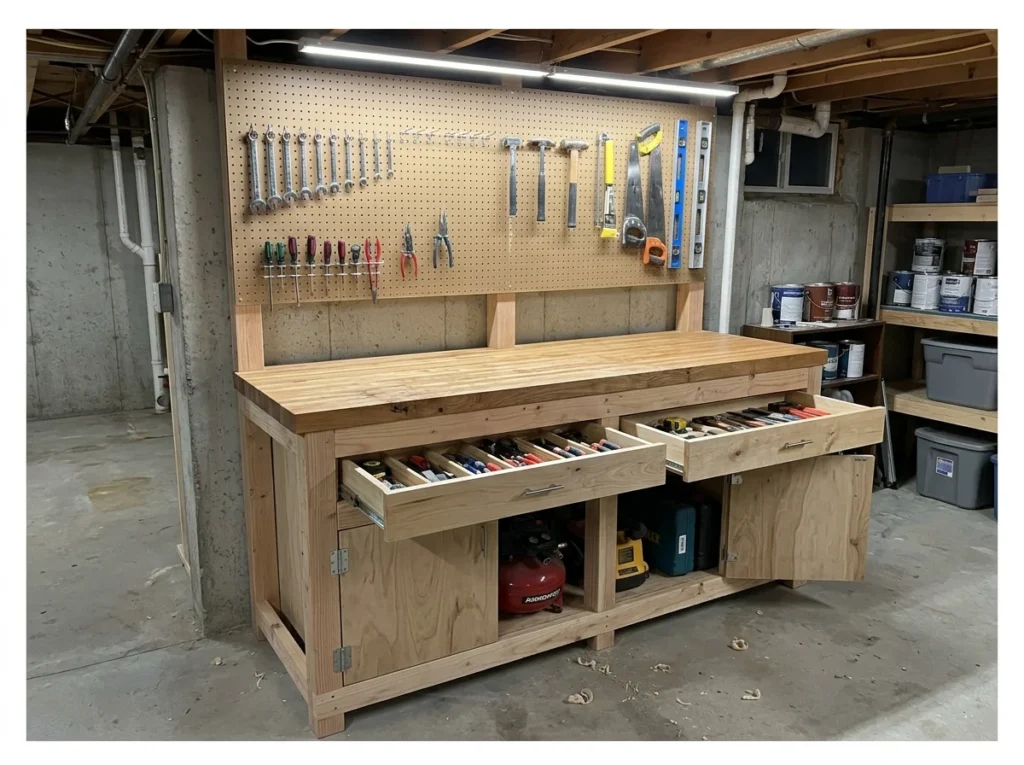
A properly built workbench with integrated drawer and cabinet storage creates a dedicated project surface that transforms how effectively the basement functions as a workshop or hobby space. The bench surface needs to be solid, level, and large enough for real work.
Two deep drawers below for small tools and hardware, open shelf space for larger items, and a pegboard panel directly above the bench surface create a self-contained workshop zone. Everything needed for a project is within arm’s reach without leaving the bench. This investment pays back with every project completed in the space.
Create a Media Room with Minimal Finishing
A media room does not require full drywall and carpet to feel comfortable and usable. A rug, some seating and a screen can go a long way even in an unfinished basement. This setup works well for movie nights without a major renovation budget.
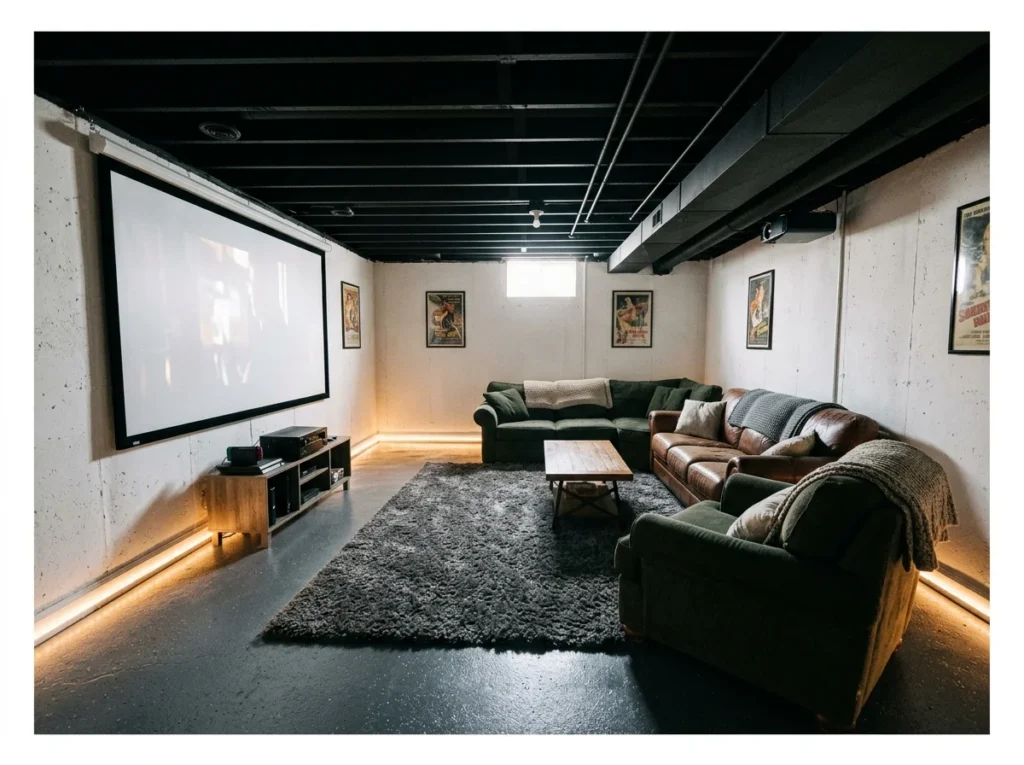
A basement media room does not require drywall, insulation, or a full renovation to be genuinely functional and enjoyable. Painted walls and ceiling, an epoxy floor, a projector screen, comfortable used sofas, and a quality sound system create an immersive viewing experience in a completely unfinished space.
The naturally dark, windowless quality of most unfinished basements actually creates ideal conditions for a media room. Blackout is effortless, the concrete construction provides natural sound isolation, and the enclosed space concentrates audio effectively. Start with a quality projector and screen and build the comfort elements around it progressively.
The basement upgrade that gets used weekly.
Install a Dehumidifier System
Basements tend to hold more moisture than other parts of the house, which can lead to mustiness or mold. A dehumidifier system keeps humidity levels in check, protecting both the space and anything stored in it. This addition is especially important before finishing floors or adding furniture.
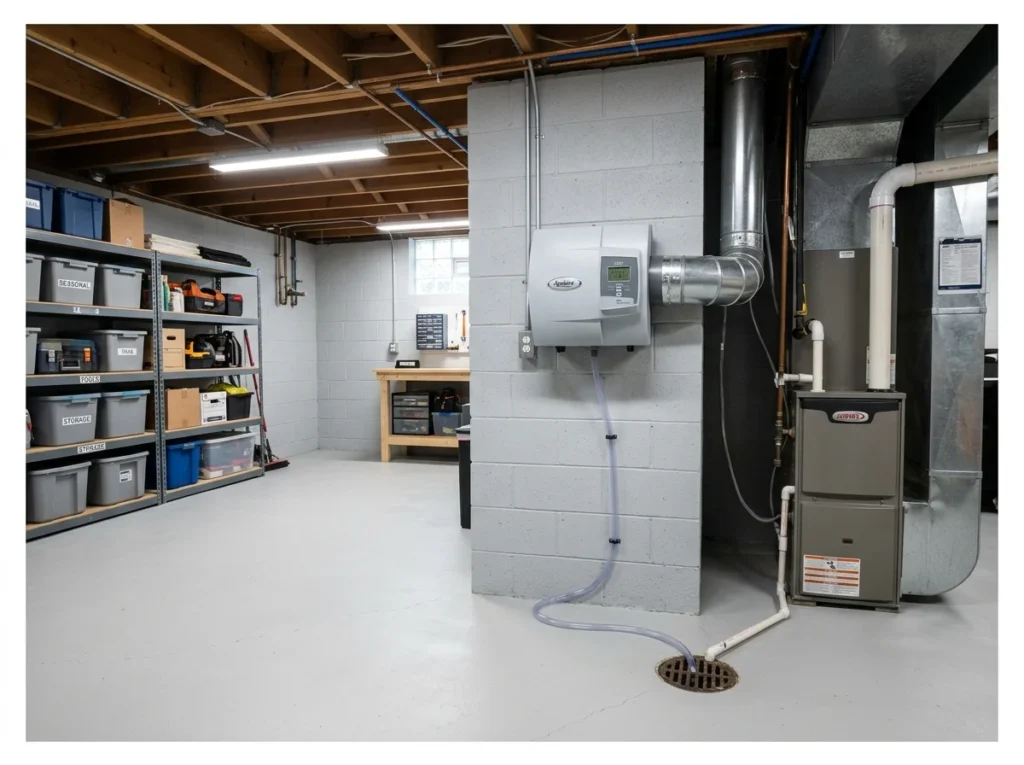
A dehumidifier system is the most important foundational upgrade for any unfinished basement before any other improvement is attempted. Moisture is the primary enemy of everything stored or built in a basement. Controlling humidity prevents mold, protects stored belongings, and makes the space genuinely comfortable to spend time in.
A whole-home dehumidifier unit connected to a floor drain runs continuously without requiring manual emptying. It maintains humidity below the 60 percent threshold that mold requires to grow and keeps the basement air dry enough for comfortable exercise, work, and storage. No other basement upgrade delivers as much long-term protection.
The basement upgrade that protects everything else.
Add an Egress Window
An egress window provides a legal exit point, which matters if the basement is used as a bedroom. This addition also brings in natural light that most basements otherwise lack entirely. It is a bigger project, but one that significantly changes how usable the space feels.
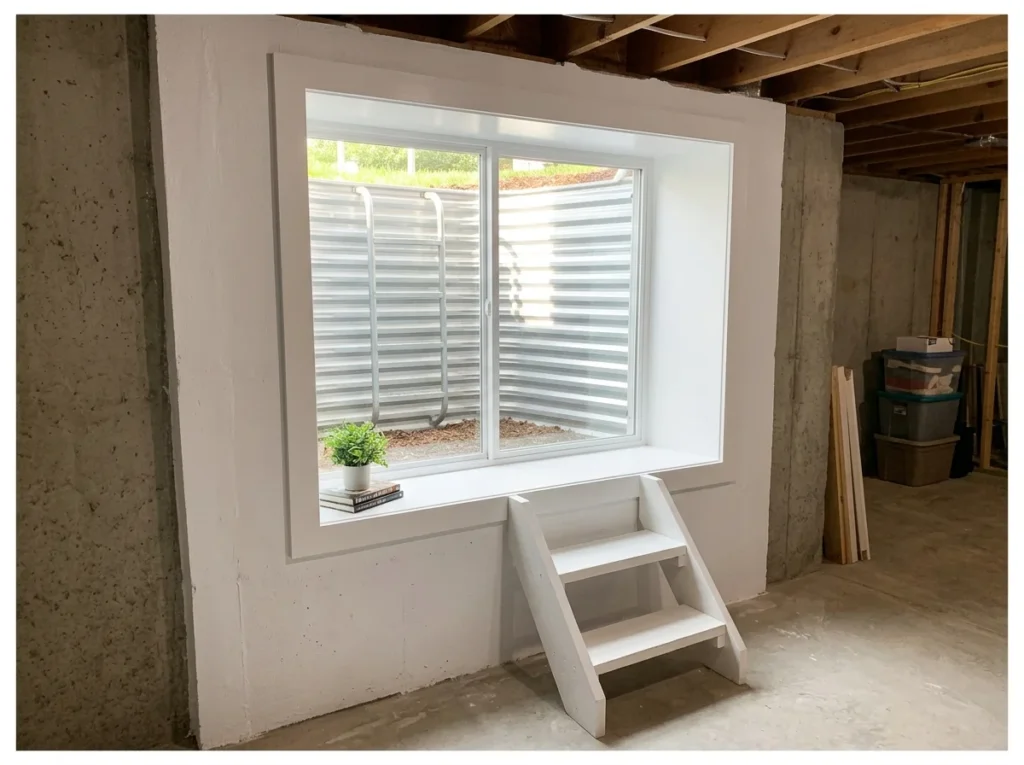
An egress window cut into the basement wall and fitted with a proper window well outside brings natural light into a basement for the first time. The impact on how the basement feels is immediate and dramatic. Spaces that felt genuinely underground suddenly feel connected to the outdoors.
Beyond the natural light benefit, an egress window is required by building codes in most regions for any basement bedroom or habitable sleeping space. Adding one egress window significantly expands what the basement can legally be used for and adds measurable property value by enabling the basement to be counted as habitable square footage.
Create Defined Zones with Rugs
Rugs placed strategically can divide an open basement into distinct areas without building any walls. This approach works well for combining a play zone, office nook and seating area in one space. It is a flexible, low cost way to organize a large open room.
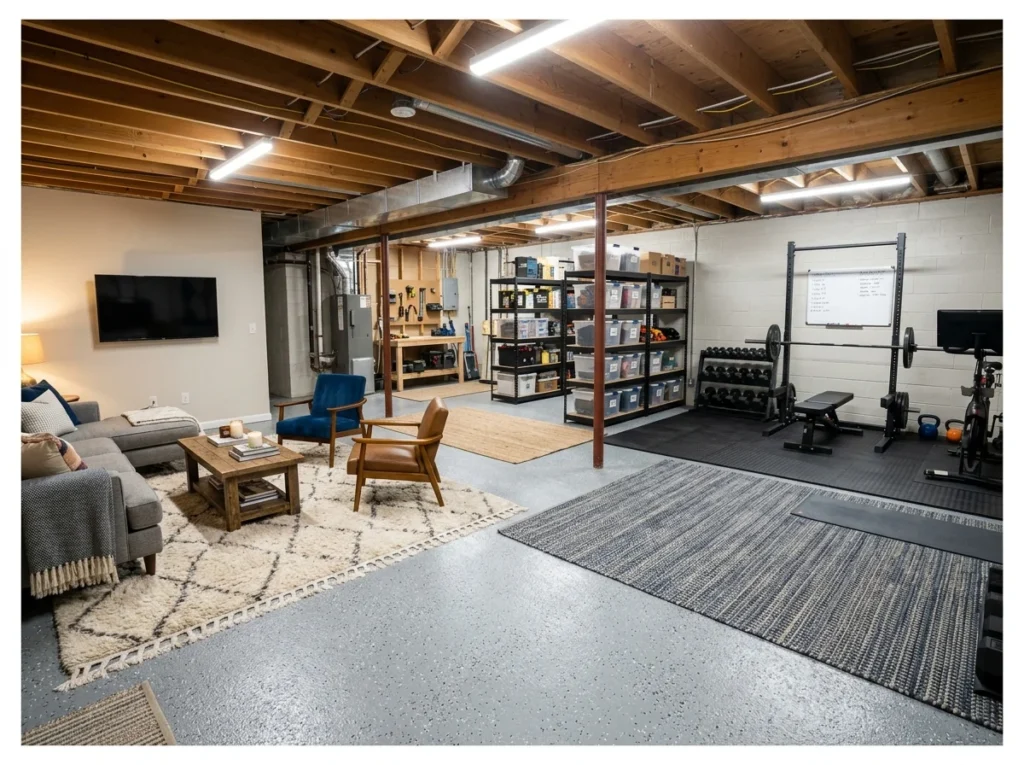
Area rugs on an unfinished basement floor define separate functional zones within one open space without requiring any walls or permanent construction. A rubber floor tile area defines the gym zone. A plush area rug defines the casual seating or hobby zone. The rest of the floor serves storage and circulation.
The visual boundaries created by different flooring treatments in different zones create a sense of organization and purpose that a completely open floor does not provide. Each zone feels like its own room despite the absence of walls. This is the most flexible and removable zoning approach available for an unfinished basement.
Perfect for basements that serve multiple purposes.
Install a Murphy Bed for Guests
A murphy bed folds away when not in use, freeing up floor space for other basement activities. This setup turns a multi purpose room into an occasional guest bedroom without dedicating permanent space to it. It suits basements that need to serve more than one function at a time.
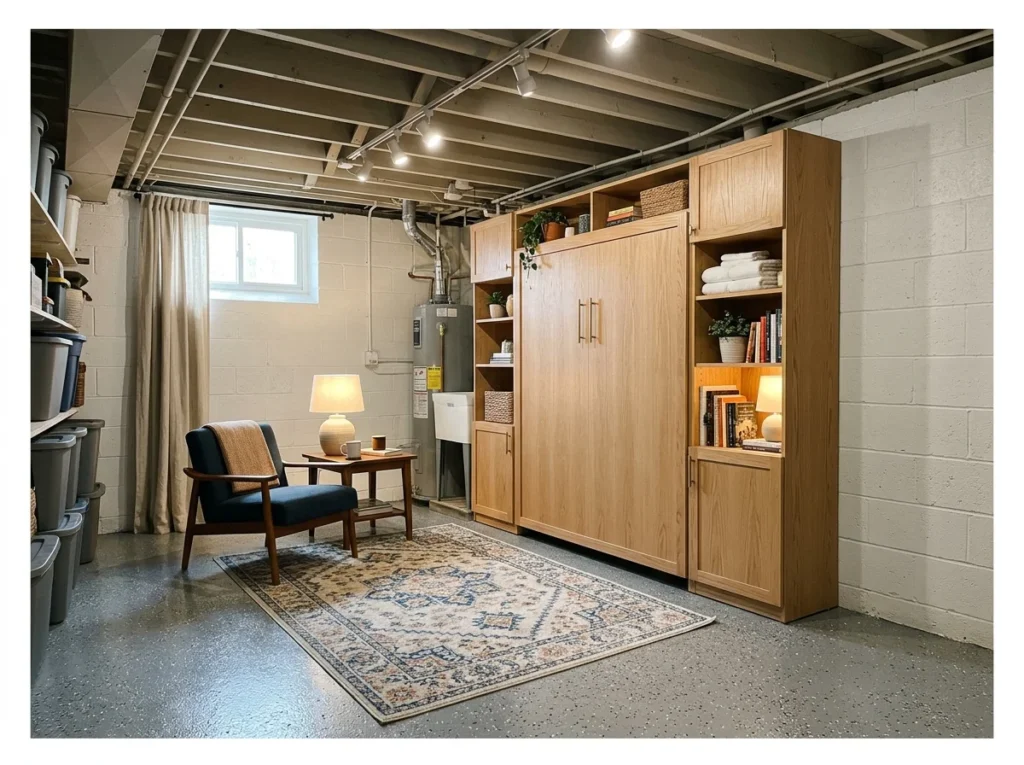
A Murphy bed installed against a painted basement wall creates a guest sleeping space within the unfinished basement without requiring a full bedroom renovation. When folded up, the Murphy bed unit looks like a built-in shelving and cabinet wall. When folded down, it provides a proper sleeping surface for overnight guests.
A Murphy bed combined with an egress window, a dehumidifier, proper lighting, and a painted floor and ceiling creates a genuinely functional guest space from raw basement infrastructure. The investment is modest compared to the guest bedroom it produces and the property value it adds.
Add a few finishing touches and you’ll have a guest room that feels complete rather than makeshift.
Add Decorative Concrete Stain
Concrete stain penetrates the surface rather than sitting on top like paint, creating a more natural, mottled look. This technique works well for basements wanting a finished floor without full replacement. It also tends to hold up longer than paint under regular foot traffic.
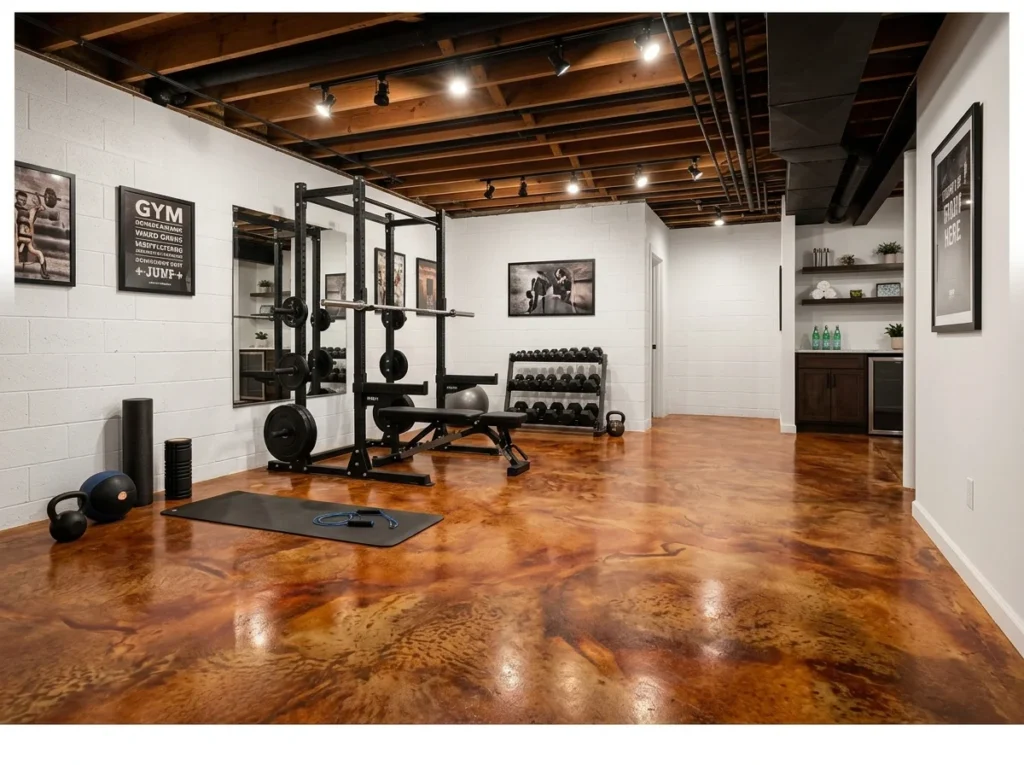
Decorative concrete staining applies acid-based or water-based stain directly to the existing concrete floor to permanently change its color with natural variation and depth. The stain reacts with the concrete chemically, creating a mottled organic effect that looks far more expensive than it costs.
Terracotta, warm brown, slate grey, and deep charcoal are the most popular stain colors for basement applications. The stain penetrates into the concrete permanently and does not peel or chip like paint or topical coatings. A clear sealer applied over the stain protects the surface and creates a slight sheen that makes the floor look polished and finished.
The affordable floor upgrade that looks genuinely custom.
Conclusion
An unfinished basement is not a problem waiting to be solved. It is potential waiting to be activated. Even the most raw, uninviting basement can become a genuinely useful and pleasant space with a thoughtful sequence of relatively modest improvements.
Start with moisture control, then lighting, then surfaces. Once those three foundations are in place, every activity zone, storage system, and special-purpose room becomes easier to create and more enjoyable to use.
The basement you have always intended to improve is one weekend project away from getting started.
If you’re not sure where to begin, a project list worth tackling first can help you prioritize the biggest wins.