A messy pantry makes every meal feel harder than it needs to be. The right kitchen pantry design turns chaotic shelves into a system so satisfying you will genuinely enjoy putting groceries away.
These ideas work for every kitchen size, layout, and budget.
If your kitchen has an awkward corner to work with, a corner solution worth considering might solve two problems at once.
Let’s explore the ideas.
Walk-In Pantry with Three-Wall Shelving
A walk in pantry with shelving on all three walls maximizes storage without needing deep, hard to reach cabinets. This layout keeps everything visible at a glance rather than buried behind closed doors. It suits kitchens with enough square footage to dedicate a small separate room.
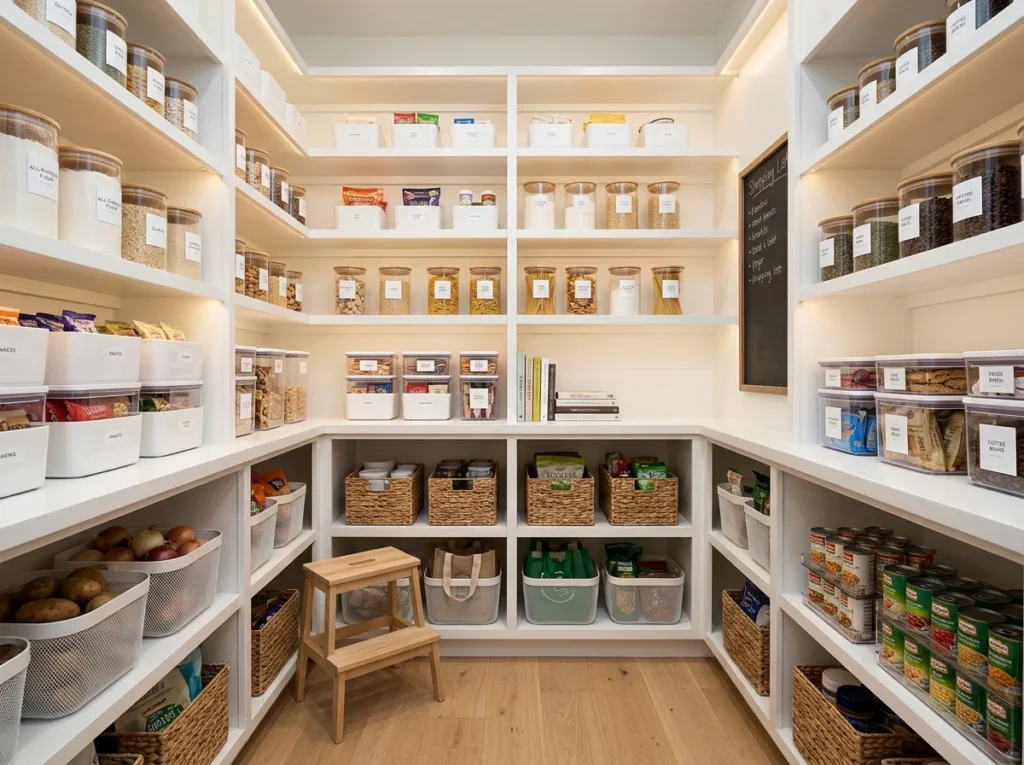
A walk-in pantry converts a dedicated corner, closet, or small room off the kitchen into a three-wall shelving system. Standing at the center, every item on every shelf is visible and accessible from a single position. Nothing gets buried and nothing gets lost.
Even a compact 1.2 by 1.5 meter footprint delivers multiple meters of total shelf space when all three walls are shelved from floor to ceiling. A step stool handles the upper shelves. A shallow counter-height shelf near the entry doubles as a prep surface during meal preparation, making the walk-in pantry as functional as it is organized.
The gold standard of kitchen pantry design.
Before settling on a layout, cabinet styles worth browsing first can help you see the full range of options available.
Pull-Out Drawer Pantry System
Pull out drawers bring items forward instead of leaving them stuck at the back of a deep shelf. This system makes it easier to see and reach cans, boxes and jars without digging around. It suits narrower pantry cabinets where a walk in room is not an option.
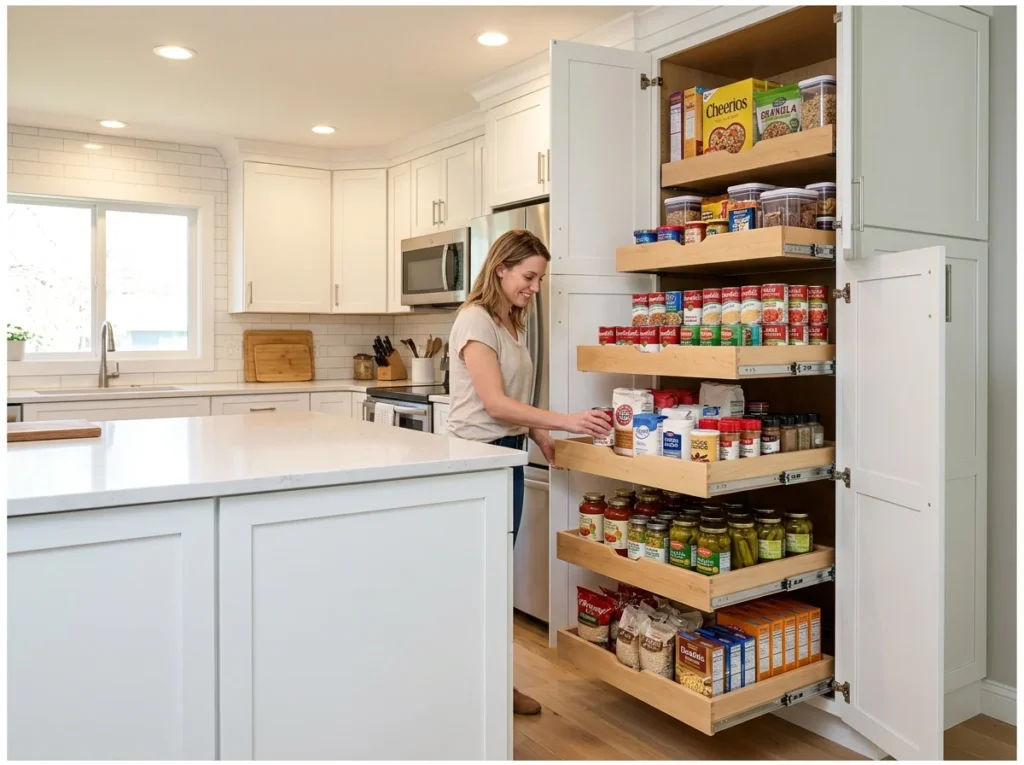
A pull-out drawer pantry replaces static shelves with full-extension drawer shelves that slide completely out of the cabinet, bringing every stored item to the front for clear top-down visibility. Nothing at the back of a deep shelf gets forgotten again.
Specify full-extension undermount slides rated for the actual weight of pantry goods including canned items and bulk dry foods. These are significantly heavier than standard drawer loads. Soft-close mechanisms on each drawer add a satisfying, quality feel that rewards daily use and protects the drawer hardware over years of repeated opening.
Open Shelf Pantry Display Wall
Open shelves turn pantry items into part of the kitchen’s overall look rather than hiding them away. This setup works best when items are stored in matching containers or baskets for a tidy appearance. It suits kitchens wanting an airy, cottage style feel over closed cabinetry.
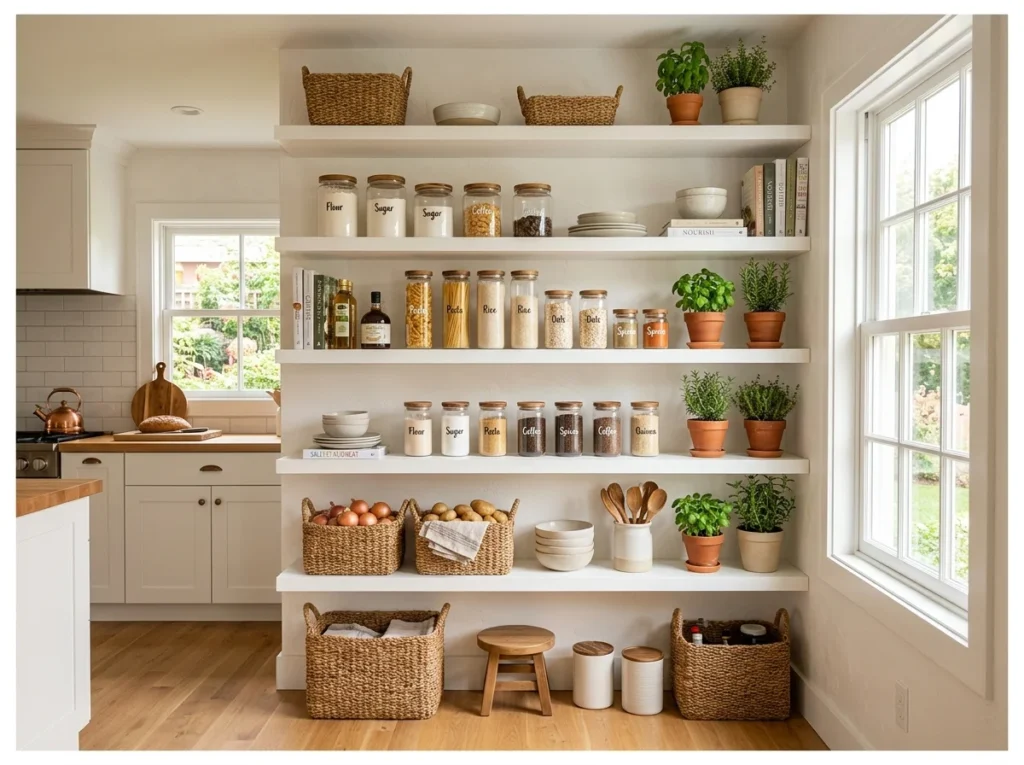
An open shelf pantry removes cabinet doors entirely and allows the organization system to become part of the kitchen’s visual identity. Every item is immediately visible and accessible without opening any door. The result looks curated and intentional when consistently maintained.
Open shelving rewards genuine organization because everything is permanently on display. The practical rule is simple: only put on open shelves what you actually want to look at. Consistent containers, a limited color palette for displayed items, and regular editing of what belongs on each shelf create an open pantry that looks beautiful rather than cluttered.
Labeled Glass Jar Organization
Glass jars let you see exactly how much of an ingredient is left at a glance. Labeling each jar keeps things consistent, especially once items are transferred out of their original packaging. This system also tends to make a pantry shelf look more polished overall.
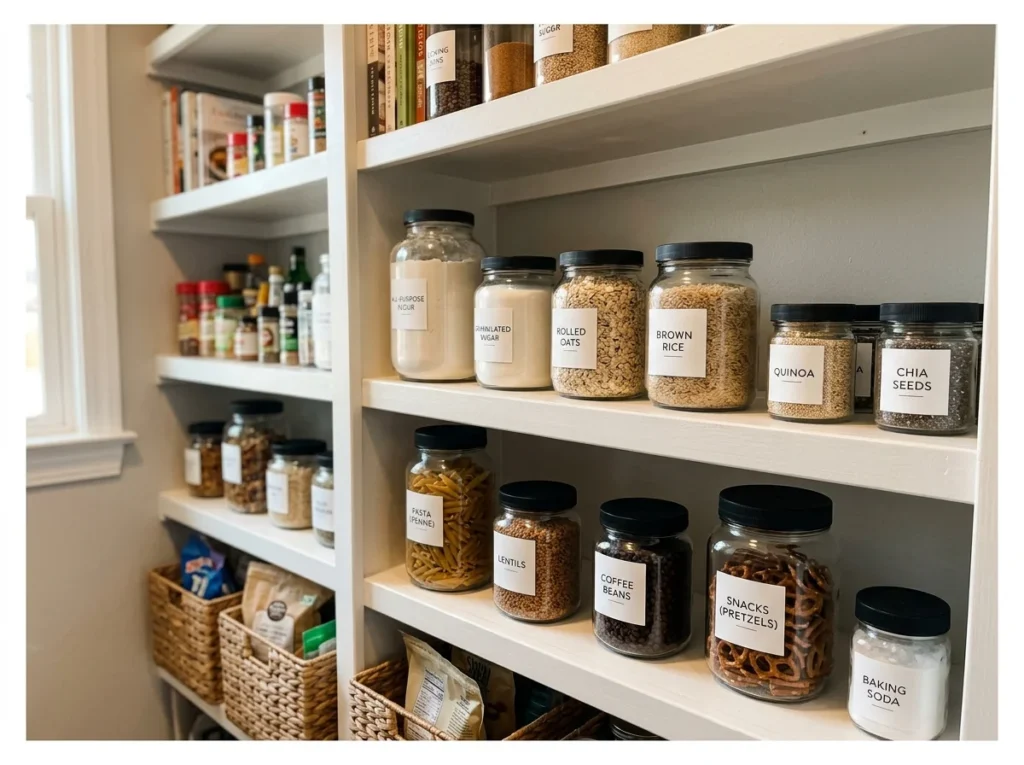
Decanting dry pantry goods into matching labeled glass jars is the single design decision that transforms a functional pantry into a genuinely beautiful one. The visual consistency of identical clear jars with clean labels creates a composed, curated aesthetic regardless of the underlying cabinet design.
The practical advantages match the visual ones. Jar quantities are visible at a glance, eliminating duplicate purchases of ingredients already in stock. The sealed containers keep dry goods fresher for longer. The system becomes self-maintaining because returning an empty jar to its correct labeled shelf position requires no thought or effort.
For even more ways to make the space work harder, storage tricks for maximizing every shelf are worth a look.
The pantry upgrade that changes how the whole kitchen feels.
Floor-to-Ceiling Pantry Tower
A tall pantry tower makes use of vertical space that a standard cabinet often leaves empty. This setup works especially well in kitchens without room for a walk in pantry. Adjustable shelving inside means the storage can adapt as needs change over time.
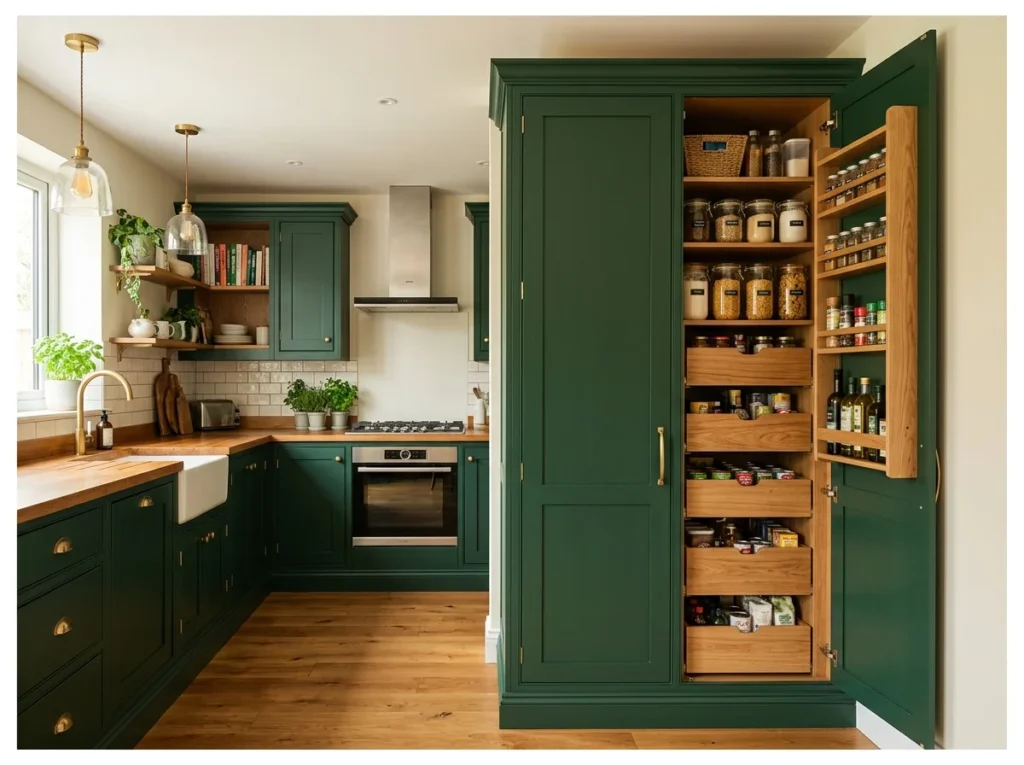
A floor-to-ceiling pantry tower uses the complete kitchen wall height behind a single tall door to create extraordinary storage capacity in a minimal footprint. When fitted with pull-out internal shelves, every height level from floor to ceiling is fully and comfortably accessible.
This design works equally well as a standalone statement cabinet in a kitchen where the pantry is meant to be a visual feature as much as a functional one. A single well-specified pantry tower in a bold color creates enough kitchen storage to replace multiple separate cabinets while giving every pantry item one clearly defined, logical home.
Maximum storage, minimum floor space.
Barn Door Pantry Cabinet
A sliding barn door skips the swing space a traditional hinged door requires. This detail also adds a bit of farmhouse character to what might otherwise be a plain cabinet front. It suits kitchens with limited floor space near the pantry entrance.
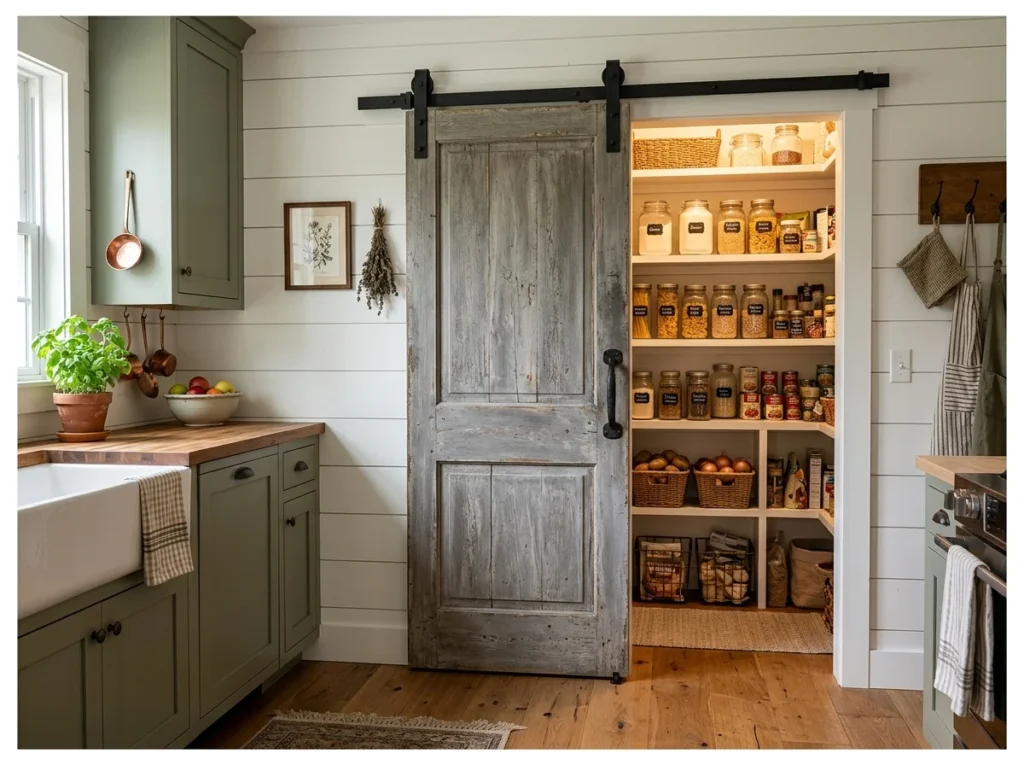
A barn door pantry slides parallel to the wall on a mounted rail track rather than swinging into the kitchen, saving the floor space a conventional swing door requires. This matters significantly in kitchens where door clearance near cooking and prep zones is always limited.
Barn doors add visual character that standard doors simply cannot provide. The door itself becomes a kitchen design feature rather than a purely functional access point. Farmhouse, transitional, and even contemporary kitchens all benefit from a well-chosen barn door pantry when paired with matching black iron hardware.
Glass-Front Built-In Pantry
Glass fronts let you see what is stored inside without opening every cabinet door. This setup works best when the pantry itself stays fairly organized and tidy. It suits a more formal or built in kitchen design over a casual, hidden storage approach.
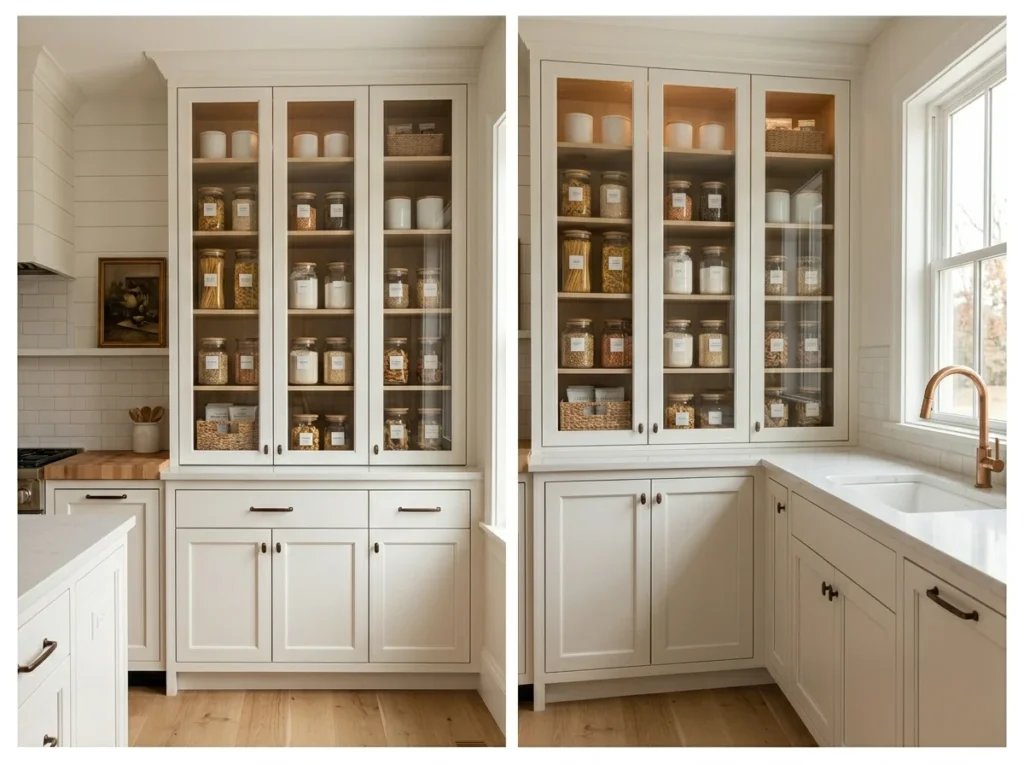
Glass-front pantry doors allow the organized contents to contribute to the kitchen’s visual character while keeping everything enclosed behind a clean surface. When the pantry interior uses consistent containers and a cohesive palette, the glass panels become a curated display rather than a window onto clutter.
Apply the glass-front treatment to the upper pantry sections where the most visually appealing items are stored. Use solid opaque doors below for bulk storage and less attractive items. This combination creates visual balance and gives the pantry a composed, intentional quality that neither all-glass nor all-solid designs achieve alone.
Woven Basket Pantry Storage
Woven baskets group loose items together, keeping shelves from looking cluttered. This material adds texture that plain plastic bins do not offer. It suits a pantry leaning toward a natural or farmhouse style overall.
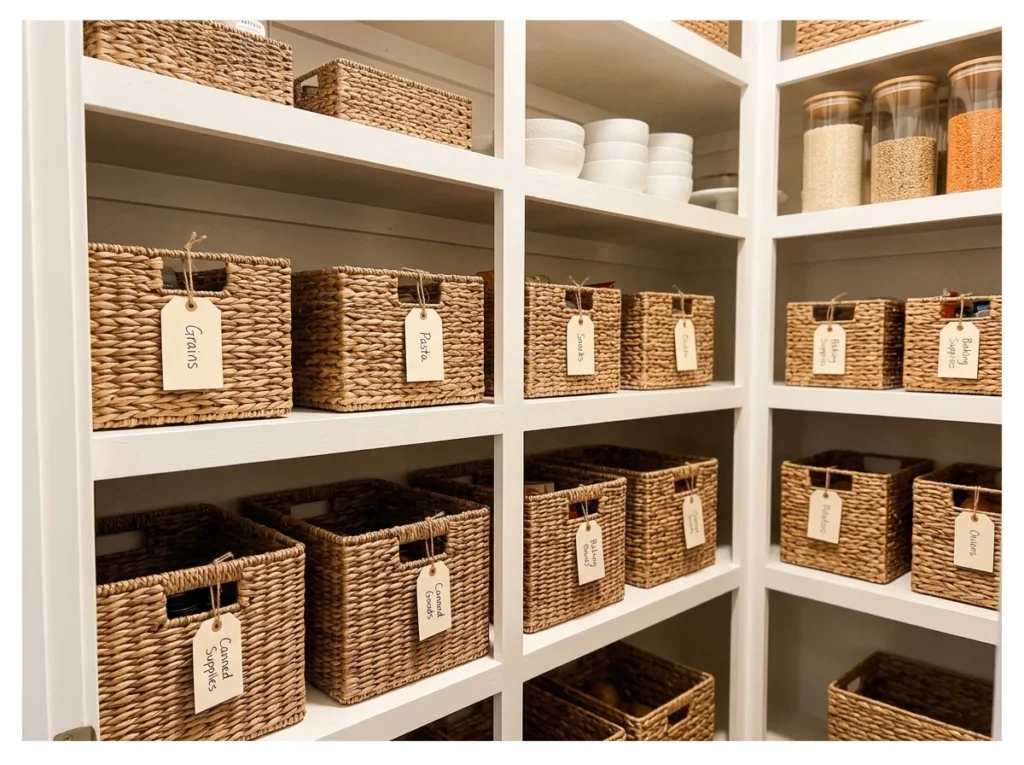
Woven baskets used as the primary pantry storage system create an organic aesthetic while solving the most common pantry frustration: small loose items that tip, roll, and disappear among larger ones. Each basket corrals a category and contains its items in one clearly findable spot.
Natural seagrass, rattan, and wire baskets all function effectively as pantry organizers. Label each basket with a handwritten or printed tag. Baskets also simplify deep pantry cleaning dramatically since you lift the entire basket out to wipe the shelf beneath, reducing the most dreaded pantry maintenance task to a matter of minutes.
Natural, warm, and endlessly practical.
Farmhouse Pantry with Beadboard Back
Beadboard paneling on the back wall adds texture behind open or glass front shelving. This detail is a common feature in farmhouse style kitchens specifically. Painted white, it also helps brighten up a smaller pantry space.
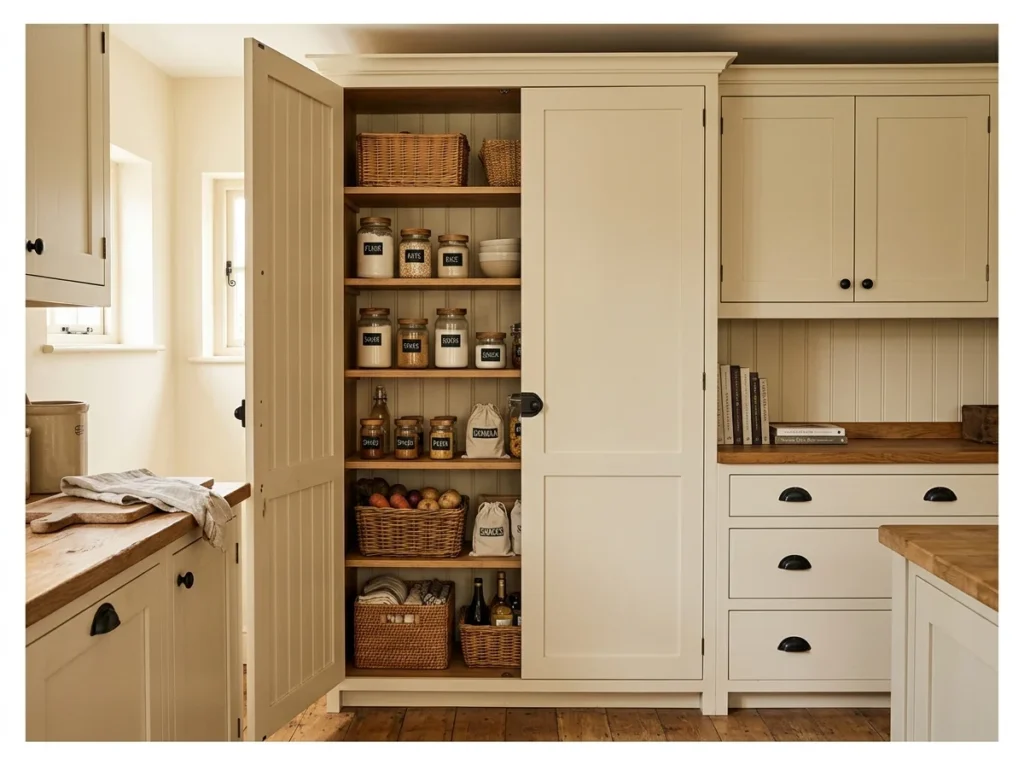
A farmhouse pantry uses cream or off-white shaker doors, beadboard back panels installed inside the cabinet, black iron hardware, and natural woven baskets to create kitchen storage with genuine warmth and unpretentious character. The look is lived-in and comfortable rather than pristine.
The beadboard back panel is the detail that makes the farmhouse pantry interior distinctive. Even a simple painted beadboard sheet on the rear wall adds traditional layered quality visible whenever the door is open. Pair consistently with black iron cup pulls and natural seagrass baskets for a cohesive aesthetic throughout.
If this style speaks to you, a farmhouse kitchen worth pairing with can carry the same warmth into the rest of the room.
Pantry with Appliance Garage Section
An appliance garage section hides smaller countertop appliances like a toaster or coffee maker. This setup keeps the main kitchen counters clear while still keeping appliances within reach. It suits a pantry that connects directly to the main kitchen workspace.
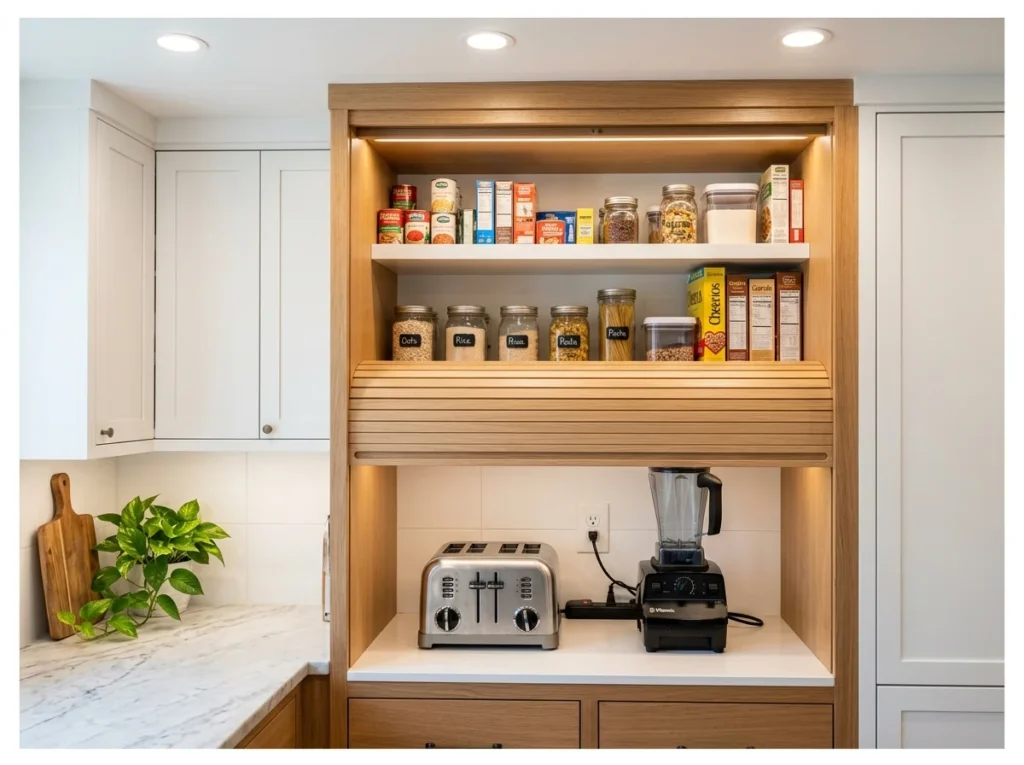
An appliance garage within the pantry permanently removes countertop appliances, including the toaster, air fryer, blender, and coffee maker, from the kitchen counter. A tambour roll-up or swing door conceals the appliances and their cables when not in use. The counter surface stays permanently clear.
A power outlet installed inside the appliance section keeps everything plugged in and ready to use. Open the pantry, roll up the tambour, and use the appliance in place without moving it. Close everything after use and the kitchen returns to a clean, uncluttered state in seconds.
Once appliances are tucked away, countertops that stay clutter-free make the whole kitchen feel more spacious.
Clears the counter completely with one door closing.
Two-Tone Pantry Cabinet Design
Pairing two different cabinet colors adds visual interest to what might otherwise be a plain storage wall. A common approach uses a darker tone on the lower cabinets and lighter on top. This detail helps the pantry feel more like an intentional design element.
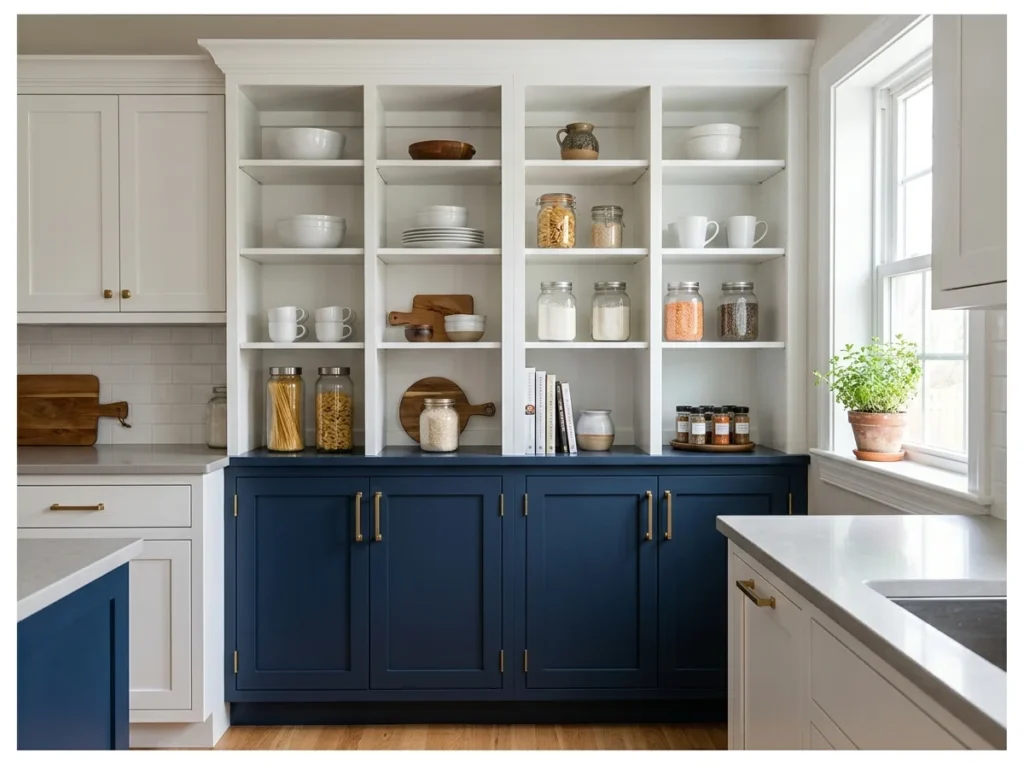
A two-tone pantry cabinet uses one color for the lower closed-door section and a contrasting color or open shelving design for the upper portion. The bold lower section anchors the pantry visually while the lighter upper section prevents the tall cabinet from overwhelming the kitchen.
Navy and white, forest green and cream, and charcoal and oak are consistently strong two-tone pantry combinations. The color contrast makes the pantry a genuine design focal point of the kitchen rather than purely a storage unit. Hardware choices in brushed brass or matte black complete the intentional palette.
Pantry with LED Interior Shelf Lighting
LED strips built into the shelves light up the contents without needing to turn on an overhead fixture. This feature makes it easier to find items tucked toward the back of deeper shelves. It suits pantries that get limited natural light throughout the day.
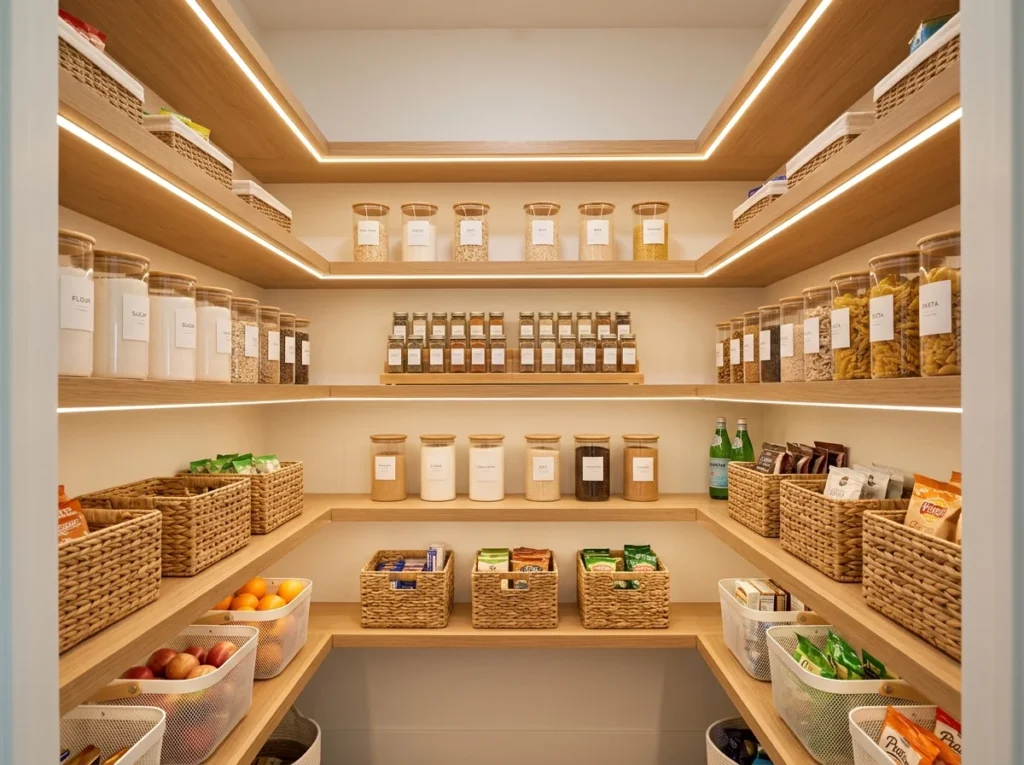
LED strip lighting installed along the underside of every pantry shelf illuminates each level clearly and eliminates the dark zones that make deep pantry storage frustrating. Items at the back of every shelf become as visible as those at the front once proper shelf-level lighting is in place.
Motion-activated LED strips that activate when the pantry door opens are the most convenient implementation. Battery-powered adhesive sets install in minutes with no electrical work required. The warm glow transforms the pantry from a dark storage cabinet into something that looks genuinely inviting every time the door swings open.
The upgrade that makes everything findable instantly.
Chalkboard Pantry Organization Wall
A chalkboard surface lets you jot down a running grocery list right where you notice items running low. This detail adds a functional, slightly playful touch to the pantry door or wall. It also gives the whole space a distinct farmhouse or vintage character.
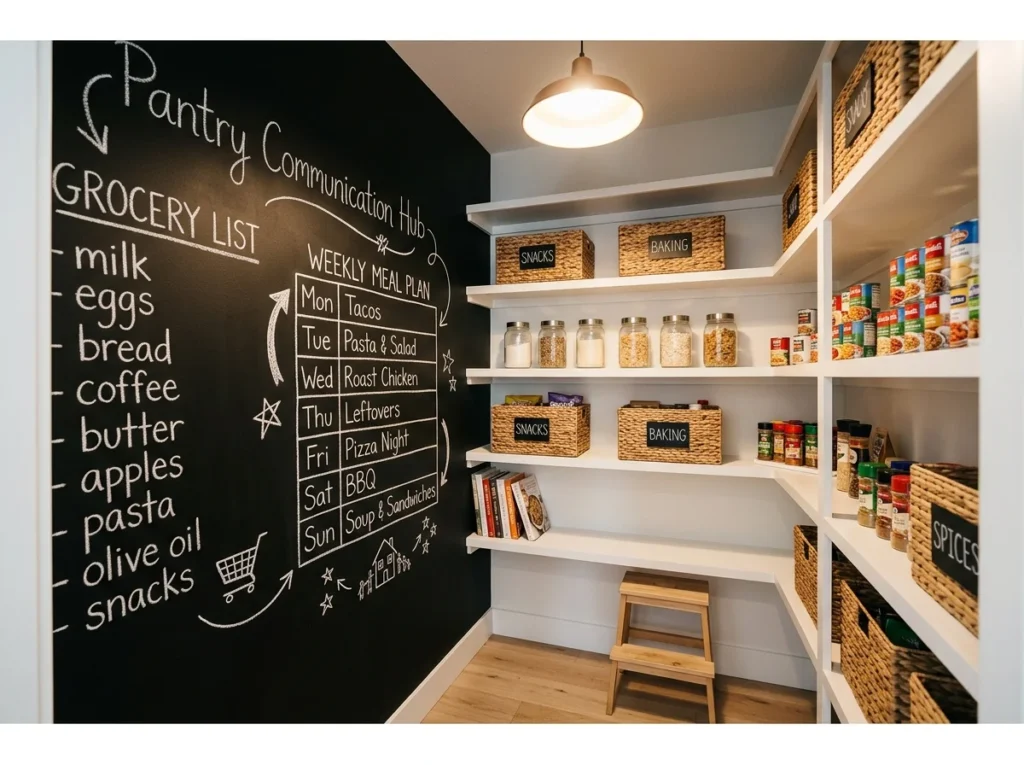
A chalkboard wall inside the pantry turns one surface into a permanent functional communication hub for the kitchen. Write the grocery list, note expiring items, plan the week’s meals, or track what needs restocking directly in the place where daily food decisions are made.
Chalkboard paint costs very little and applies over any prepared surface. For families, the in-pantry chalkboard becomes the household communication center that actually gets used because it lives where food decisions happen rather than in a less relevant location. This is one of the most affordable and most genuinely useful pantry design ideas available.
Budget-friendly option with real daily household value.
Dedicated Spice Pull-Out Pantry
A narrow pull out rack keeps spice jars visible and organized in one dedicated spot. This setup saves counter space that a standalone spice rack would otherwise take up. It suits kitchens that cook often and want quick access while at the stove.
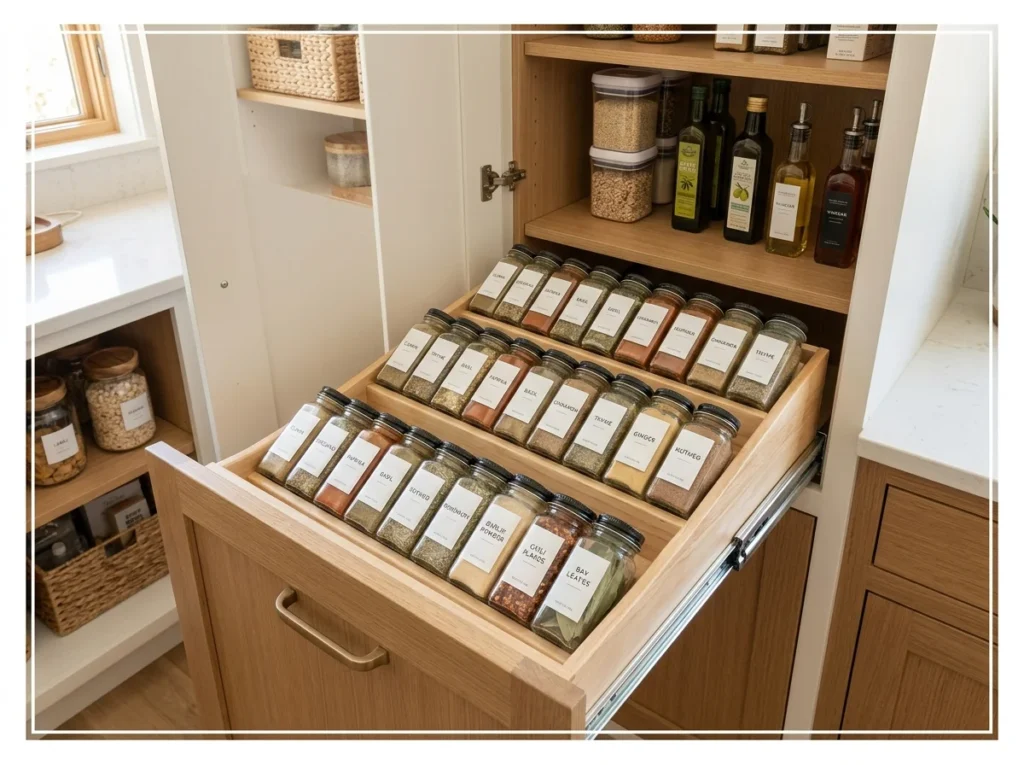
A dedicated spice pull-out within the pantry resolves one of the most universal kitchen frustrations: the spice situation where nothing is visible without removing multiple jars to find the one needed. A three-tier angled pull-out with labels facing upward changes this completely.
A three-tier angled spice pull-out holds 30 to 50 jars depending on jar size, with every label simultaneously visible from above when fully extended. Organize alphabetically or by cuisine type for the fastest retrieval during active cooking sessions. This single addition makes meal preparation measurably faster and more enjoyable every single day.
Mixed Shelf Depth Pantry
Varying shelf depth accommodates everything from tall cereal boxes to small spice jars in one system. This approach makes better use of space than uniform shelving throughout. It suits a pantry storing a wide range of item sizes.
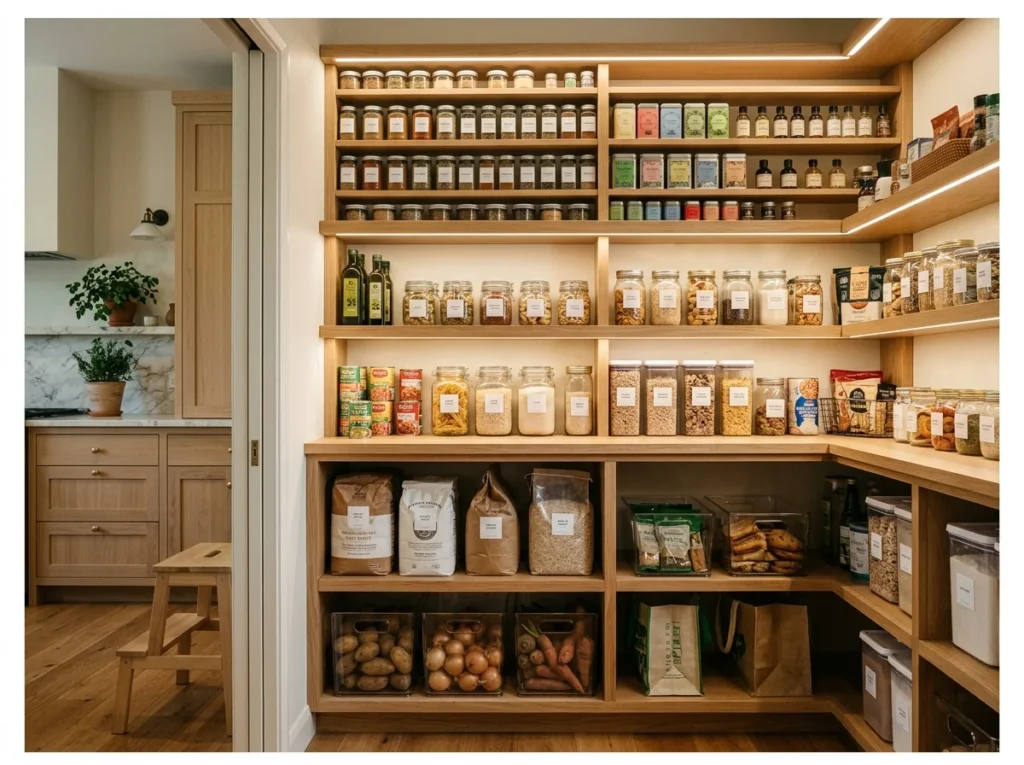
Mixed shelf depths install shallower shelves at the upper levels and progressively deeper shelves toward the bottom of the pantry. Shallow shelves at the top keep small items visible without creating buried back zones. Deeper lower shelves are accessible by looking down and reaching in at a comfortable height.
Recommended depths are 25 to 30 centimeters for upper shelves, 35 to 40 centimeters for mid-level shelves, and 45 to 50 centimeters maximum for the lowest shelves where deeper storage is manageable. This tiered approach eliminates the most common pantry accessibility problem across every shelf level simultaneously.
Handleless Modern Pantry
Handleless cabinet fronts rely on push to open mechanisms or recessed grips instead of visible hardware. This detail gives the pantry a clean, streamlined look that suits modern kitchens. It works especially well alongside other handleless cabinetry elsewhere in the kitchen.
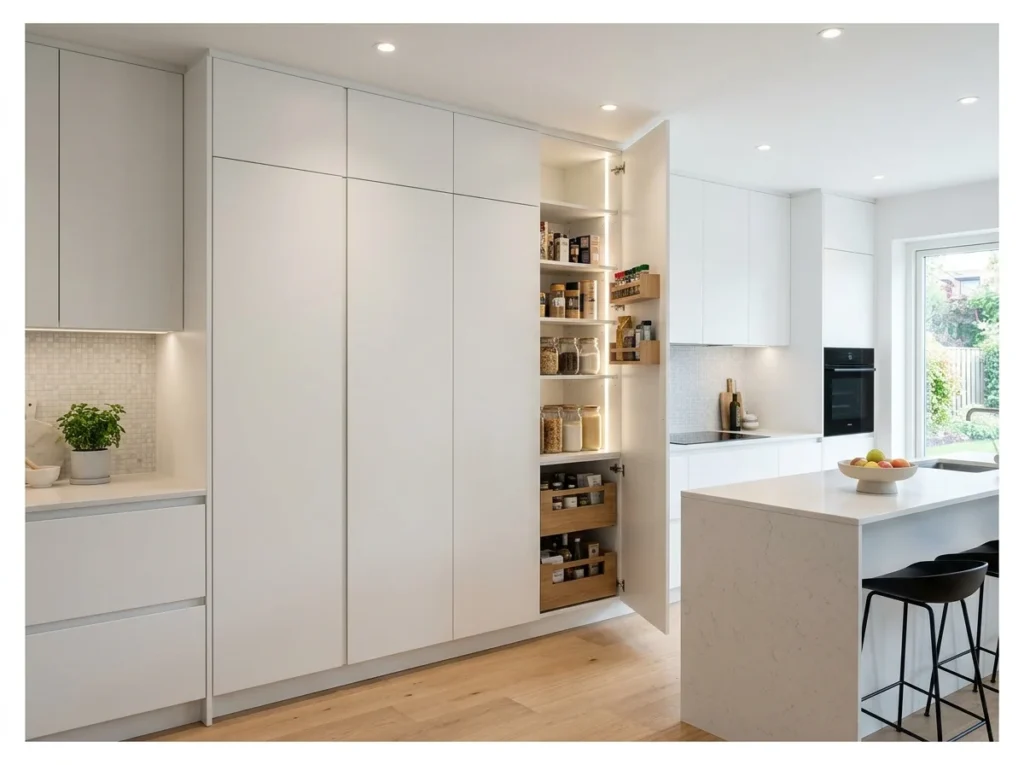
A handleless pantry uses push-to-open touch-latch mechanisms so every door opens with a gentle press of the fingertip. No hardware breaks the clean surface. The pantry blends seamlessly into the surrounding kitchen cabinetry and reveals itself only when a door panel is pressed to open it.
This approach suits contemporary and minimalist kitchens where hardware-free cabinetry is a core design principle. The seamless facade makes the kitchen feel larger, more resolved, and significantly calmer than a design with visible hardware and door pulls throughout. The pantry becomes a secret room within the kitchen.
Pantry with Wine and Beverage Zone
A dedicated wine and beverage section keeps bottles and drinks separate from dry goods. Built in racks or a small fridge unit can both fit within this kind of zone. This setup suits households that entertain often and want drinks easily accessible.
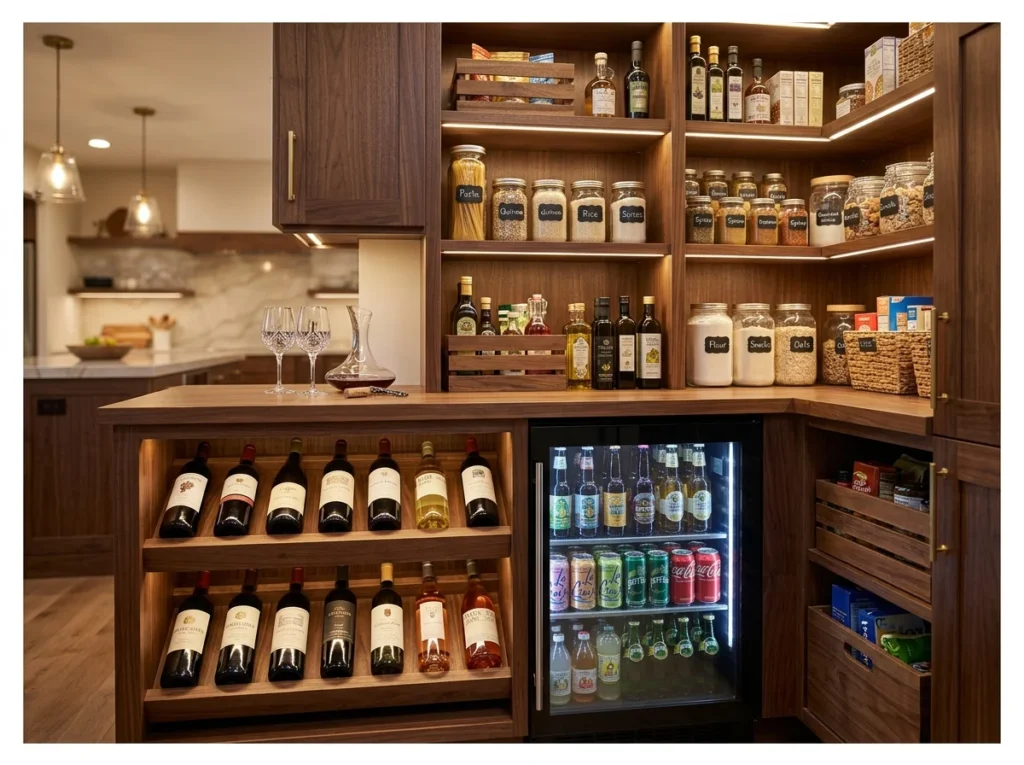
Incorporating a wine rack and a small beverage fridge into the lower section of the kitchen pantry creates a self-contained beverage zone without requiring a separate wine cooler or bar cabinet elsewhere in the home. Food and drink storage share the same pantry footprint efficiently.
A horizontal wine rack for 12 to 24 bottles in the lower section and a dedicated compact beverage fridge below the counter creates a complete refreshment station. The upper shelves serve standard food pantry needs while the lower section manages beverages that would otherwise occupy valuable kitchen counter or cabinet space.
Two storage categories solved in one pantry.
Dedicated Baking Pantry Zone
A baking specific zone groups flour, sugar and mixing tools all in one spot. This setup saves time hunting through the whole pantry when starting a recipe. It suits anyone who bakes regularly and wants a more efficient workflow.
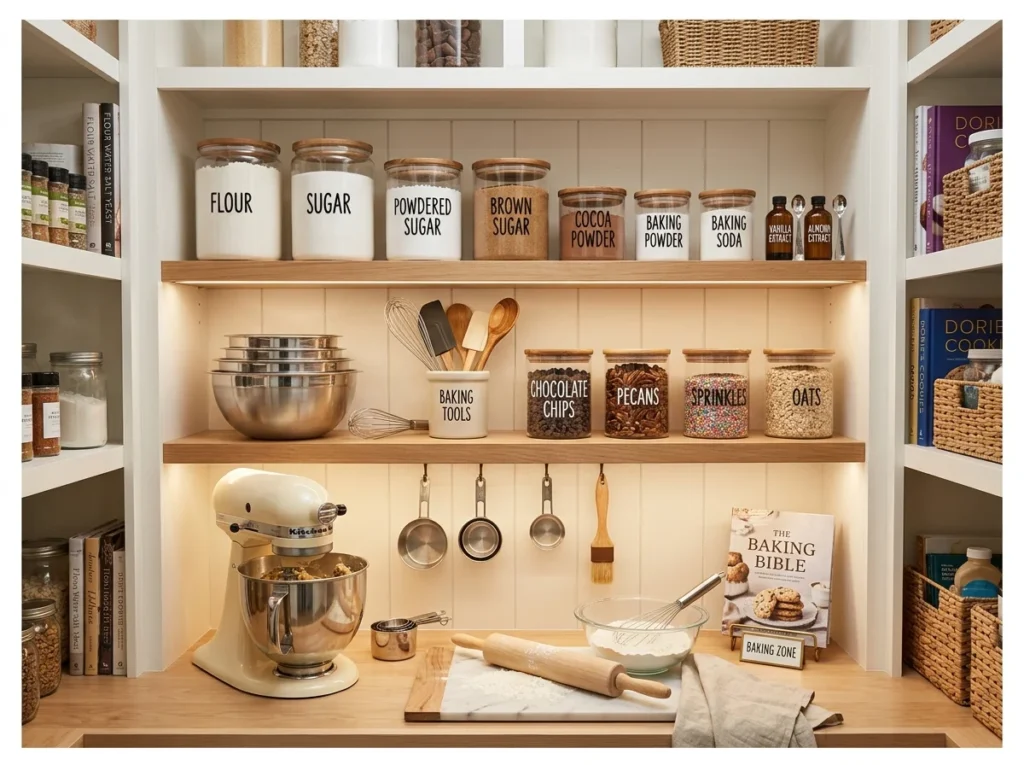
A dedicated baking zone within the pantry groups all baking supplies in one clearly defined section so everything needed for baking, from flour and sugar to baking powder, vanilla, and measuring tools, is in one place rather than scattered across multiple cabinets.
Matching airtight containers for all dry baking ingredients keep contents fresh, make quantities visible at a glance, and create a visually cohesive baking section that looks beautiful as well as functional. A pull-out shelf below the baking zone that extends to provide a mixing prep surface makes the entire section genuinely self-contained.
Pantry with Pocket Sliding Door
A pocket door slides completely into the wall, taking up no floor space when open. This detail suits tighter kitchens where a swinging door would be in the way. It keeps the pantry entrance clean and unobtrusive when not in use.
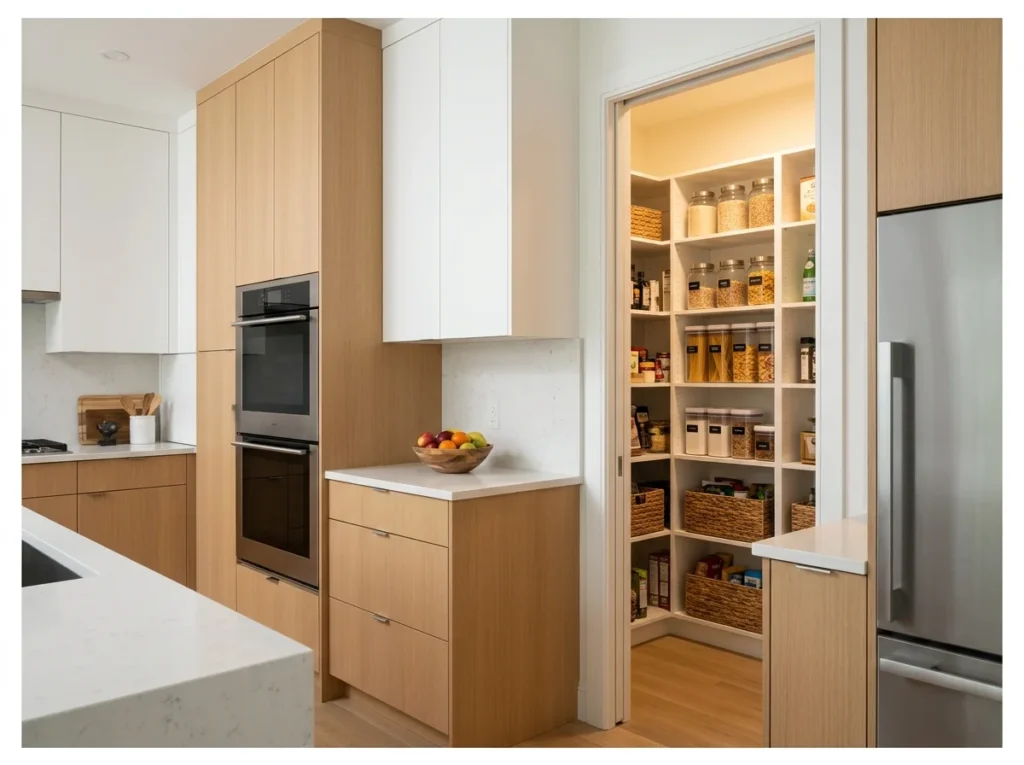
A pocket door slides completely into a wall cavity rather than swinging into the kitchen or along the wall face. When open it disappears entirely and the pantry entrance is completely clear. When closed the door surface sits flush with the surrounding wall for a seamless kitchen facade.
Pocket doors suit pantry entrances in kitchens where any swing door or barn track would obstruct the cooking workflow. The invisible-when-open quality particularly suits contemporary and minimalist kitchen designs. A soft-close pocket door mechanism is worth the additional cost for a pantry that receives multiple daily openings.
The most seamless kitchen pantry entry available.
Narrow Pull-Out Pantry Cabinet
A narrow pull out cabinet fits into slim gaps beside a fridge or counter run. This setup makes use of space that would otherwise go completely unused. It suits smaller kitchens needing extra storage without a full pantry room.
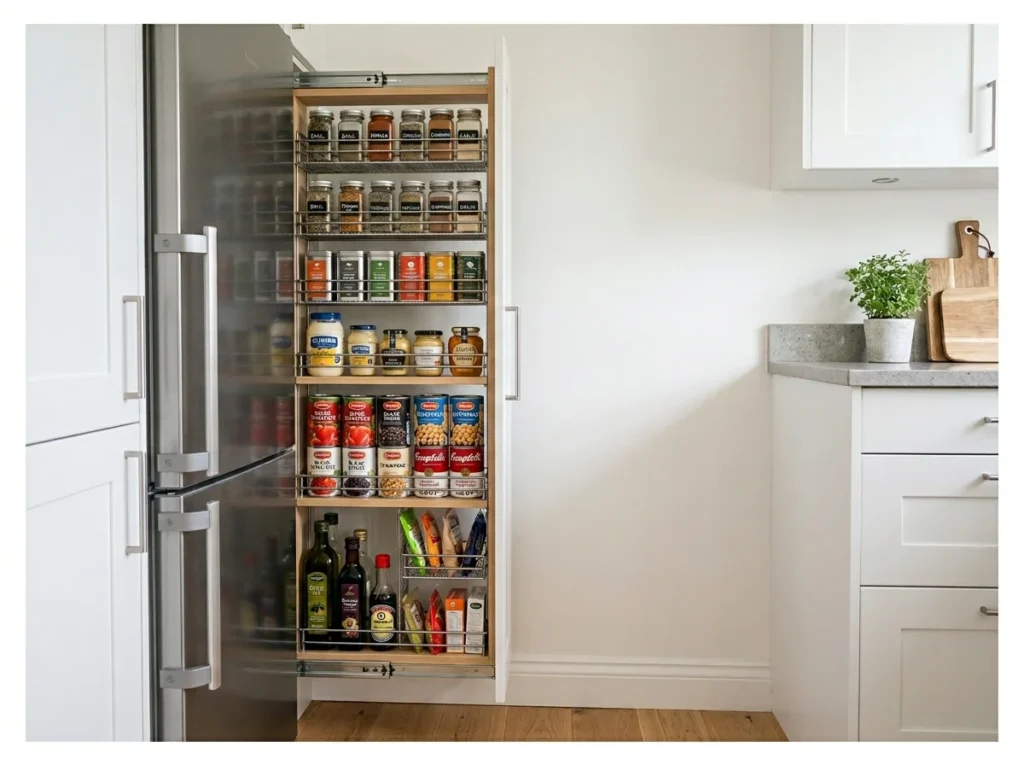
A narrow pull-out pantry cabinet fitted into a gap of only 25 to 35 centimeters between appliances or walls creates significant additional storage in a space that most kitchens completely ignore. Multiple tiers within the pull-out hold spices, condiments, oils, and small canned goods on every level.
Because the shelves are shallow enough that nothing can hide behind anything else, narrow pull-out pantries have higher practical efficiency per centimeter than almost any other kitchen storage solution. In a small kitchen, a single 30-centimeter pull-out pantry unit can genuinely double the accessible pantry storage capacity at minimal cost.
Perfect for small spaces.
For kitchens where every inch counts, a small-kitchen layout worth studying can guide the rest of your storage decisions.
Pantry with Pegboard Back Wall
A pegboard wall inside the pantry gives small tools or hanging items a flexible spot to attach. This setup makes it easy to rearrange storage as needs change over time. It suits a pantry doubling as a spot for kitchen tools beyond just food.
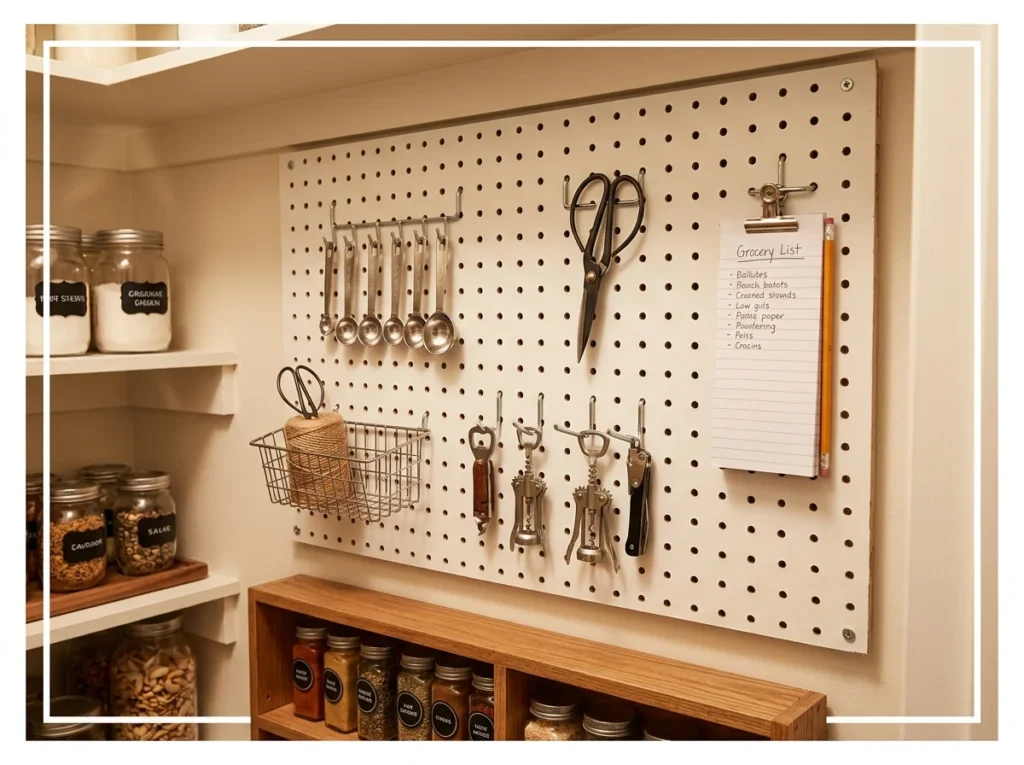
A pegboard panel on the back wall of the pantry creates a flexible hanging storage surface for kitchen tools and accessories that do not suit standard shelf storage. Hooks, bins, and clips attach anywhere on the grid and reposition without tools as storage needs evolve over time.
Kitchen scissors, twine, measuring spoons, a small pen and notepad, foil and wrap boxes, and small utensils all suit pegboard storage inside the pantry. Every item has a visible home without occupying shelf space. The pegboard system costs almost nothing and adds a genuinely useful dimension that fixed shelving alone cannot provide.
Fresh Herb and Produce Pantry Zone
A dedicated zone for fresh produce and herbs keeps them separate from packaged dry goods. Open bins or baskets work well here since airflow matters more for fresh items. This setup suits households that cook with a lot of fresh ingredients regularly.
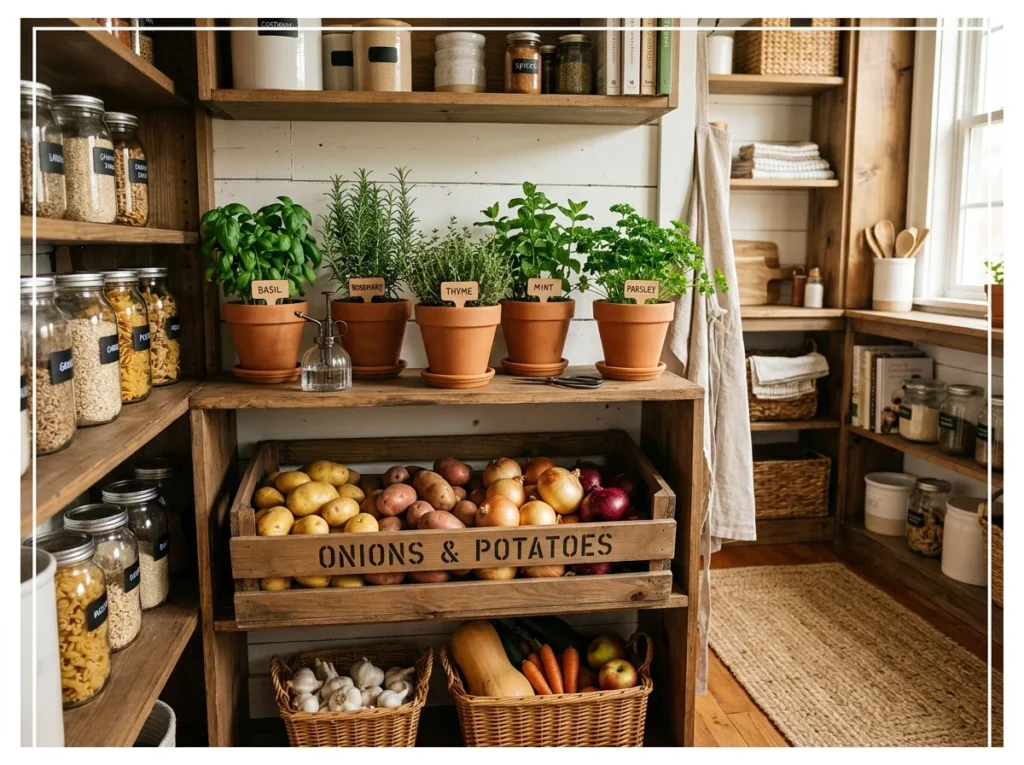
A dedicated fresh produce zone within the pantry gives root vegetables, onions, garlic, and fresh herbs a proper ventilated home rather than leaving them on the kitchen counter or buried in a dark drawer. The pantry’s slightly cooler temperature suits root vegetables particularly well.
A lower shelf or floor-level ventilated crate stores root vegetables correctly. A small shelf above holds growing herb pots in terracotta that provide genuinely fresh herbs for cooking at minimal cost. The combination of stored produce below and living herbs above creates the most functional fresh food zone a kitchen pantry can offer.
Fresh ingredients always exactly where you need them.
Pull-Out Waste Bin Pantry Section
A pull out bin keeps trash and recycling contained within the pantry rather than a separate cabinet. This setup consolidates kitchen storage into fewer, more organized zones. It suits kitchens wanting to keep bins out of sight but still close at hand.
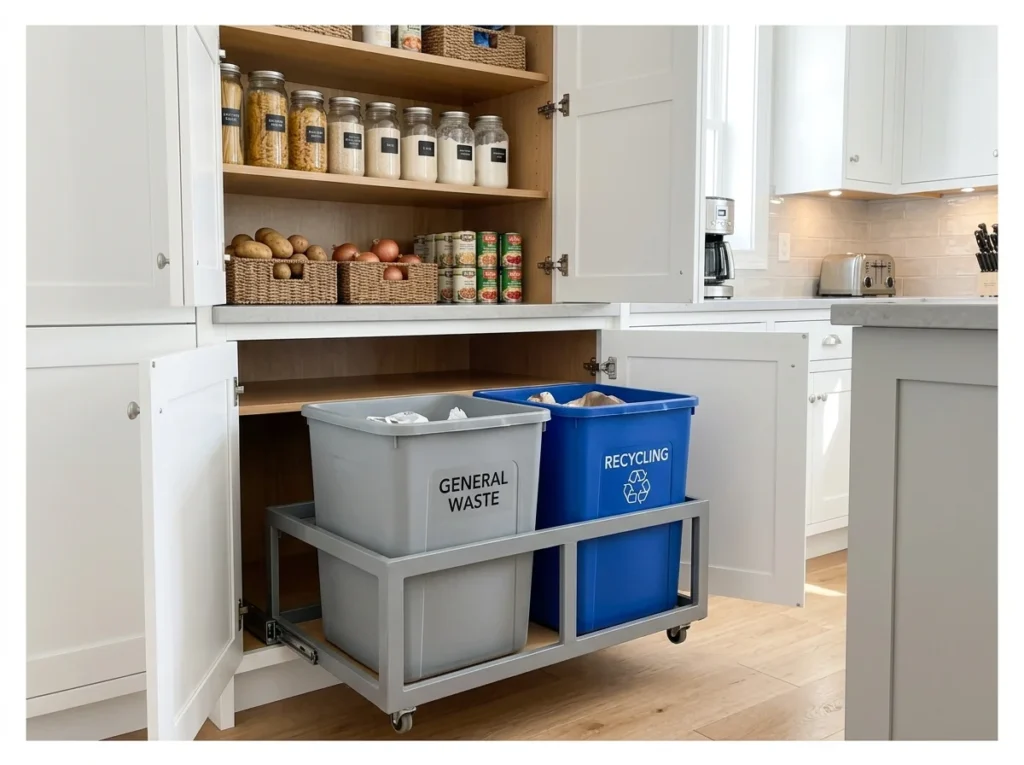
Pull-out bins within the pantry lower section create a discreet waste and recycling management system that keeps bins completely hidden behind the pantry door rather than visible on the kitchen floor. Two or three separate bins on a sliding frame handle the waste separation needs of most households.
Bin storage within the pantry works best positioned near the food preparation area so food packaging and scraps can be sorted immediately during cooking without crossing the kitchen. The pantry door closes and the entire waste management system disappears from view and from the kitchen aesthetic completely.
Butler’s Pantry Design
A butler’s pantry sits between the kitchen and dining room, often housing extra dishware and serving pieces. This space also gives a spot to stage food before bringing it out for a meal. It suits homes that host regular dinners or larger gatherings.
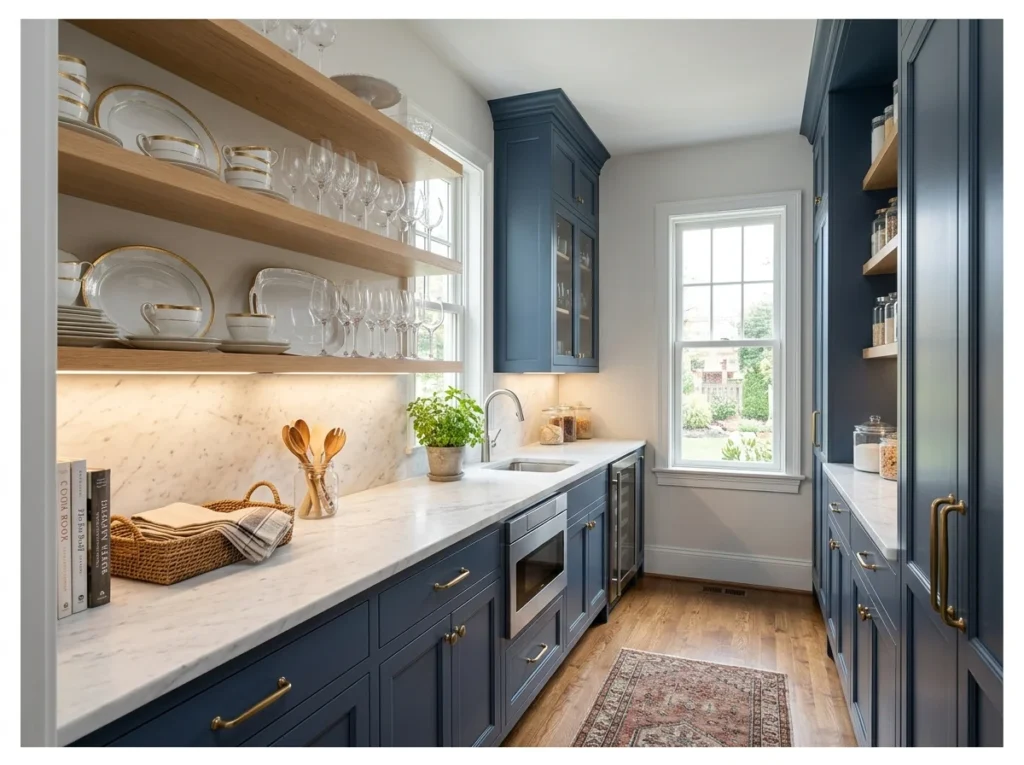
A butler’s pantry is a secondary prep and storage room positioned between the kitchen and dining room, historically used as a service corridor and now revived as an overflow kitchen space for storage, catering preparation, appliance housing, and entertaining supplies.
Modern butler’s pantries house the coffee station, secondary sink, bulk dry goods, extra glassware, catering equipment, and countertop appliances that the main kitchen lacks space for. With its own countertop and sink the butler’s pantry functions as a second prep zone during large entertaining occasions, keeping the main kitchen free for cooking while all preparation and cleanup happens out of sight.
The kitchen extension that serious home entertainers dream about.
Pantry with Built-In Charging Station
A built in charging station gives phones and small devices a spot to power up out of the way. This addition suits a pantry that also functions as a household drop zone. It keeps cords and chargers contained rather than scattered across kitchen counters.
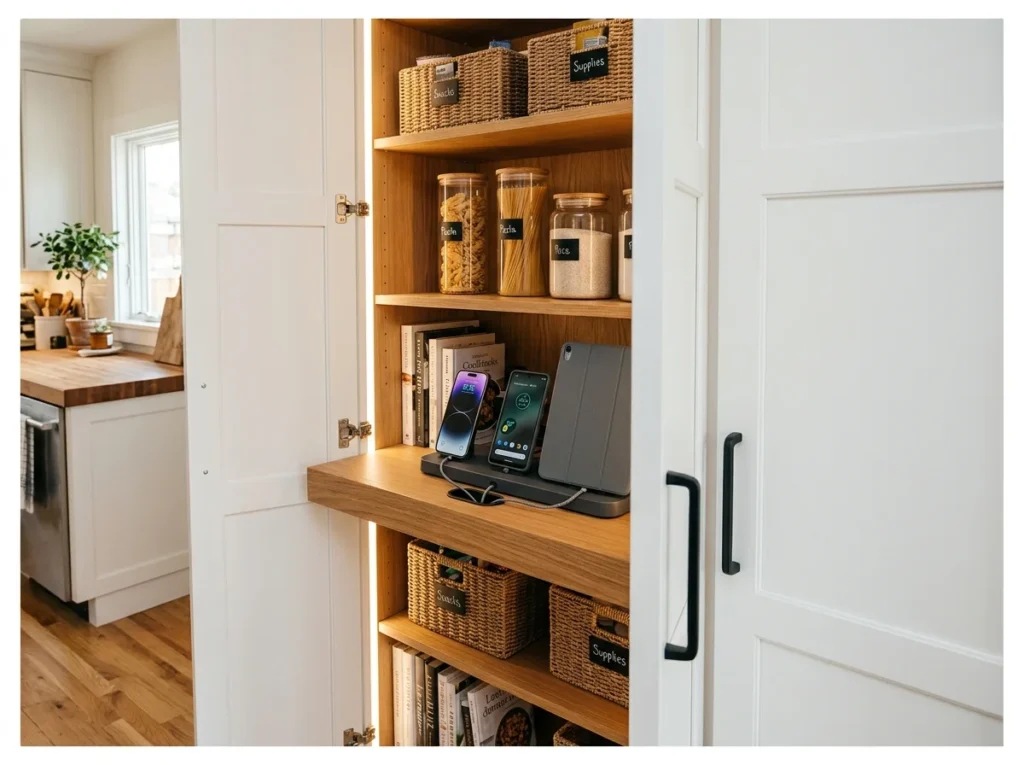
A charging station built into one pantry shelf gives household devices a consistent home from the moment family members enter the kitchen. Phones, tablets, and wireless earbuds charge inside the pantry overnight and are fully ready each morning without occupying any kitchen counter surface.
A power outlet installed inside the pantry section, a shelf with a discreet cable pass-through hole, and a small platform for devices are the only requirements. Close the pantry door and all technology and charging cables disappear completely from the kitchen. Open it in the morning to devices that are always charged and always in one known location.
Stops devices from taking over every kitchen surface.
Conclusion
A well-designed kitchen pantry is one of the highest-value improvements a home can receive because its benefits are experienced multiple times every single day. It makes cooking faster, grocery shopping smarter, food waste lower, and the kitchen genuinely calmer.
Start with the ideas from this list that address your kitchen’s most pressing storage problems first. If finding ingredients mid-cook is the frustration, start with the labeled jar system and shelf lighting. If counter clutter is the issue, start with the appliance garage. If the pantry never stays organized despite good intentions, start with clearly defined category zones and consistent container systems.
The kitchen pantry you have always wanted is one well-planned design decision away from becoming real.
Once the pantry is sorted, an island that adds prep space is often the next natural upgrade to consider.