A tiny kitchen doesn’t have to feel like a punishment. With the right ideas, even the smallest cooking space can feel open, organized, and absolutely beautiful.
Here are 21 very small kitchen ideas that actually work.
Let’s explore the ideas.
Use Vertical Wall Space
A small kitchen often has more usable wall space than it does counter space. Hooks, rails, and tall shelving can turn empty walls into real storage instead of just decoration. This approach frees up drawers and cabinets for things that actually need to stay hidden.
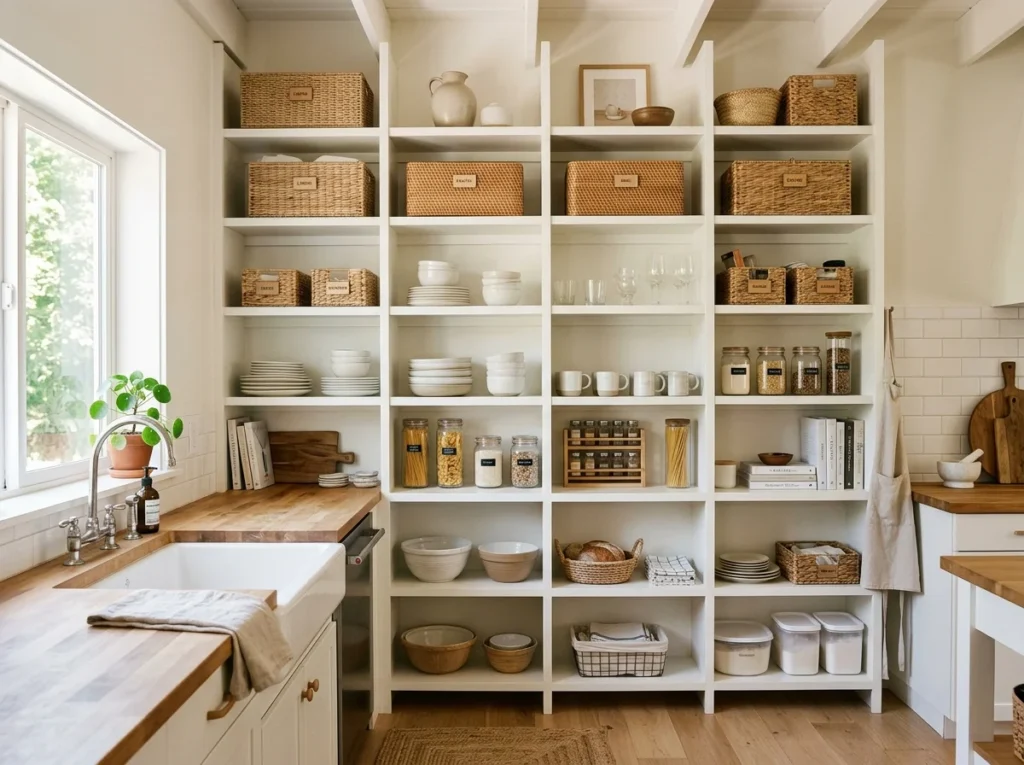
Most people only think about counter space. But your walls go all the way up, and that’s free storage you’re completely ignoring. Install tall shelves or cabinets that reach the ceiling and use every inch of that vertical real estate.
Keep everyday items at eye level and store rarely used things up top. This simple shift makes your kitchen feel taller, more organized, and visually much less cluttered. Perfect for small spaces.
Switch to Open Shelving
Open shelving removes cabinet doors entirely, which can make a small kitchen feel less boxed in. Plates, bowls, and glasses stacked neatly become part of the room’s visual layout instead of hidden clutter. The tradeoff is that everything on display needs to stay fairly organized since there is nothing to hide behind.
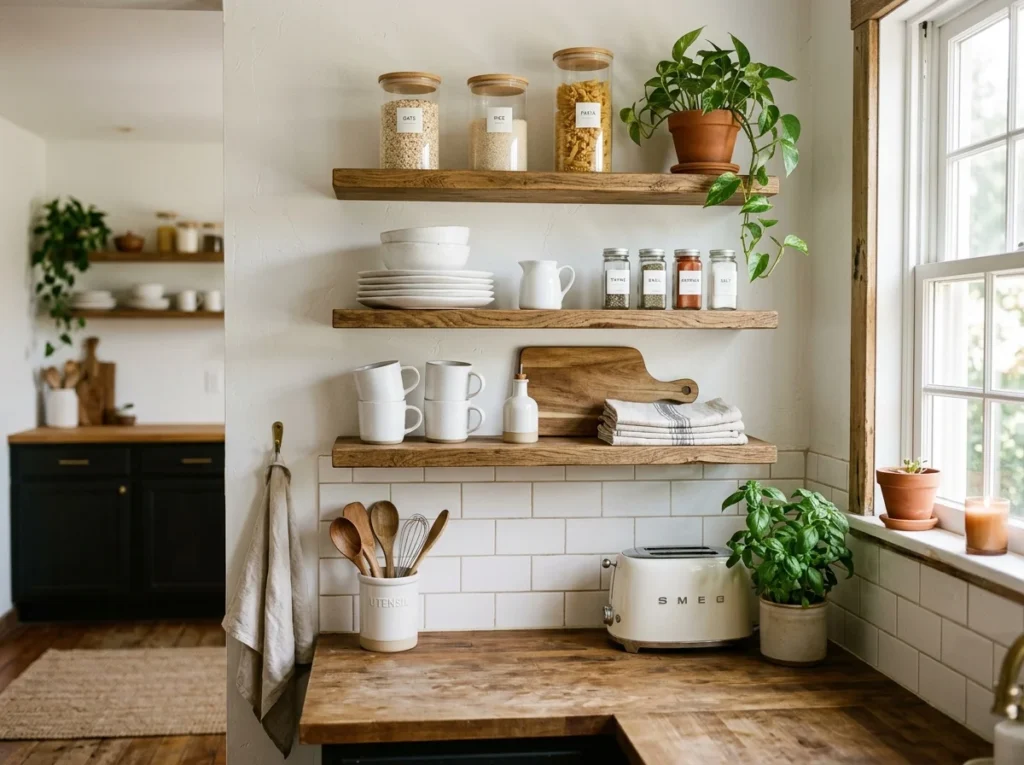
Bulky upper cabinets can make a small kitchen feel like a box. Replacing them with open shelves instantly removes that heavy, closed-in feeling and opens up the whole room visually.
The trick is keeping things tidy and styled. Display your nicest dishes, matching canisters, and a small plant or two. It turns basic storage into a design feature and makes your kitchen look intentional, not cramped.
For more inspiration on this look, shelf styles that maximize height are worth browsing before you commit.
Paint Everything Light
Light paint colors bounce whatever natural light a small kitchen gets, making the room feel more open. White, soft gray, or pale beige tend to work particularly well on both walls and cabinets. Dark colors can still work as small accents, but too much of them tends to close the space in.
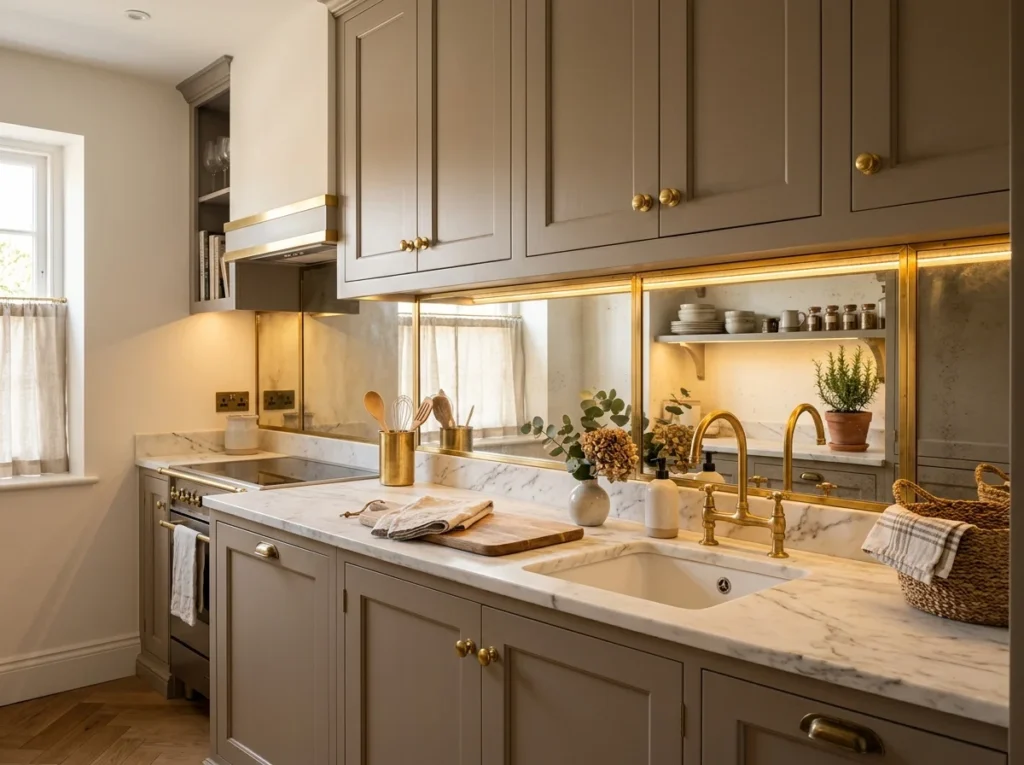
Color does something powerful to a room. Light shades like white, ivory, soft sage, or pale grey reflect natural and artificial light, which makes the whole kitchen feel bigger and more breathable.
Dark colors absorb light and visually shrink a space. Going light on walls, cabinets, and even countertops creates a seamless, open look. You don’t have to go all white. Even a warm cream or soft blush works beautifully. Budget-friendly option.
If you want a proven starting point, a warm white finish worth trying pairs beautifully with almost any small layout.
Add a Mirrored Backsplash
A mirrored backsplash reflects light and countertop space, tricking the eye into seeing a bigger kitchen. It works especially well behind a stove or sink where a regular tile backsplash would normally go. The reflective surface also adds a bit of unexpected shine compared to standard ceramic tile.
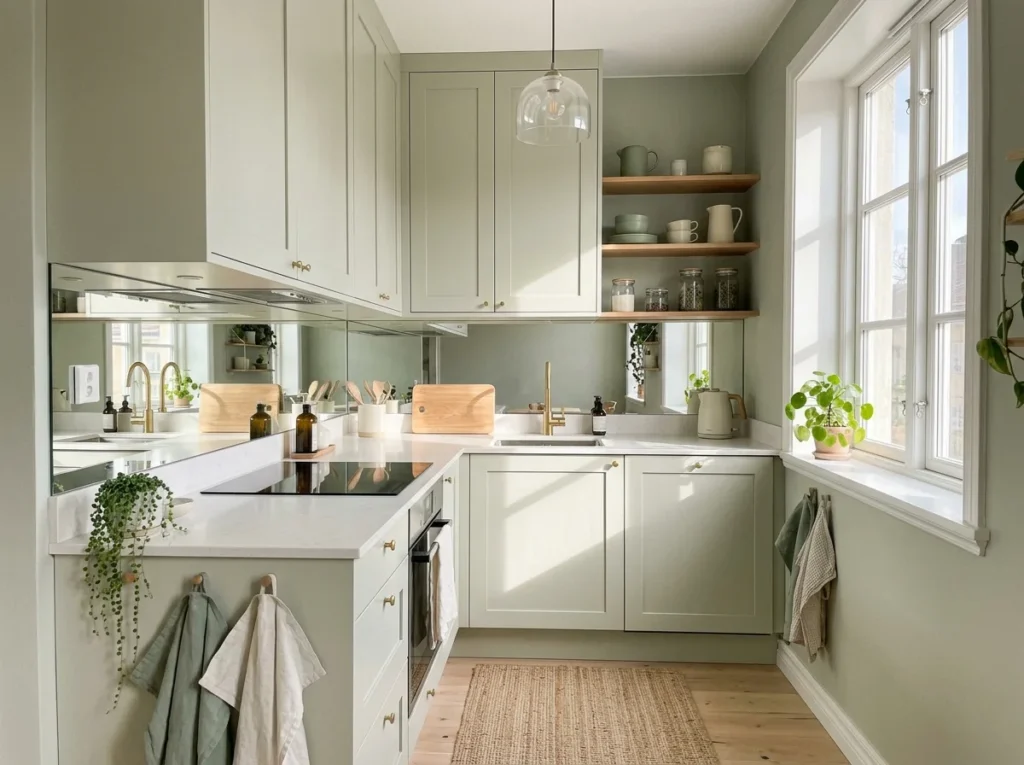
Mirrors are one of the oldest tricks for making small rooms feel larger, and they work just as well in kitchens. A mirrored backsplash reflects light from every angle and visually doubles the depth of the room.
It also looks incredibly elegant. Paired with under-cabinet lighting, a mirrored backsplash creates a warm glow that feels luxurious, not budget. It’s one of those ideas that looks expensive but is actually very achievable for most kitchens.
Bring In a Rolling Cart
A rolling cart adds extra counter space or storage that can be moved wherever it is needed most. It can hold cutting boards, small appliances, or pantry items depending on what the kitchen is short on. When it is not in use, it can simply be rolled into a corner out of the way.
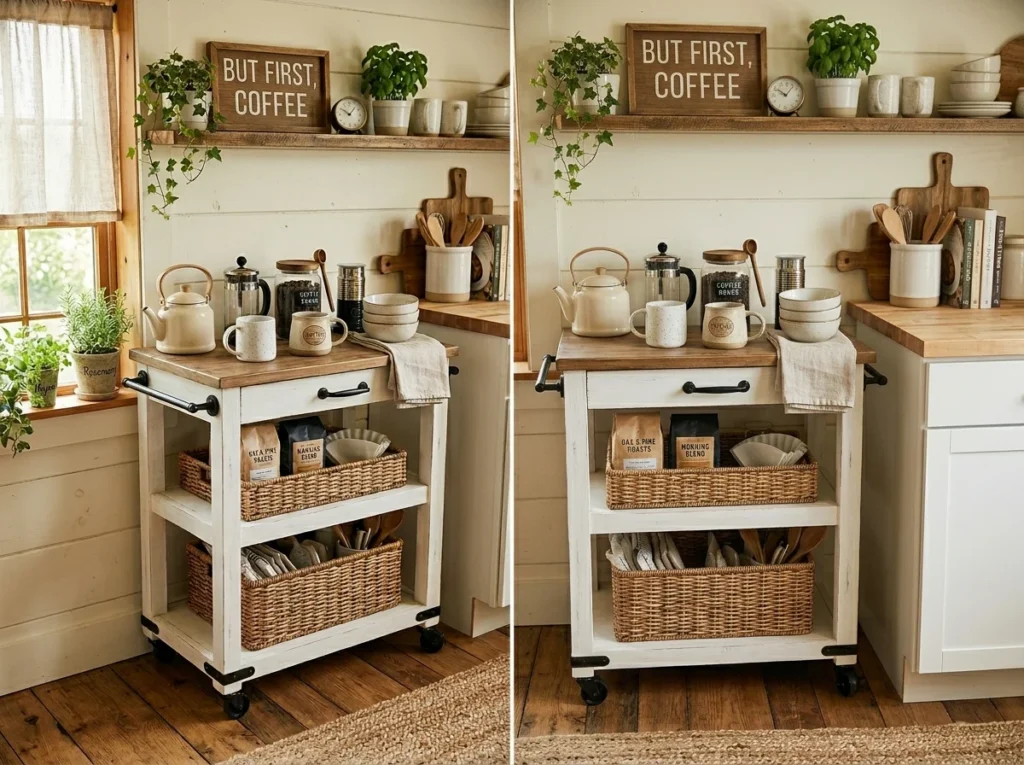
Counter space is everything in a small kitchen. A rolling cart gives you an instant prep surface you can move wherever you need it, then tuck away when you’re done cooking.
Look for one with shelves or baskets underneath so you gain storage too, not just surface. Use it as a breakfast station in the morning, a bar cart in the evening, or extra prep space when you’re cooking big meals. One piece, so many uses.
Once you have extra surface area, countertop styling that stays useful helps you make the most of it every day.
Install a Pegboard Wall
A pegboard wall gives pots, utensils, and small tools a spot to hang instead of piling up in drawers. Hooks can be rearranged easily as your storage needs change over time. This setup works especially well in kitchens where drawer space is already stretched thin.
This is one of the most underrated very small kitchen ideas. A pegboard turns one wall into an endlessly customizable storage system. Hang utensils, small pans, measuring cups, cutting boards, spice jars, basically anything with a hook.
The best part is you can rearrange it anytime. Add hooks, remove them, move shelves around. It costs very little, looks great in modern and farmhouse kitchens alike, and frees up your drawers and counters instantly. Renter-friendly and budget-friendly.
The same thinking applies to food storage, so pantry systems built for tight spaces are worth exploring next.
Hang Your Pots and Pans
Hanging pots and pans from a rail or ceiling rack frees up an entire cabinet that would otherwise be dedicated to cookware. This also puts your most used items within easy reach instead of buried in a stack. A hanging rack can double as a bit of visual interest above an island or stove.
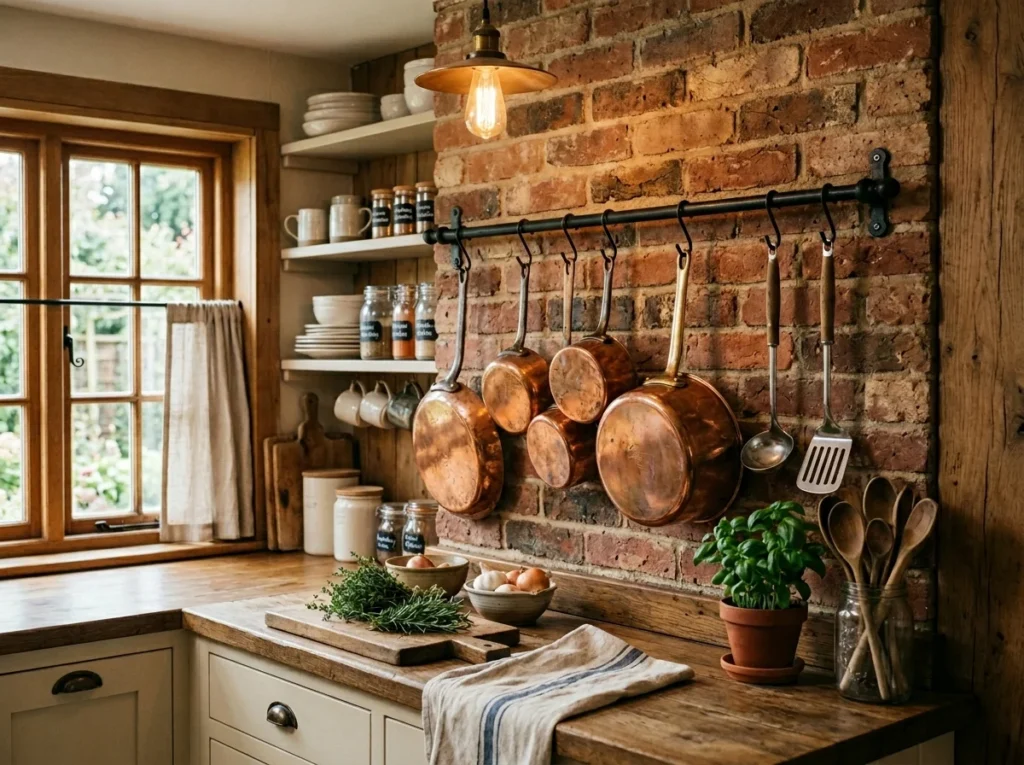
Pots and pans are some of the bulkiest things in any kitchen. Stuffing them into cabinets wastes space and causes that endless clanging search every time you cook. Hanging them changes everything.
A ceiling-mounted pot rack or a wall-mounted rail keeps your cookware visible and easy to grab. It also adds a warm, professional kitchen energy to even the tiniest space. Copper and cast iron pots look especially beautiful displayed this way.
Use Magnetic Spice Strips
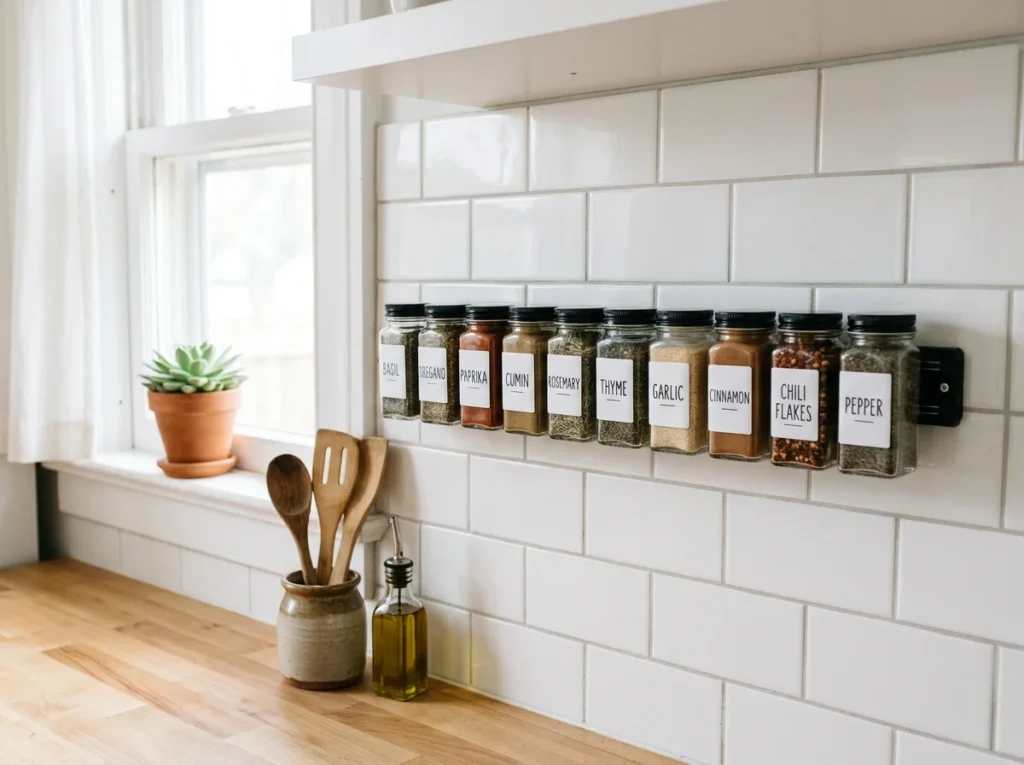
Magnetic spice strips attach directly to the inside of a cabinet door or a nearby wall. Spice tins stick right onto the strip, which clears out a drawer that spices usually take over. This setup also makes it easy to see every spice at a glance instead of digging through a cluttered rack.
Spice jars take up way more counter and drawer space than they should. A magnetic strip mounted on the wall or side of the fridge lets you store every spice in plain sight, without sacrificing a single inch of counter.
This is especially useful when you’re cooking. Everything is visible at a glance, right at arm’s reach. No digging through a drawer or spinning a turntable. Small change, massive difference in how your kitchen feels day to day.
Try Toe-Kick Drawers
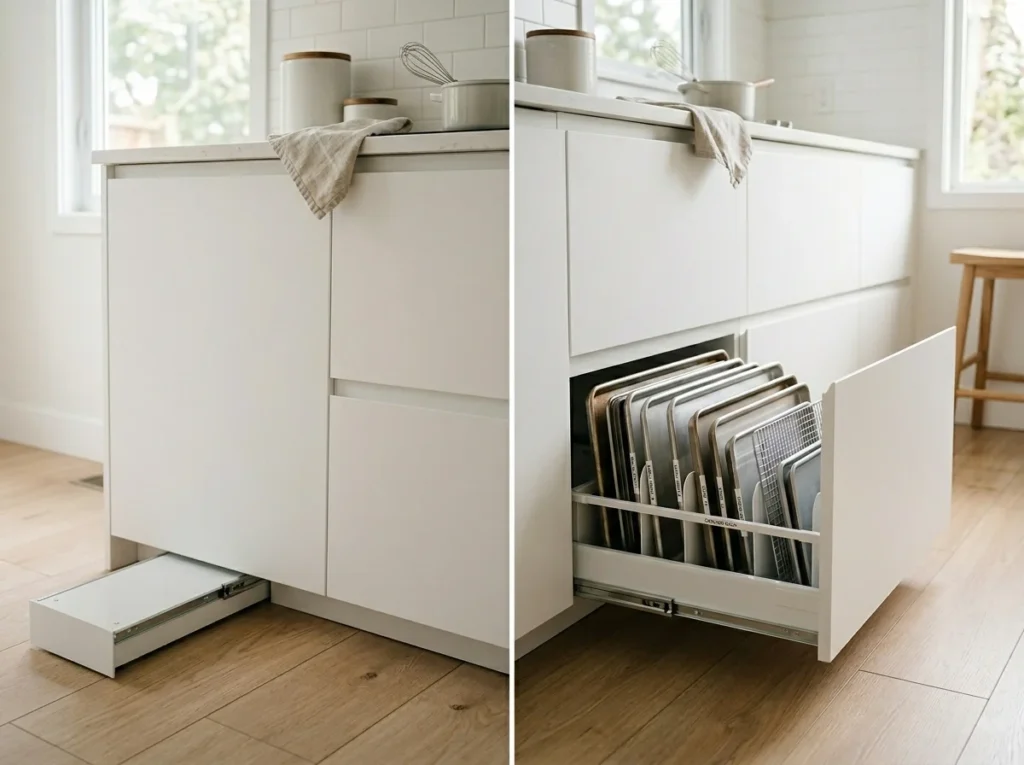
Toe kick drawers use the empty gap at the bottom of cabinets that normally goes completely wasted. They are shallow, so they work best for flat items like baking sheets or cutting boards. This is one of the few storage upgrades that adds space without changing the kitchen’s footprint at all.

Most people never think about the few inches of space between the bottom of their cabinets and the floor. That toe-kick area is wasted space in almost every kitchen, but it doesn’t have to be.
Toe-kick drawers slide out flat from that recessed base area and are perfect for storing baking sheets, cutting boards, platters, or even kitchen linens. This is one of those very small kitchen ideas that competitors almost never mention, but it genuinely adds hidden storage without changing the look of your kitchen at all.
Replace Cabinet Doors with Curtains
Swapping solid cabinet doors for fabric curtains gives a small kitchen a softer, more relaxed feel. Curtains also take up less physical space than swinging cabinet doors do in a tight galley kitchen. This works particularly well for open shelving units that still need some concealment from view.
Heavy cabinet doors take up swing space every time you open them. In a tiny kitchen, that arc of movement is a real problem. Replacing some cabinet doors with simple fabric curtains solves it instantly.
Use a tension rod and a lightweight linen or cotton fabric. It takes less than an hour to do, costs almost nothing, and gives your kitchen a soft, cozy, cottage-style feel. Perfect for renters who can’t make permanent changes.
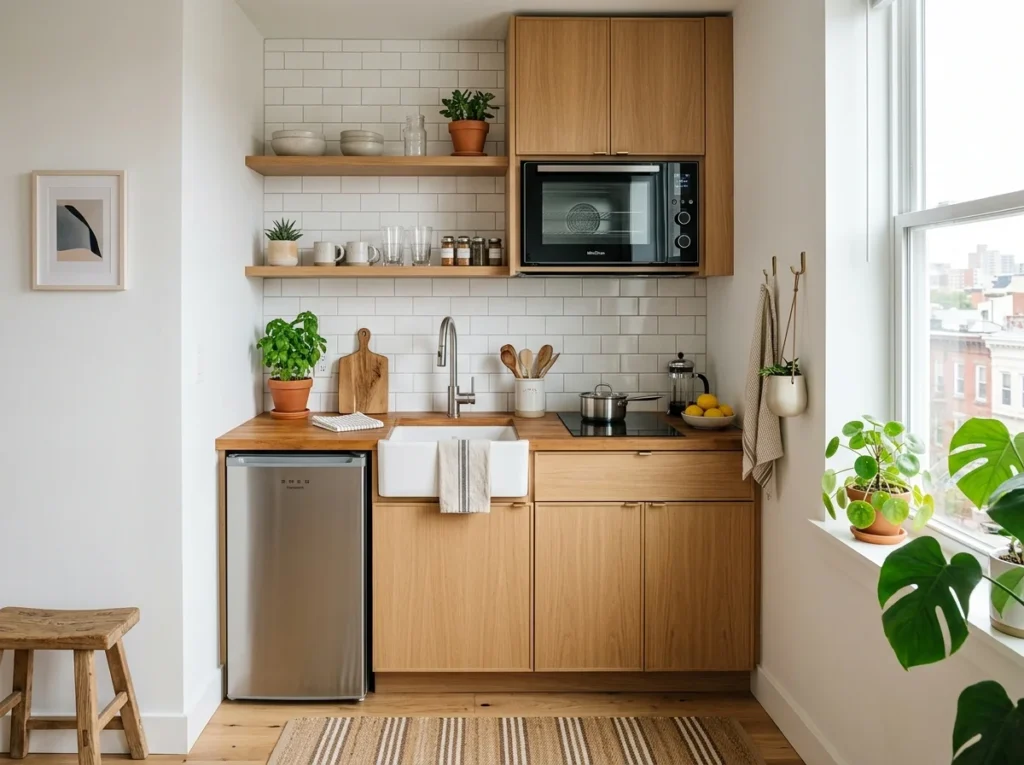
Go for Compact Appliances
Compact appliances are built specifically to fit into kitchens where a full sized fridge or oven simply will not work. Slim dishwashers, two burner stoves, and narrow fridges all free up valuable floor and counter space. This approach matters most in apartments or older homes where the kitchen footprint cannot be changed.

Standard-sized appliances are designed for standard-sized kitchens. In a small space, they eat up room you simply don’t have. Apartment-sized or compact versions do the same job in a noticeably smaller footprint.
Slim refrigerators, two-burner induction cooktops, countertop convection ovens, and slimline dishwashers are all real options now. Many are actually more energy-efficient too. You give up almost no functionality and gain back precious floor and counter space.
Add Under-Cabinet Lighting
Under cabinet lighting brightens up the counter without needing extra floor or ceiling fixtures. It also helps the countertop feel like a defined workspace, especially in kitchens with limited natural light. LED strips are a popular choice here since they are thin enough to hide easily under cabinet edges.
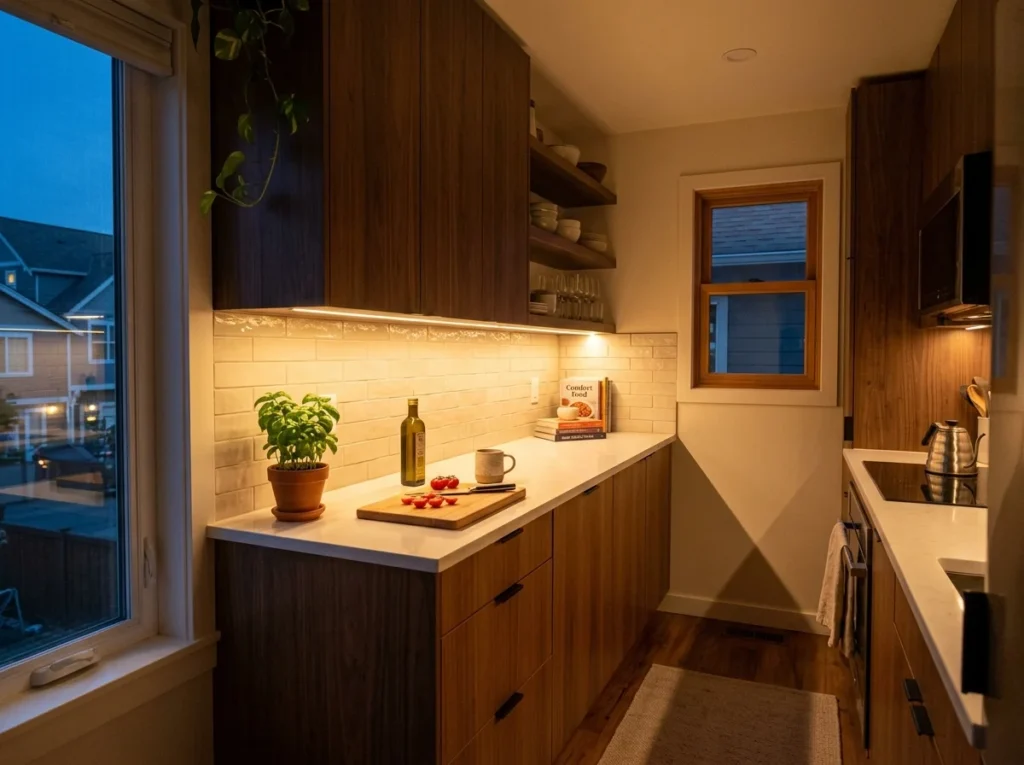
Lighting is one of the most overlooked elements in small kitchen design. A dark kitchen feels smaller and more closed-in, even if it’s actually a decent size. Under-cabinet LED strips fix this directly.
They flood your countertops with warm, focused light that makes cooking easier and the whole kitchen feel more open. There are no-wire, battery-operated options that take about ten minutes to install. The warm glow they create is honestly transformative.
Install a Fold-Down Table
A fold down table attaches to the wall and only takes up floor space when it is actually being used. It works well as an extra prep surface or a small spot to eat when a full dining table will not fit. When folded flat, it barely sticks out from the wall at all.
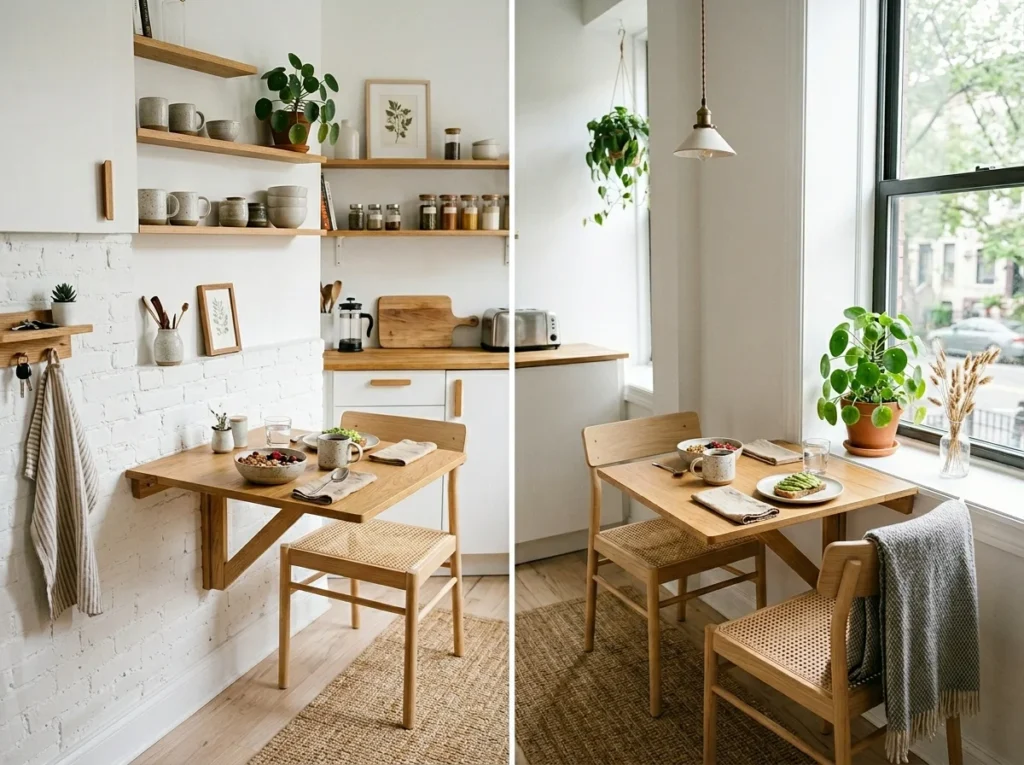
If your kitchen is small enough to double as a dining area, a fold-down table is one of the smartest things you can add. It mounts flush to the wall and drops down when you need it, then folds back up out of the way.
Use it for meals, extra prep space, a coffee station, or even a work-from-home spot. When it’s folded up, you’d barely know it was there. This is especially useful in studio apartments or galley kitchens where every square foot matters.
Maximize Every Corner
Corners in a small kitchen often turn into dead space that never really gets used. Lazy susans, corner shelves, or angled cabinets can pull that wasted space back into active storage. Even a simple corner shelf mounted at counter height can hold jars or small appliances.
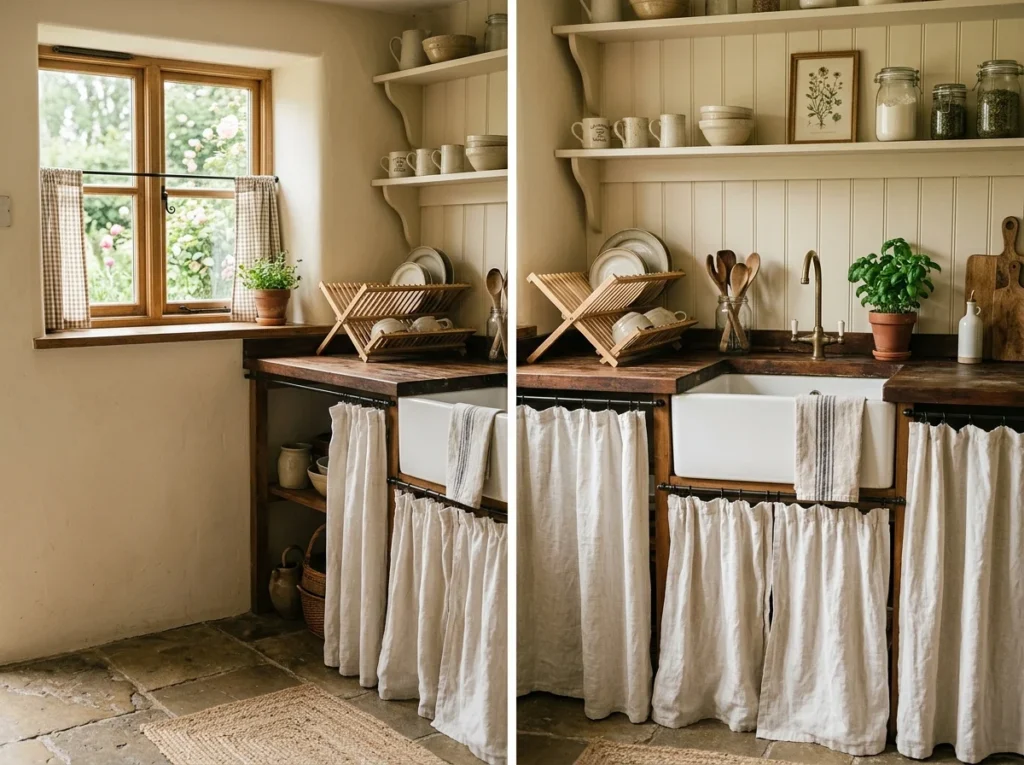
Corner cabinets are black holes in most kitchens. Things go in and never come out. A lazy Susan, pull-out corner drawer system, or diagonal corner shelf completely solves this problem.
You can also add a small corner shelf on the counter itself for spices or a coffee setup. Corners are prime real estate in a small kitchen. Treating them as intentional storage zones rather than awkward dead space makes a noticeable difference in how organized the whole kitchen feels.
For more corner-specific solutions, corner storage that actually gets used can take this idea even further.
Use an Over-Sink Cutting Board
An over sink cutting board sits directly on top of the sink basin, adding temporary counter space exactly where it is needed. It is especially useful in small kitchens where there is barely enough room to chop vegetables normally. Once you are done, it lifts right off and the sink goes back to normal.
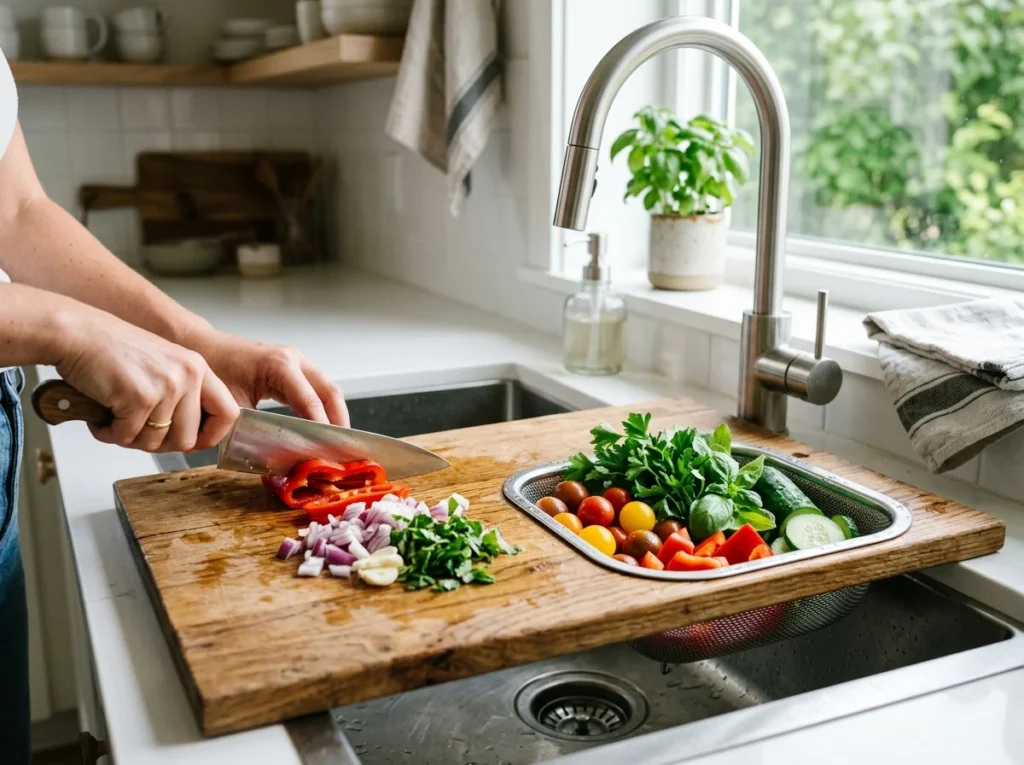
Your sink takes up a large chunk of counter. But when you’re not washing dishes, that space is just wasted. An over-sink cutting board spans the width of your sink and instantly gives you more prep area.
These are inexpensive, available in wood or bamboo, and fit most standard sinks. Some even have built-in colanders and drain holes. It’s one of the simplest very small kitchen ideas on this list and one of the most immediately useful.
Create Defined Kitchen Zones
Defined kitchen zones organize a small space around specific tasks like prepping, cooking, and cleanup. Even without walls or dividers, grouping related tools and ingredients together makes the workflow feel less chaotic. This approach tends to matter more in small kitchens, where there is little room to wander back and forth for things.
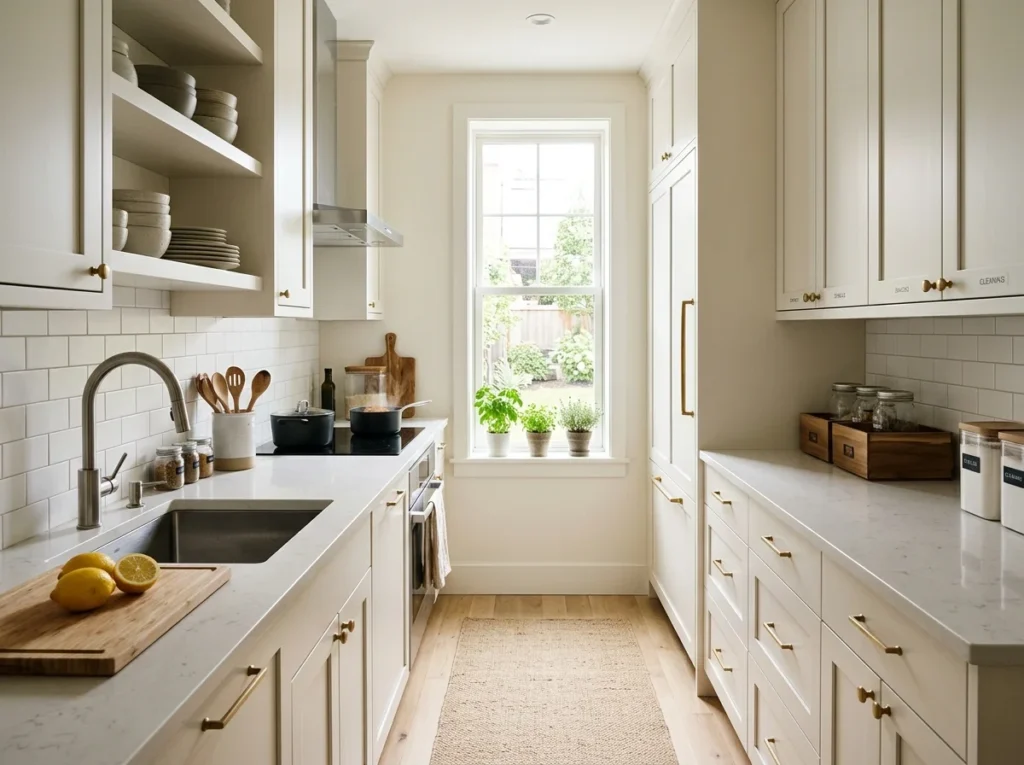
This one is about how you use your kitchen, not just how you store things. Most small kitchen frustrations come from a chaotic layout where everything overlaps. Defining clear zones fixes that.
Set up a dedicated prep area, a cooking zone around the stove, and a storage zone for items you grab most. Even in a galley or L-shaped kitchen, this zoning concept makes cooking feel smoother and faster. You stop bumping into yourself and start actually enjoying the space.
Add a Narrow Kitchen Island
A narrow kitchen island adds extra counter and storage space without eating up the whole room. Some versions come on wheels, so the island can be pushed aside when more floor space is needed. Even a slim eighteen inch wide island can make a noticeable difference in a cramped layout.
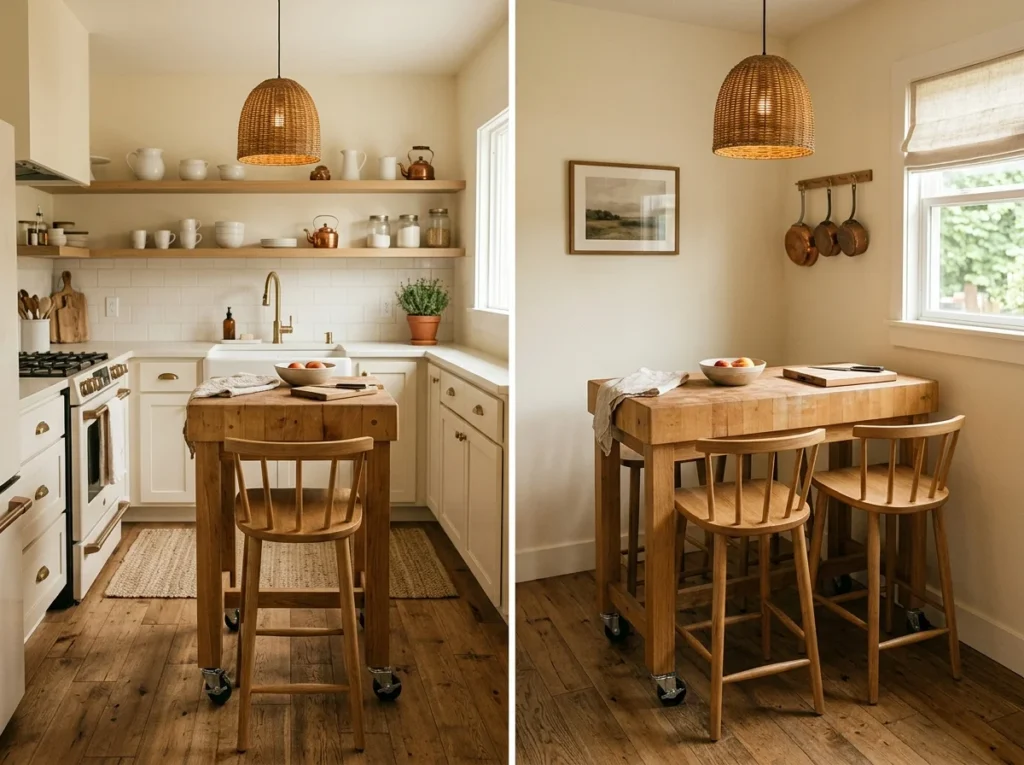
People assume islands are only for big kitchens. Not true. A narrow island, around 18 to 24 inches wide, fits comfortably in most small kitchens and adds counter space, storage, and even seating if you add bar stools.
Choose one on wheels so you can move it when you need more floor space. A butcher block top adds warmth and doubles as a permanent cutting surface. This single piece can completely change how functional your kitchen feels day to day.
If you want to see more configurations, an island scaled for small footprints offers plenty of ideas to compare.
Use Glass Cabinet Doors
Glass cabinet doors let you see what is stored inside without opening every single door to check. They also add a bit of visual depth, since the eye can see past the door front rather than stopping at a flat surface. Keeping the contents neatly arranged matters more here, since everything remains at least partially visible.
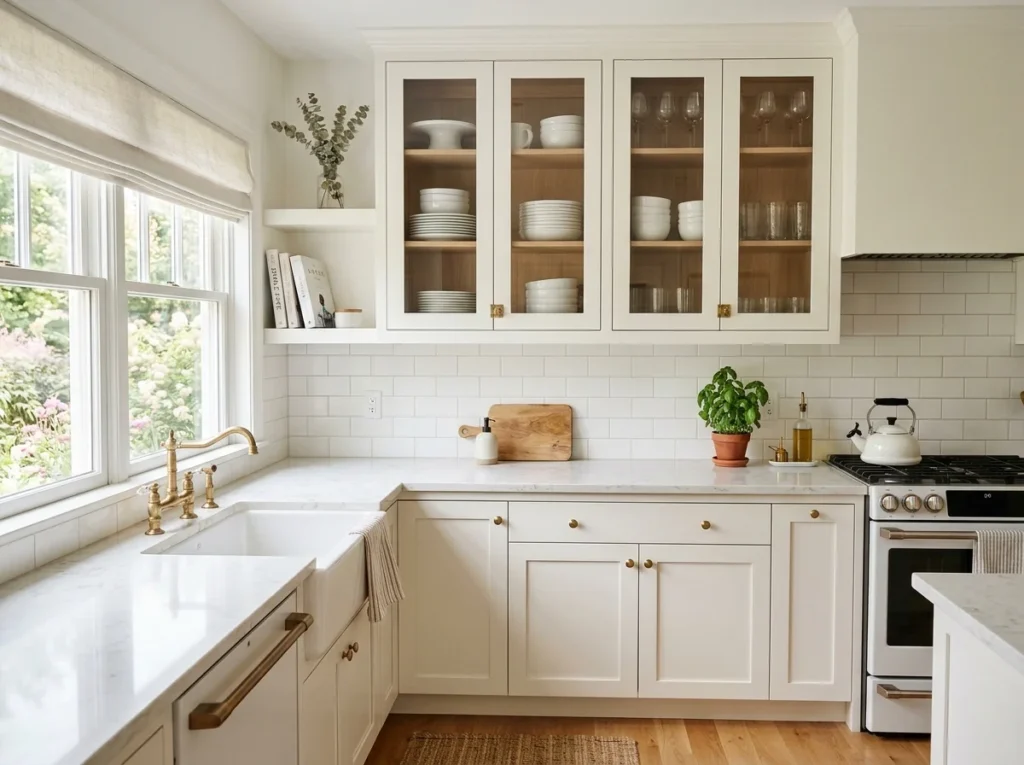
Solid cabinet doors close the room in. Glass-front doors do the opposite. They create the illusion of depth because your eye travels past the door and into the cabinet, making the whole kitchen feel less solid and more open.
You don’t have to swap every cabinet. Even one or two upper cabinets with glass panels makes a visible difference. Keep what’s inside tidy and neatly stacked, and your kitchen automatically looks styled and spacious. Simple but genuinely effective.
Mount a Tension Rod Under the Sink
A tension rod mounted under the sink creates an extra hanging spot for spray bottles or cleaning supplies. This keeps loose bottles from tipping over or getting buried under other items in the cabinet. It is a nearly free fix that makes better use of a cabinet that is often disorganized.
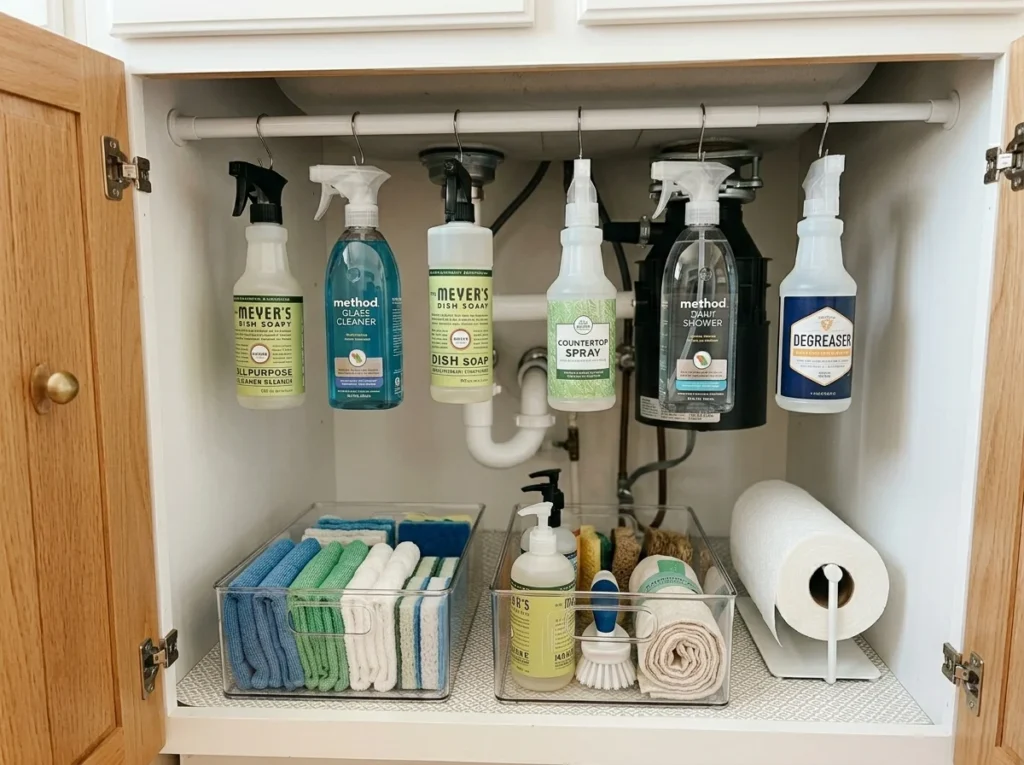
The space under your kitchen sink is usually a disaster zone of cleaning sprays and tangled cords. A simple tension rod hung across the inside of the cabinet changes all of that.
Hang cleaning spray bottles from S-hooks on the rod so they dangle freely. This frees up the entire floor of the cabinet for bins, sponges, or extra supplies. It costs under five dollars and takes two minutes. Genuinely one of the best small kitchen organization tricks that most people have never tried.
Declutter with a One-In-One-Out Rule
A one in one out rule means every new kitchen item earns its spot only if something else leaves. This keeps drawers and cabinets from slowly filling up with gadgets that rarely get used. It is less about buying less and more about being intentional with the limited space available.
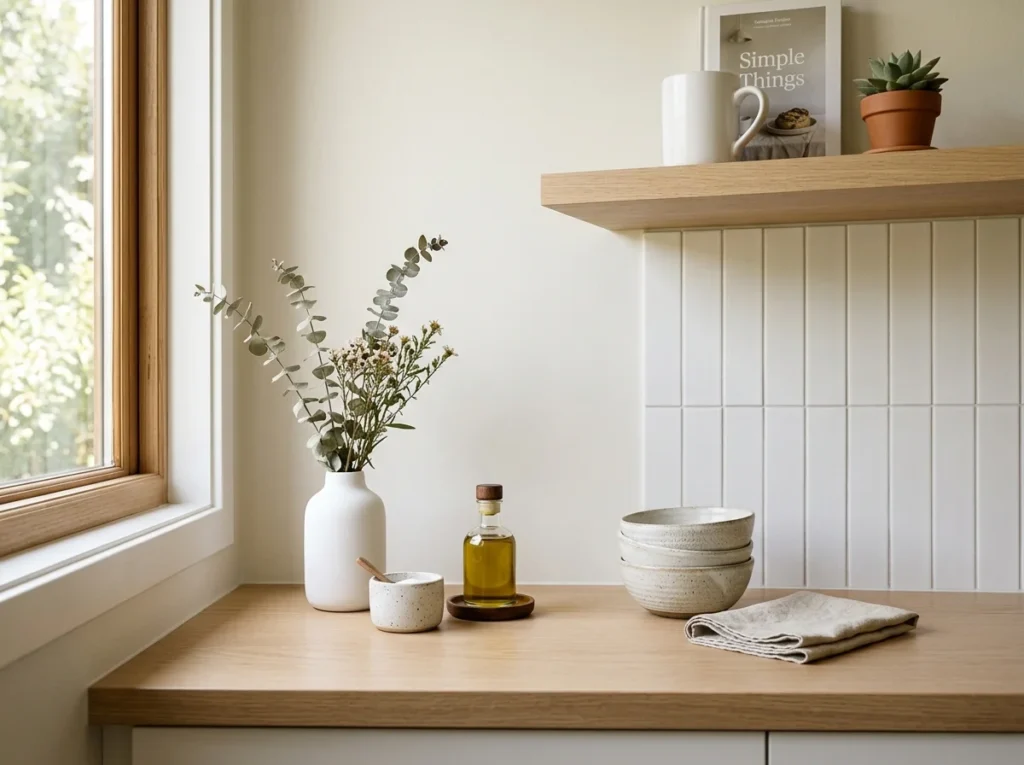
No storage hack can fix a kitchen that simply has too much stuff in it. The one-in-one-out rule is the foundation of keeping a small kitchen feeling open. Every time something new comes in, something old goes out.
This applies to appliances, utensils, mugs, food containers, everything. Small kitchens only work when you’re ruthless about what actually belongs in them. Decluttering is not just an organizational choice. In a small space, it’s a design decision.
Style It Like a Real Room
Styling a small kitchen like a real room means treating it with the same care as a living room or bedroom. A few plants, some art, or a patterned rug can make the space feel considered rather than purely functional. This small shift in mindset often makes a compact kitchen feel more like a place you want to spend time in.
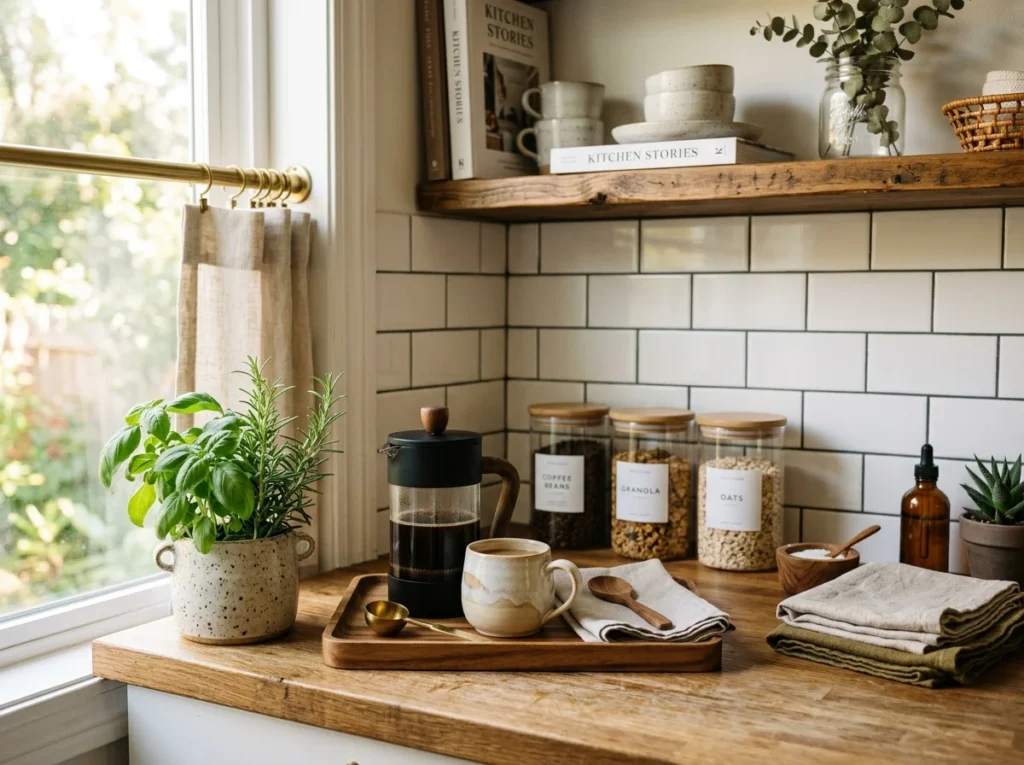
Small kitchens often get treated as purely functional spaces, and that’s exactly why they feel uninspiring. When you style your kitchen with intention, even a tiny one starts to feel like a room you love spending time in.
Add a small plant or fresh herbs in a pretty pot. Use matching containers instead of mismatched bags. Put a wooden tray on the counter to corral your coffee things. These details don’t cost much, but they shift how the space feels completely. A kitchen that feels beautiful is a kitchen you actually want to keep organized.
Conclusion
A small kitchen is not a problem to fix. It’s a design challenge to solve, and honestly, some of the most beautiful kitchens in the world are tiny.
The ideas on this list work because they focus on the real issues: too little storage, too little light, too little counter space, and too much clutter. Pick three or four that fit your space and start there. You don’t need to do all 21 at once.
Even one change, like adding under-cabinet lighting or clearing your counters down to just the essentials, can make your small kitchen feel like a completely different space.
Start small. Style intentionally. Make it yours.
Once the fundamentals are in place, finishing touches worth adding last are what make the kitchen feel genuinely yours.