An unfinished basement ceiling full of exposed pipes and wires is one renovation away from looking completely intentional and beautiful.
These ideas cover every budget, style, and ceiling height so your basement finally feels like a real room.
Let’s get started.
Once the ceiling is planned, there are full basement remodel ideas here to help tackle the rest of the space.
Painted Drywall Ceiling
A plain drywall ceiling painted in a solid color is the most common finish in basements today. White or light gray tend to be the go to choices since they help the space feel taller. This option requires the ceiling height to be finished off first with the right framing underneath.
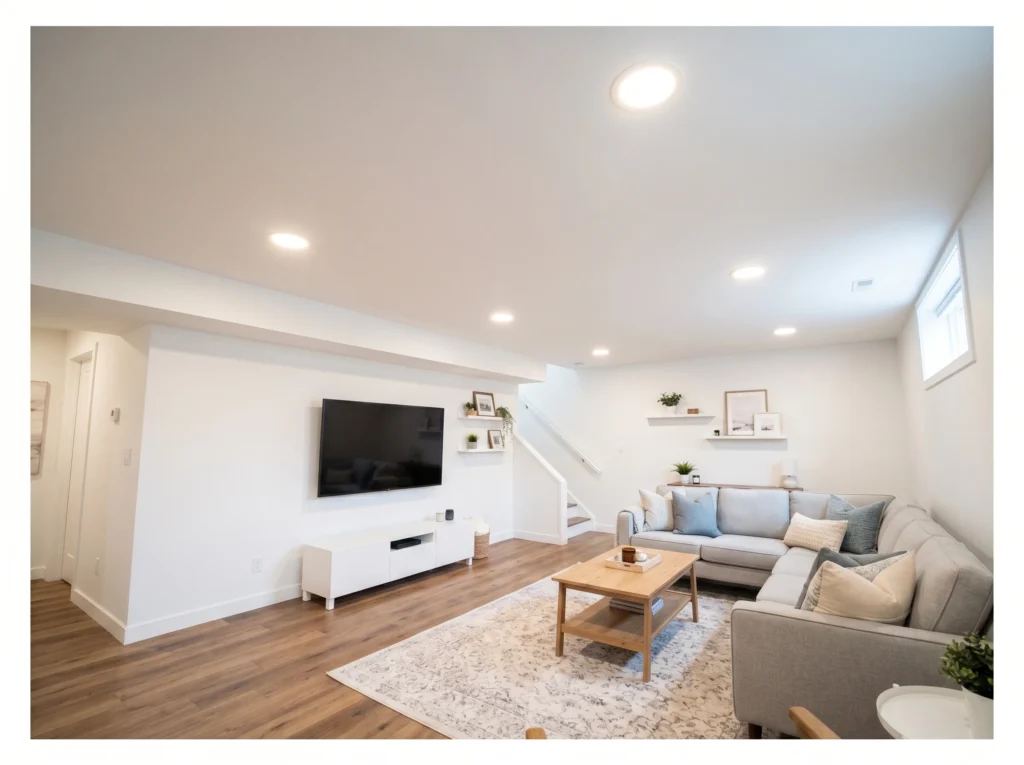
A painted drywall ceiling is the most traditional finished basement ceiling choice and for good reason. Drywall is hung between the joists, taped and plastered smooth, and painted to create a clean flat surface that looks identical to any room in the rest of the house.
The result is the most seamless and conventional finished look available. Drywall ceilings work with every interior style and allow recessed lighting, speaker cutouts, and sprinkler heads to be integrated cleanly. The main limitation is that drywall must be removed entirely if plumbing or electrical access is ever needed above.
Clean, conventional, and completely timeless.
Drop Ceiling with Modern Tiles
Drop ceilings use a grid system that hangs below the actual structural ceiling. This makes it easy to access pipes, wires, or ductwork whenever repairs are needed. Newer tile designs have moved away from the dated office look toward cleaner, more textured panels.
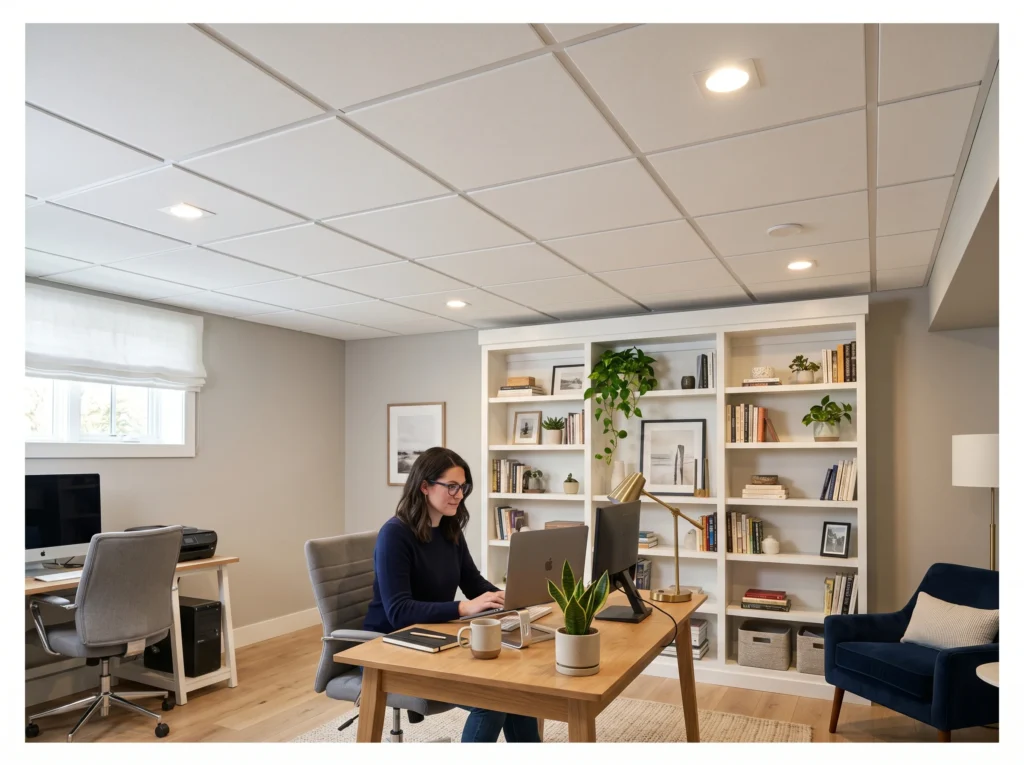
A drop ceiling, also called a suspended ceiling, uses a metal grid system hung below the existing joists with ceiling tiles that simply lay into the grid. Modern versions use slim profile grid tracks and large format tiles that look nothing like the dated 2×2 foot commercial tiles of older basement renovations.
The greatest advantage of a drop ceiling is access. Any tile can be lifted out to reach plumbing, wiring, or HVAC components above without any demolition. Contemporary acoustic tile options in 2×4 foot and even larger formats create a much more refined look than the original drop ceiling systems.
A clean ceiling like this sets the stage nicely for family room layouts worth exploring underneath it.
Full access above, finished look below.
Painted Black Exposed Ceiling
This look leaves the ceiling structure fully visible instead of covering it up. Painting everything black, including pipes and ductwork, makes the details fade into the background. It works particularly well in basements with lower ceiling heights since it visually pushes the ceiling upward.
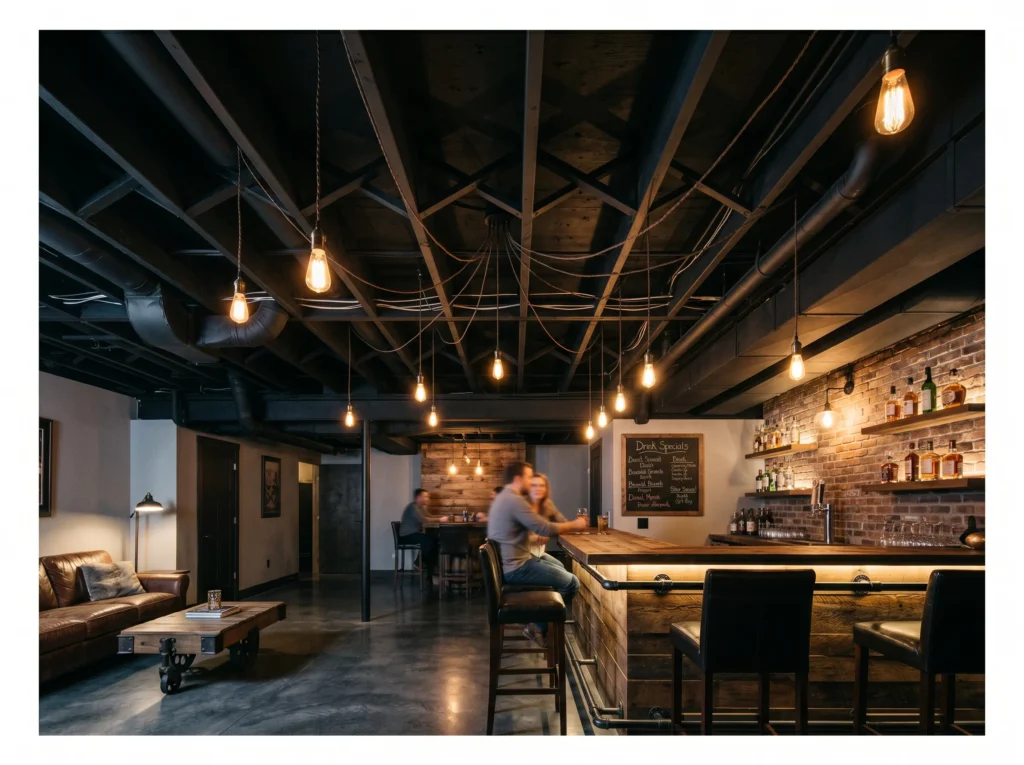
Painting an exposed basement ceiling entirely in flat matte black is one of the most clever and affordable finishing techniques available. By painting every element, joists, pipes, wiring, ductwork, and all, the same dark color, every element visually recedes and disappears into a unified dark surface.
The eye stops seeing individual pipes and wires and instead reads the ceiling as a dark plane above, similar to the way a theater stage ceiling works. The matte finish is essential since any sheen reflects light and draws attention back to the individual elements. This approach costs little beyond the paint and transforms the ceiling in a single weekend.
Budget-friendly option with a genuinely sophisticated result.
Wood Plank Ceiling
Wood planks are installed directly across the ceiling, running either the length or width of the room. This adds warmth to a basement, which can otherwise feel cold and unfinished. Stain color and plank width both change the overall mood, from rustic to more refined.
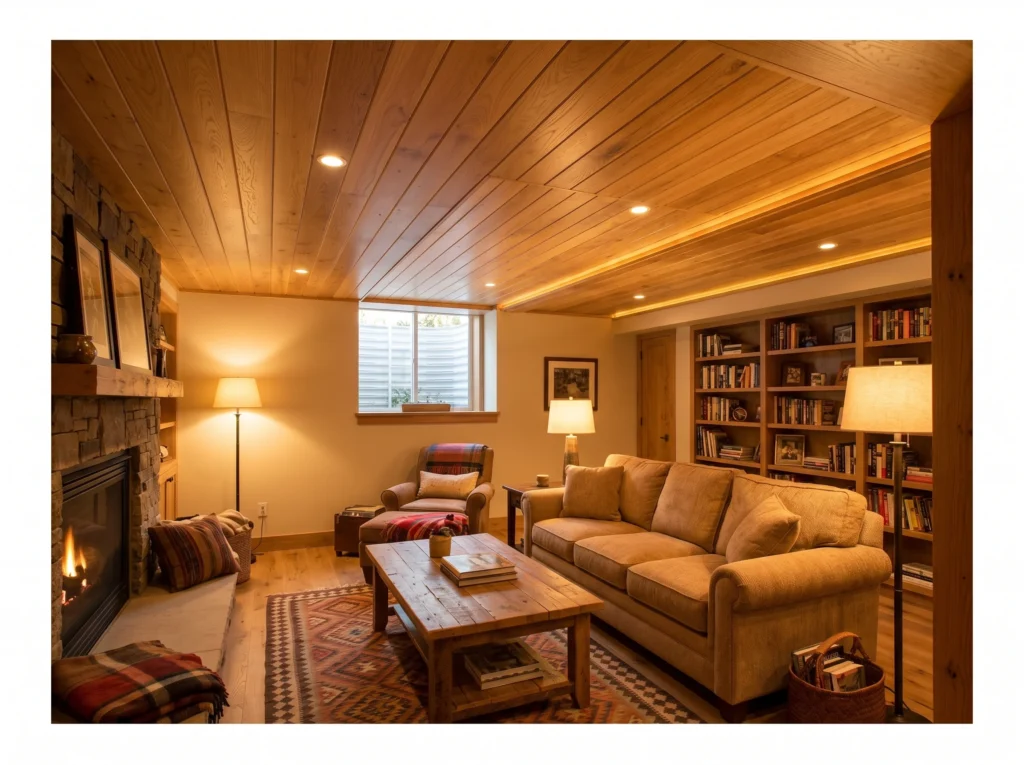
Wood plank ceilings use tongue-and-groove or shiplap timber boards installed horizontally or diagonally across the basement ceiling to create a warm, natural surface that brings an organic quality that no painted ceiling can match.
The warmth of natural wood makes a basement feel immediately more inviting and less institutional. Cedar, pine, and oak are all popular choices. Pre-finished boards simplify installation significantly since no painting or staining is needed after they go up. The natural wood grain adds texture and visual interest that painted surfaces simply cannot provide.
That same natural warmth pairs nicely with warm wall treatments worth pairing throughout the rest of the basement.
Warm, natural, and endlessly welcoming.
Shiplap Basement Ceiling
Shiplap boards overlap slightly, creating that recognizable horizontal groove pattern. It’s a popular choice for basements going for a farmhouse or cottage style look. White painted shiplap especially helps brighten up spaces that don’t get much natural light.
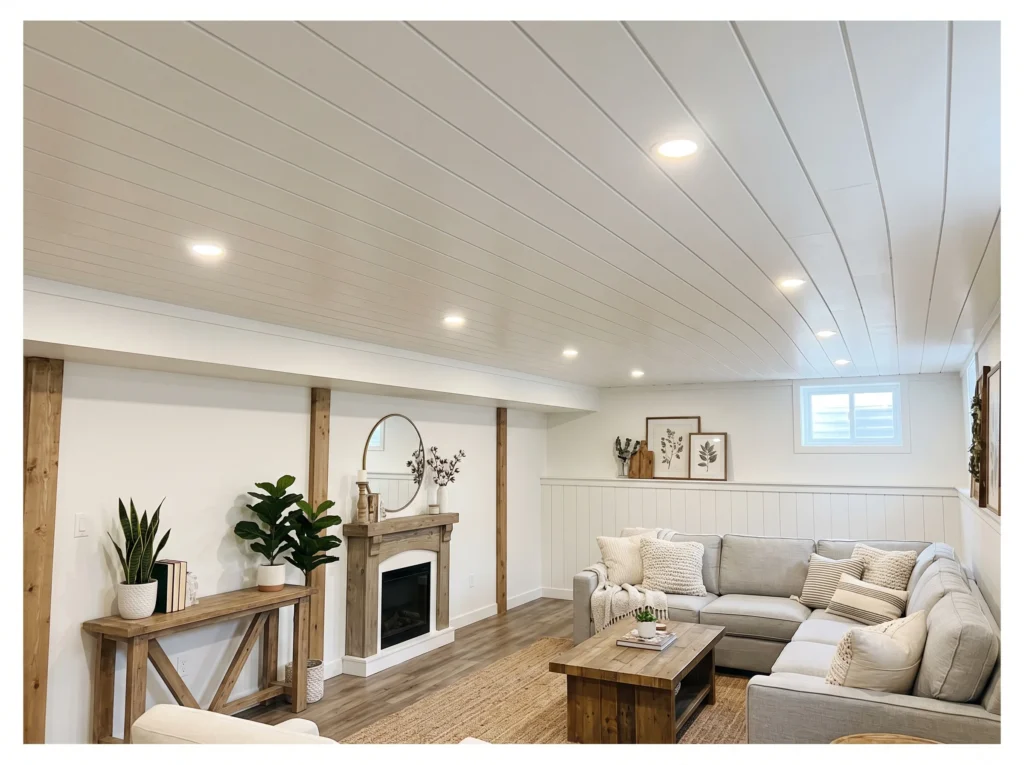
Shiplap boards installed on a basement ceiling create a distinctive horizontal shadow line between each overlapping board that adds subtle texture and visual interest to a surface that would otherwise be completely flat. Painted white it reads as clean and fresh. Painted a deep color it reads as bold and architectural.
Shiplap ceiling installation is a realistic DIY project for homeowners with basic carpentry skills. The boards nail or staple directly to furring strips attached to the joists. The installation process is straightforward and the result looks genuinely designer and intentional in every basement style from farmhouse to coastal to contemporary.
Coffered Ceiling
Coffered ceilings use a grid of recessed panels framed by decorative beams or molding. This adds architectural detail and a sense of depth to an otherwise flat surface. It tends to work best in basements with higher ceilings since the beams do take up some height.
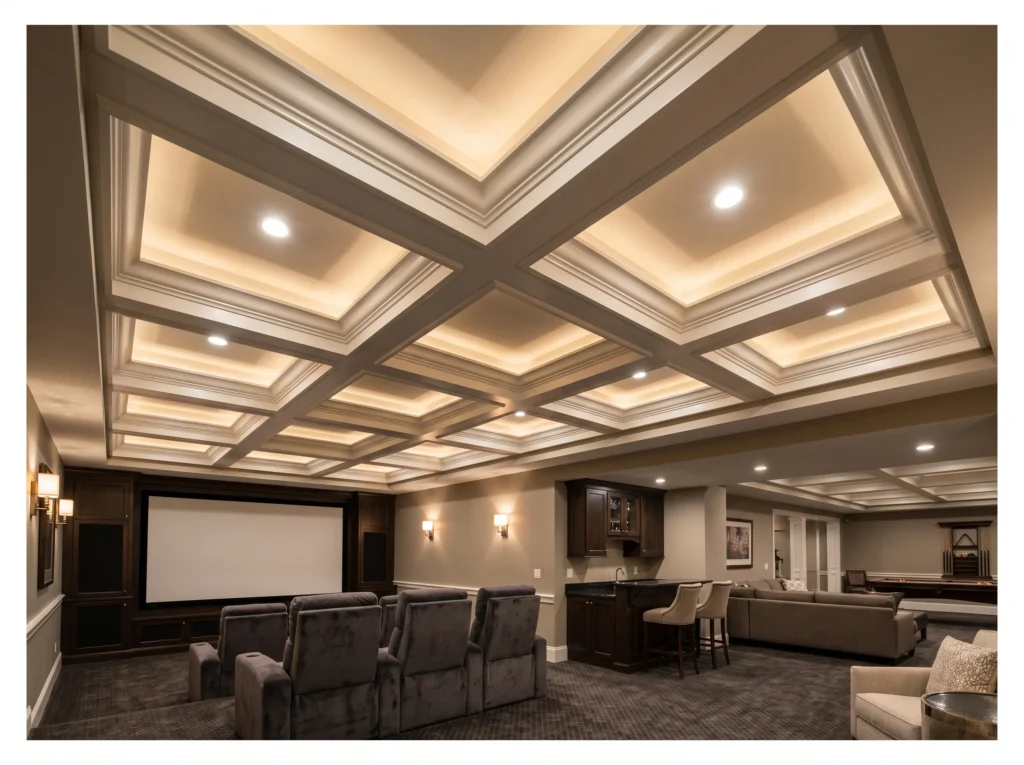
A coffered ceiling creates a grid of recessed rectangular or square panels framed by beams or trim that gives the ceiling a three-dimensional architectural quality. In a basement, a coffered ceiling immediately signals that the space was designed with serious intention.
Coffered ceilings suit home theaters, formal game rooms, and luxurious basement lounges. They can be constructed from drywall and timber trim or from lightweight polyurethane coffer kits that are significantly easier to install. The grid pattern adds a sense of order and grandeur that raises the perceived quality of the entire basement space.
Transforms a basement into an architectural statement.
Beadboard Ceiling
Beadboard panels have narrow vertical grooves that give the ceiling a slightly textured, cottage style look. It’s often painted white to keep the overall feel light and airy. This material is also fairly inexpensive compared to some of the other ceiling treatment options.
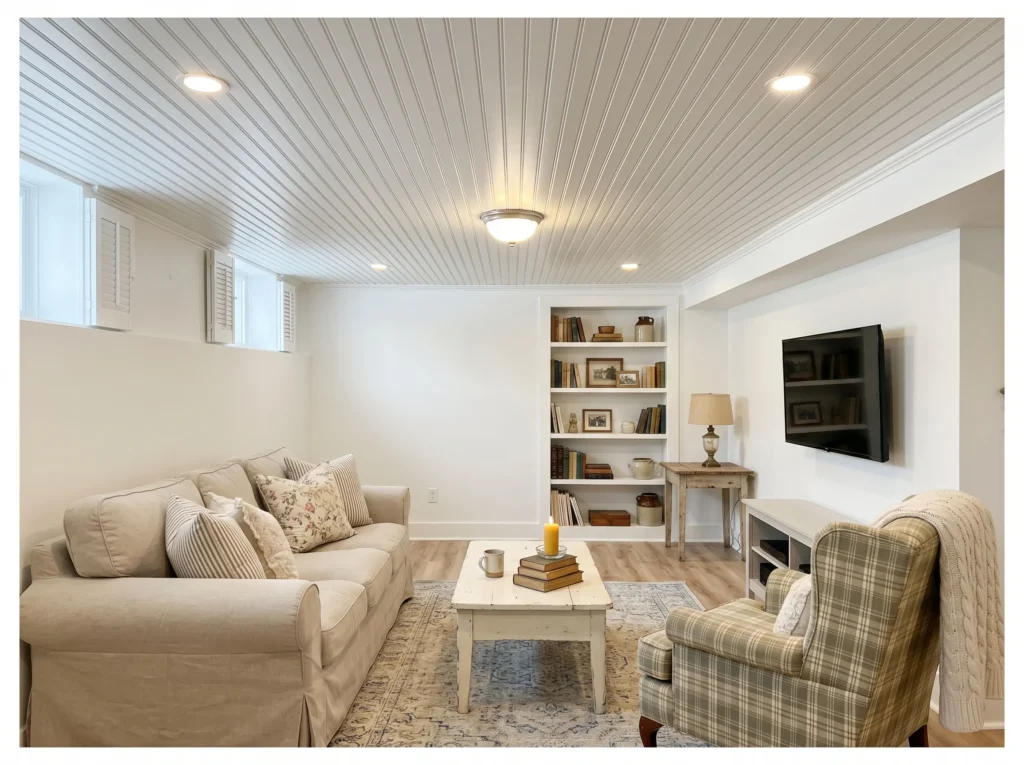
Beadboard ceiling panels feature a series of narrow parallel grooves that create a classic cottage aesthetic when installed on a ceiling. Painted white, the subtle groove pattern adds texture without visual complexity and gives the ceiling a light, fresh quality.
Beadboard is available in large sheet panels that are far easier and faster to install than individual planks. The sheets go up like drywall but with built-in texture already in place. This makes it one of the most DIY-friendly finished ceiling options available and one of the quickest to transform a basement space.
Fresh, classic, and genuinely easy to install.
Exposed Beam Ceiling
This style leaves structural or decorative beams visible across the ceiling instead of hiding them behind drywall. Real wood beams add a rustic, cabin like feel to the space. Faux beams made from lighter materials are also common since they’re easier to install and much lighter.
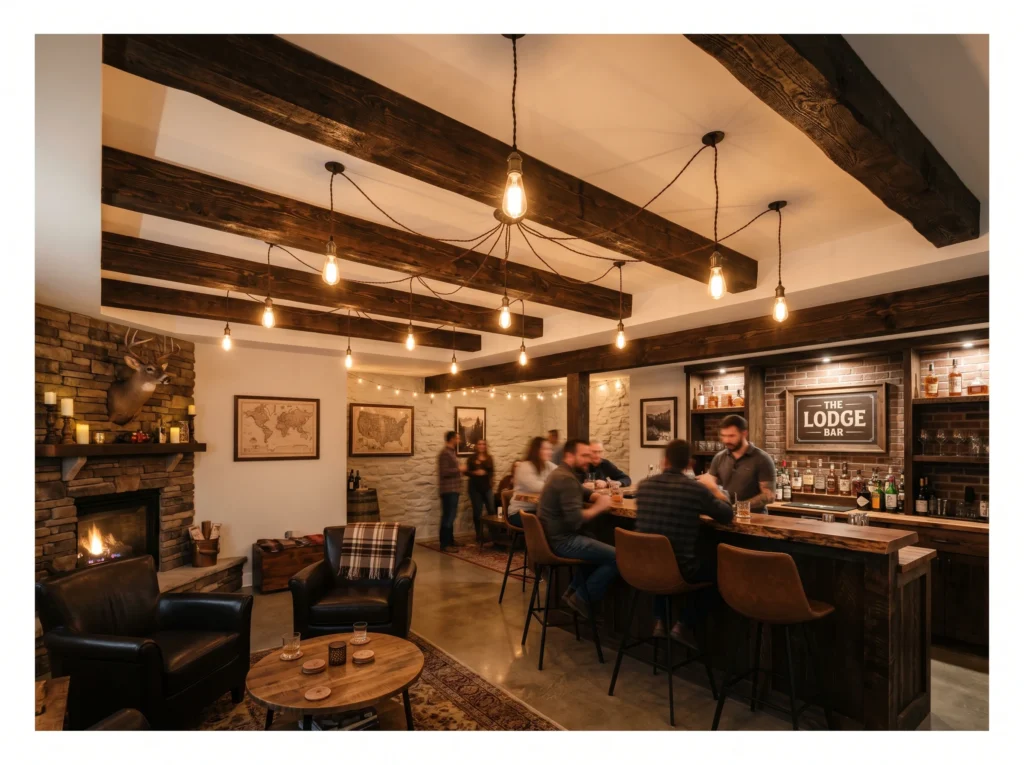
Decorative exposed beams installed across a painted drywall basement ceiling add a warm architectural character that transforms a plain flat ceiling into something with real presence and depth. The beams can be solid timber or lightweight hollow box beams that slip over a structural nailer.
Dark stained beams against white drywall create the highest contrast and the most dramatic effect. Natural oak beams against white create a Scandinavian warmth. The beam spacing, typically every 600 to 900 millimeters, creates a rhythm across the ceiling that makes the room feel intentionally designed throughout.
Stretch Ceiling System
Stretch ceilings use a thin fabric or PVC membrane pulled tight across a frame. This creates an extremely smooth, seamless surface that hides any imperfections above it. It’s a newer option that’s gained popularity for both its clean look and quick installation.
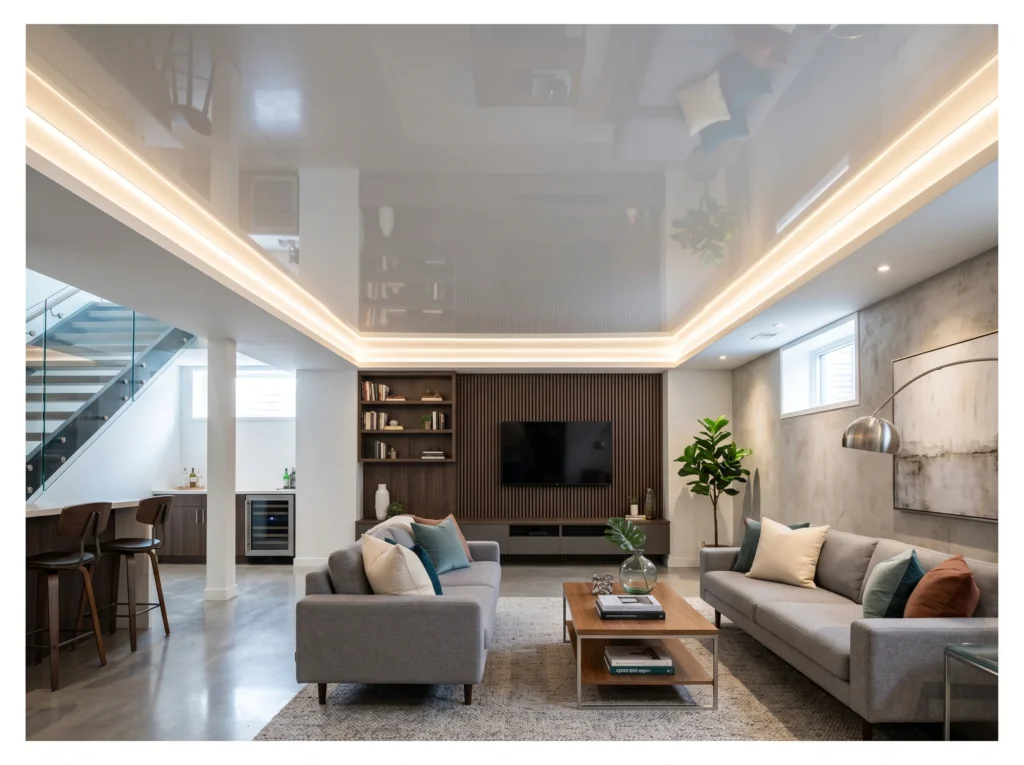
A stretch ceiling system uses a thin membrane of PVC or fabric material that is heat-softened and stretched into a perimeter track attached to the walls just below the basement joists. The result is a completely seamless ceiling surface with no joints, no visible fixings, and no texture.
High-gloss stretch ceilings reflect light and visually double the apparent height of the room below. Matte and satin finishes create a cleaner, less reflective look. Backlit LED perimeter lighting behind a translucent stretch membrane creates a dramatically atmospheric glow effect. Access panels can be integrated invisibly into any position.
Pairing a ceiling like this with the right lighting choices for finished basements makes the glow effect even more dramatic.
The most seamless ceiling finish available at any budget.
Tin Ceiling Tiles
Tin tiles bring an ornate, vintage pattern that was originally popular in older homes. They come in a range of finishes, from antique bronze to bright polished silver. These tiles can be installed directly or used within a drop ceiling grid system.
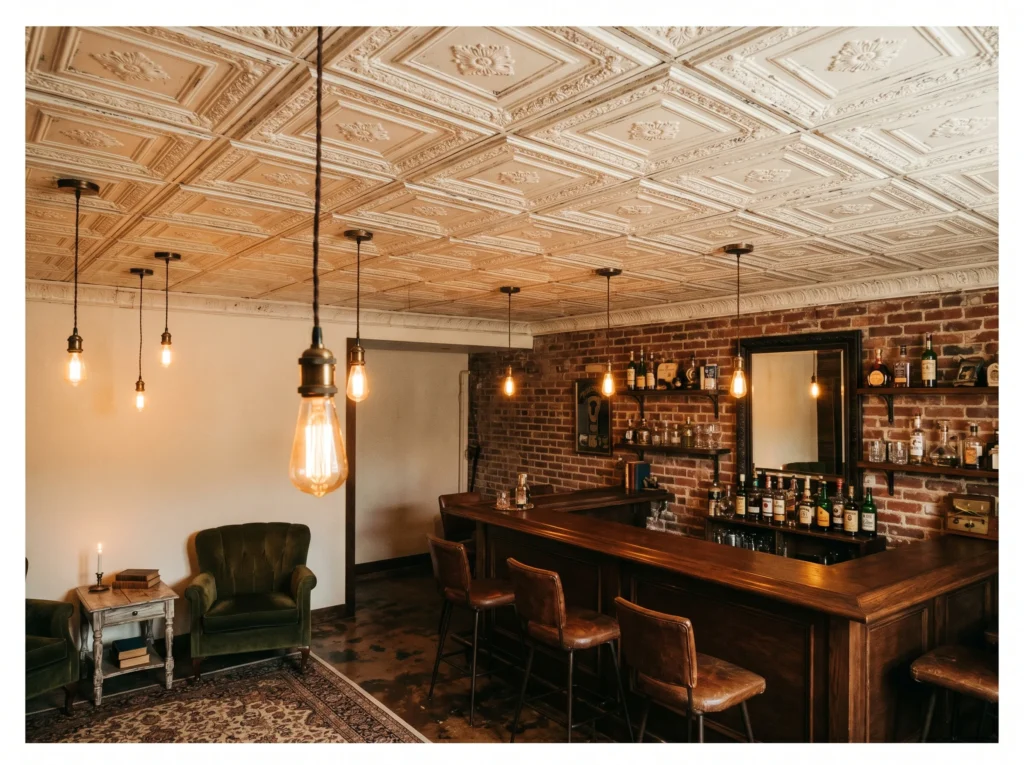
Pressed tin ceiling tiles feature embossed geometric or floral patterns that create an incredibly detailed and textured ceiling surface with a vintage character that no other ceiling material replicates. They suit basement bars, wine cellars, game rooms, and any basement space with a vintage or eclectic personality.
Modern tin tiles are available in aluminum and steel as well as traditional tin, with surface treatments ranging from polished chrome to antique white and aged copper. They install with nails or adhesive directly onto a flat substrate. The tiles themselves hide imperfections in the ceiling below and require no maintenance beyond occasional cleaning.
Tongue and Groove Wood Ceiling
Tongue and groove boards interlock at the edges, creating a tight, seamless wood surface. This installation method hides fasteners, which gives the finished ceiling a cleaner appearance. It’s commonly used in basements aiming for a more finished, cabin inspired aesthetic.
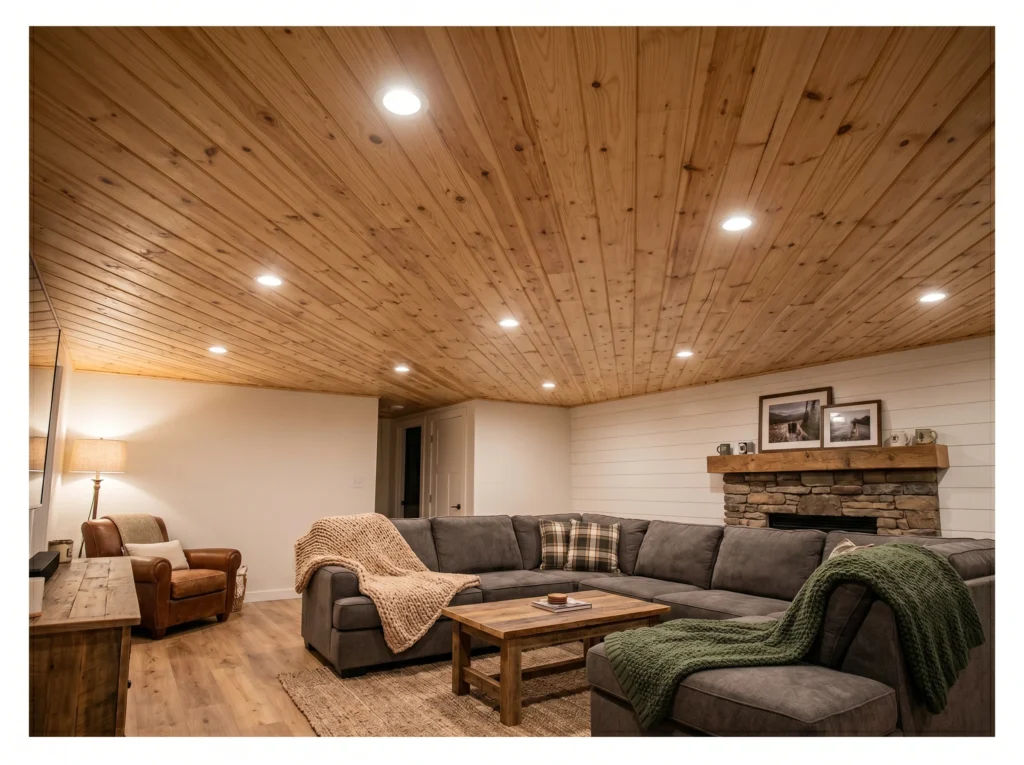
Tongue and groove timber boards interlock at each edge to create a smooth, gap-free wood ceiling surface with no visible nail holes or panel edges. The interlocking profile keeps the installation aligned naturally and the result is a seamless expanse of natural timber above.
Installing the boards diagonally at 45 degrees rather than parallel to the room walls creates a more dynamic ceiling composition and makes the room feel larger than a horizontal installation does. Pine, cedar, and hemlock all work beautifully for this application and can be left natural, oiled, or painted depending on the desired result.
Industrial Pipe and Beam Ceiling
This style leans fully into an exposed, unfinished aesthetic by keeping pipes and beams visible. Metal conduit and ductwork are often left in their natural finish or painted matte black. It suits basements being converted into home offices, gyms, or entertainment spaces with a loft like feel.
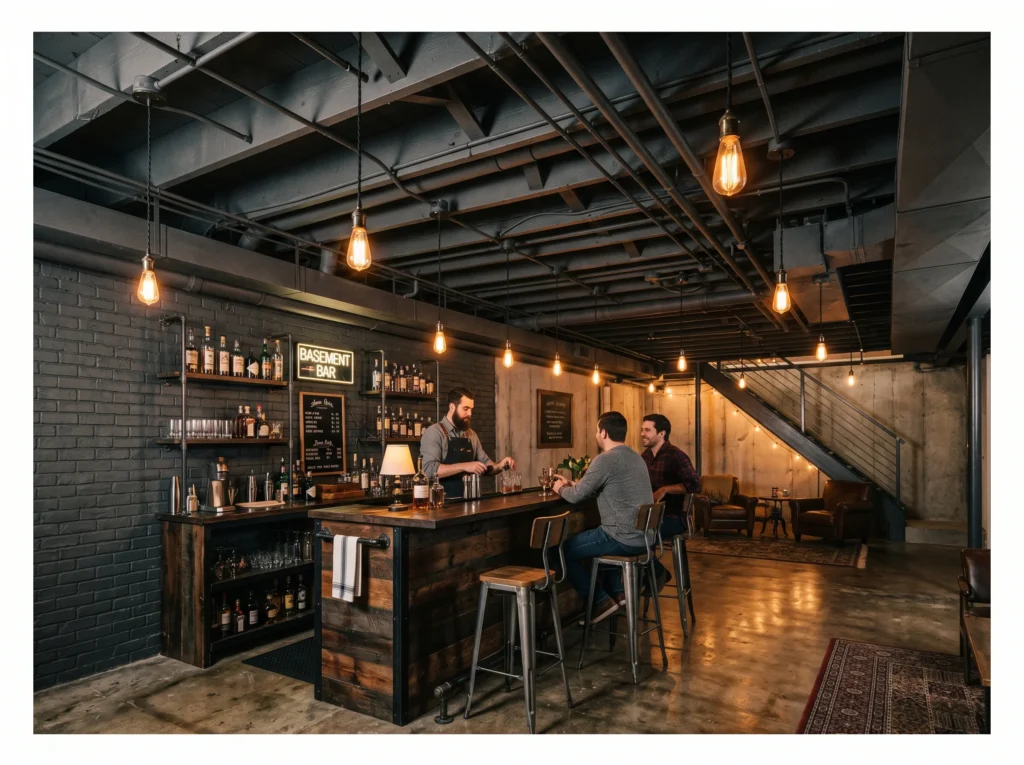
An industrial pipe and beam ceiling intentionally celebrates the structural elements of the basement by leaving everything exposed and treating them as design features rather than problems to hide. Pipes, conduit, timber joists, and beam connections all become part of the aesthetic.
The key to making this look intentional rather than unfinished is paint consistency. Every exposed element should be the same color, whether that is flat black, charcoal grey, or deep navy. Add pendant lighting on black cord and the industrial aesthetic is complete. This works best in basement bars, music rooms, and creative studios.
If you’re still weighing how far to take the renovation, there are smart upgrades for unfinished spaces worth considering first.
Fabric Ceiling Drape
Fabric is gathered or draped across the ceiling to soften the space and hide imperfections. This technique is often borrowed from event design and adapted for permanent basement use. Lighting placed behind the fabric can create a soft glow throughout the room.
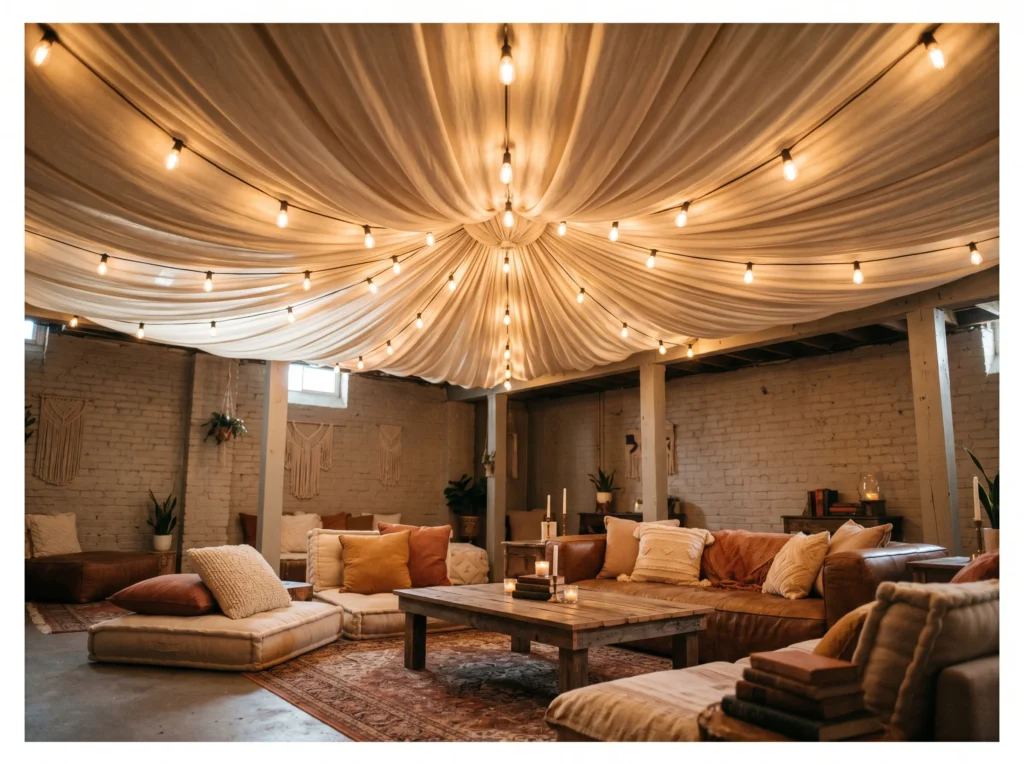
A fabric ceiling drape gathers yards of lightweight fabric from a central ceiling point and sweeps it outward to the walls in loose folds, completely concealing the structural ceiling above while creating a dramatic tent-like canopy effect below.
Cream linen, muslin, and sheer voile are the most popular fabric choices because they allow light to glow softly through when backlit. This technique suits bohemian basement lounges, home yoga spaces, and creative studio environments. The fabric installation is entirely temporary and removable, making it the only ceiling idea on this list that requires no permanent alteration to the space.
No tools, no commitment, completely transformative.
Acoustic Tile Ceiling
Acoustic tiles are designed specifically to absorb sound rather than just cover the ceiling. This makes them a practical choice for basements used as home theaters or music rooms. They’re usually installed within a drop ceiling grid for easy replacement if a tile gets damaged.
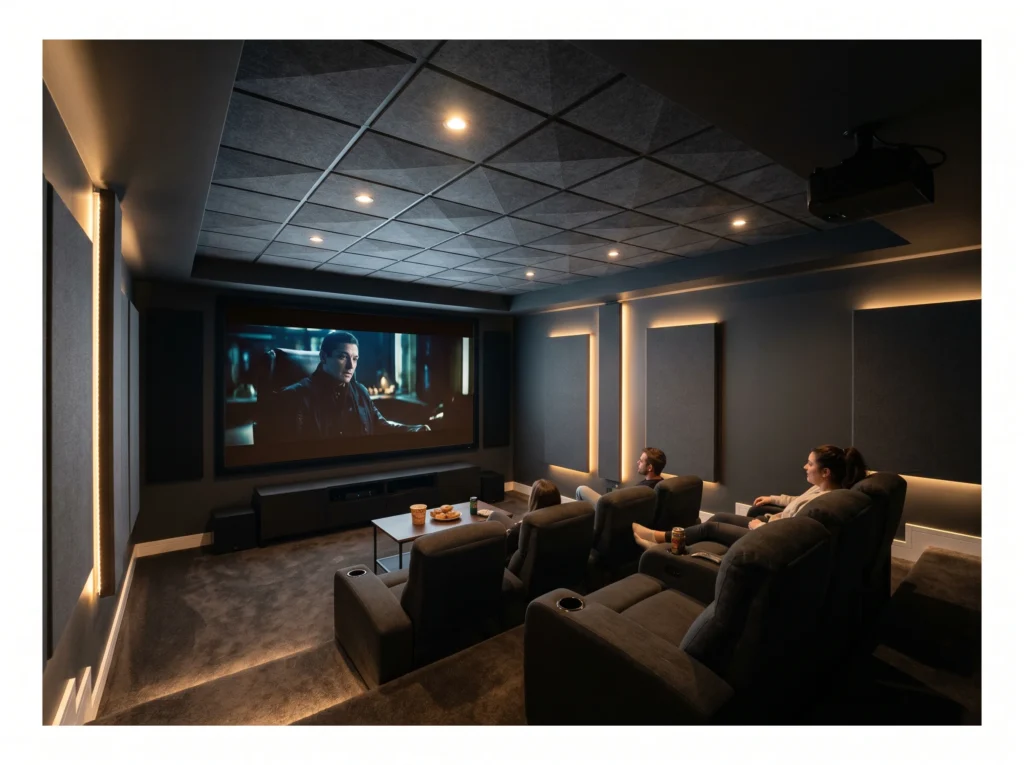
Acoustic ceiling tiles are engineered to absorb sound rather than reflect it, which makes them ideal for basement home theaters, music rooms, podcast studios, and any basement space where sound control matters. Modern acoustic tiles are available in a wide range of colors and textures far beyond the standard white commercial options.
Dark grey and charcoal acoustic tiles suit home theater basements particularly well because they reduce light reflection from the projector screen and create the immersive dark environment that home cinema requires. The tiles install in a standard drop ceiling grid system and can be replaced or upgraded individually at any time.
Whitewashed Wood Ceiling
Whitewashing lets the wood grain show through while still lightening the overall color. This technique works well for basements that want a wood ceiling without it feeling too dark or heavy. It strikes a middle ground between fully painted wood and natural stained wood.
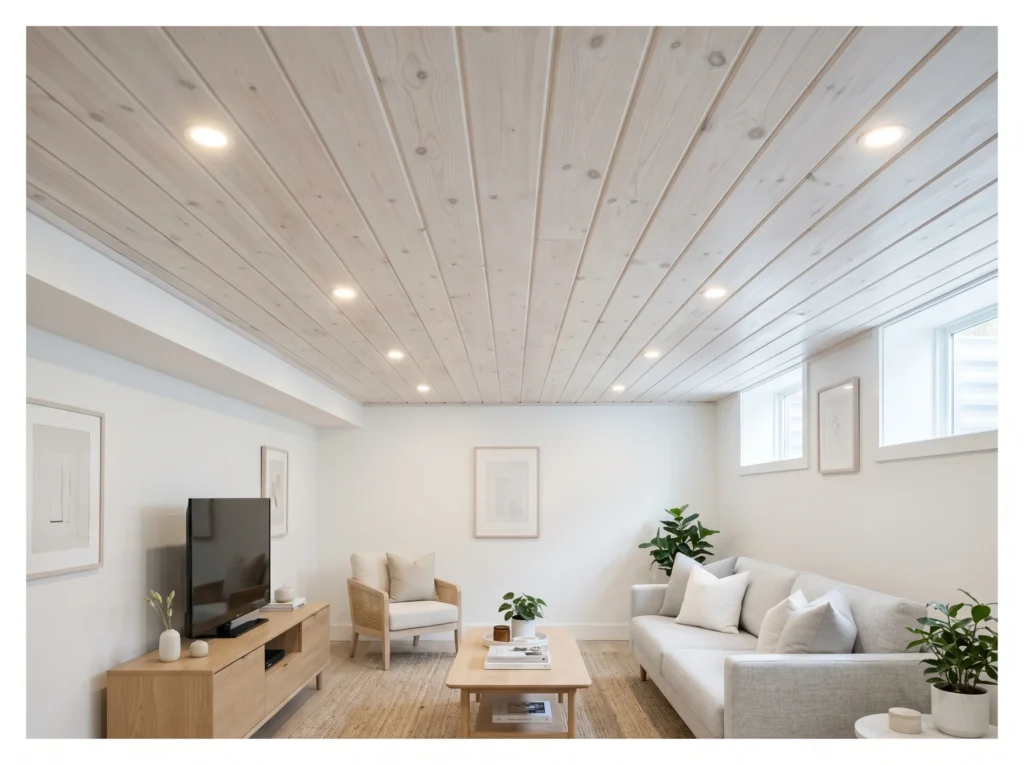
Whitewashing timber ceiling boards applies a diluted white paint or lime wash that soaks into the wood grain rather than sitting on top of it. The result is a pale, semi-transparent finish where the natural wood grain remains visible beneath the white tone.
The whitewashed finish bridges the warmth of natural wood and the brightness of a painted ceiling. It suits Scandinavian, coastal, and contemporary farmhouse basement interiors particularly well. The technique is inexpensive and achievable as a DIY project using a basic white paint diluted with water and applied with a large brush, then wiped back before it dries.
Bright as paint, warm as wood.
Ceiling with Recessed LED Lighting
Recessed LED lights sit flush with the ceiling surface instead of hanging down into the room. This is especially useful in basements where ceiling height is already limited. Placement and spacing of the lights matter a lot for even coverage across the room.
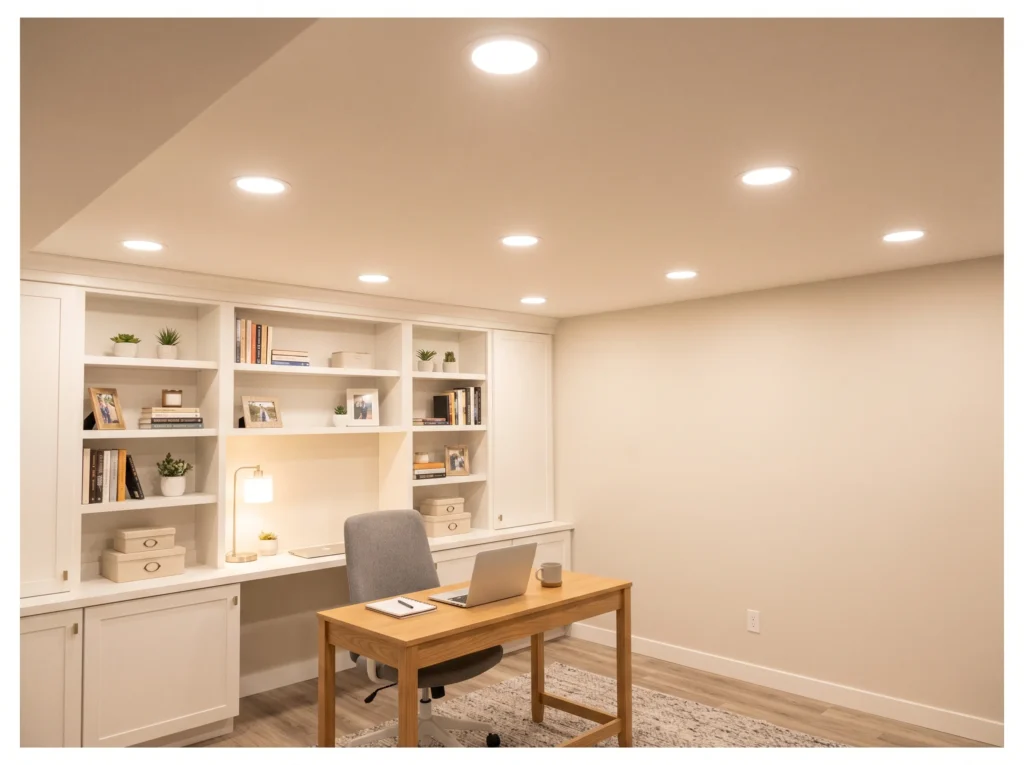
Recessed LED downlights installed in a finished basement ceiling provide the cleanest and most evenly distributed light source available. The fixtures sit flush with the ceiling surface and cast downward in a wide or narrow beam depending on the fitting chosen.
LED recessed lighting in warm white 2700K to 3000K color temperature creates the most comfortable and welcoming basement atmosphere. Dimmer-compatible LED fixtures let you adjust the mood from bright task lighting to soft ambient glow within the same circuit. Spacing lights every 1.2 to 1.8 meters provides even coverage without dark zones.
Once the lighting plan is set, flooring choices to complete the room are the natural next step underfoot.
The baseline lighting choice for every finished basement ceiling.
Painted Concrete Ceiling
Some basements skip covering the ceiling altogether and just paint the exposed concrete slab. This keeps as much headroom as possible since nothing is added below the structure. A matte black or dark gray finish is often used to give it an intentional industrial look.
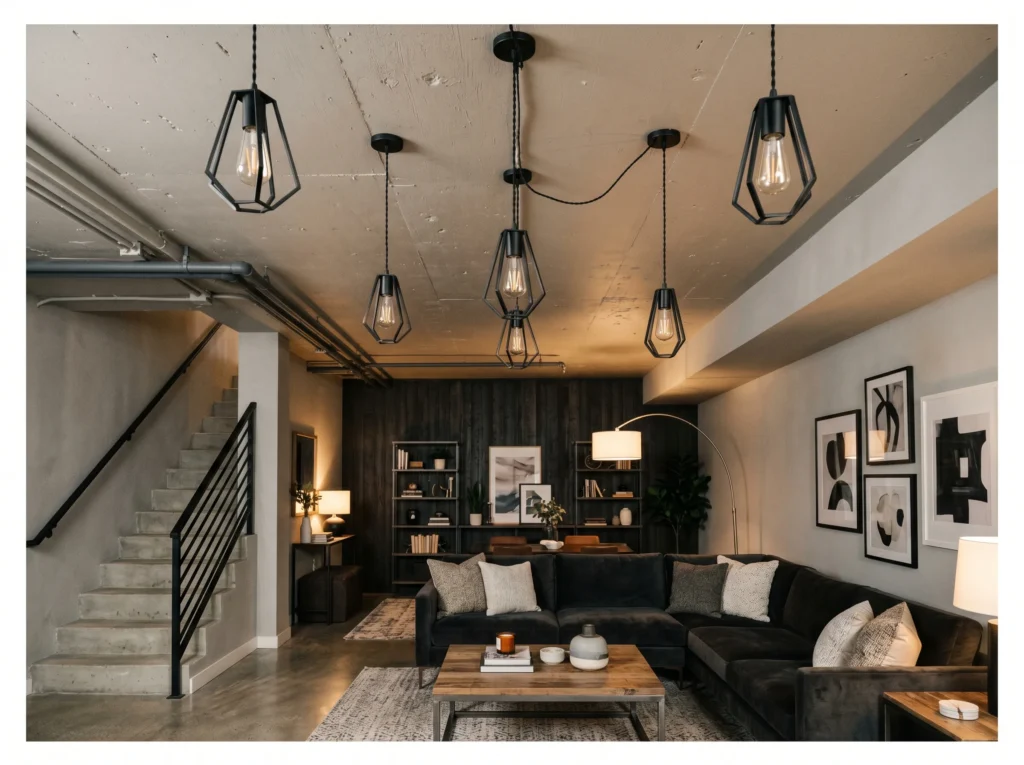
Where the basement ceiling is a concrete slab rather than timber joists, painting the concrete directly creates a clean, intentional surface without requiring any framing or materials beyond paint. Concrete ceilings suit industrial, contemporary, and loft-style basement aesthetics naturally.
Concrete ceiling paint in light grey, warm white, or soft sage creates a surprisingly refined result when applied evenly with a long-nap roller. The texture of the concrete surface reads as a subtle pattern that gives the ceiling visual interest without any additional materials. A concrete sealer applied first prevents dustiness and improves adhesion.
Ceiling with Wood Panels and Trim
Wood panels are combined with trim molding to create a more structured, finished appearance. This approach often mixes different panel sizes to add visual interest across the ceiling. It tends to suit basements aiming for a more traditional or transitional style.
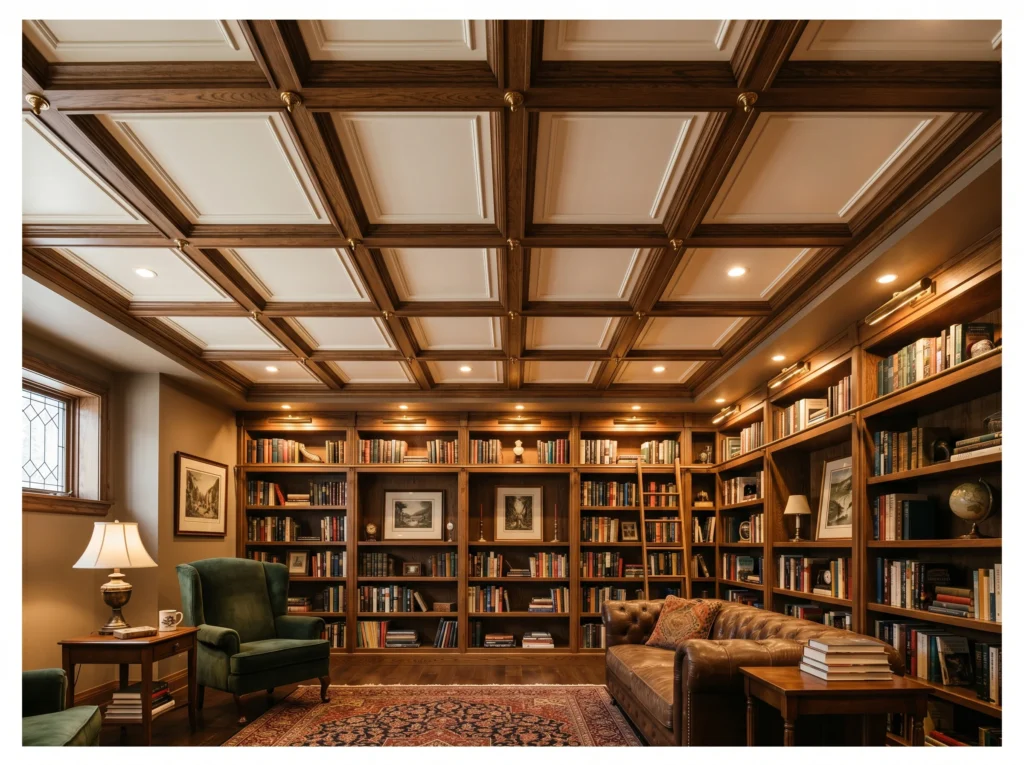
Creating a paneled ceiling effect with timber trim mouldings applied to a flat drywall ceiling adds architectural detail and depth without the complexity or cost of a true coffered ceiling. The trim creates a grid of rectangular or square panels that read as intentional and designed.
The mouldings are applied directly to the drywall surface using construction adhesive and finish nails. The entire assembly including the moulding and drywall is then painted the same color so the moulding and panel backgrounds blend seamlessly. The result is subtle shadow lines that give the ceiling depth and the room a polished, finished quality.
Chevron Wood Ceiling
Chevron patterns use angled wood pieces that meet in a repeating V shape. This creates a lot of visual movement, which works well as a statement ceiling in a smaller basement. Staining the wood in contrasting tones can make the pattern stand out even more.
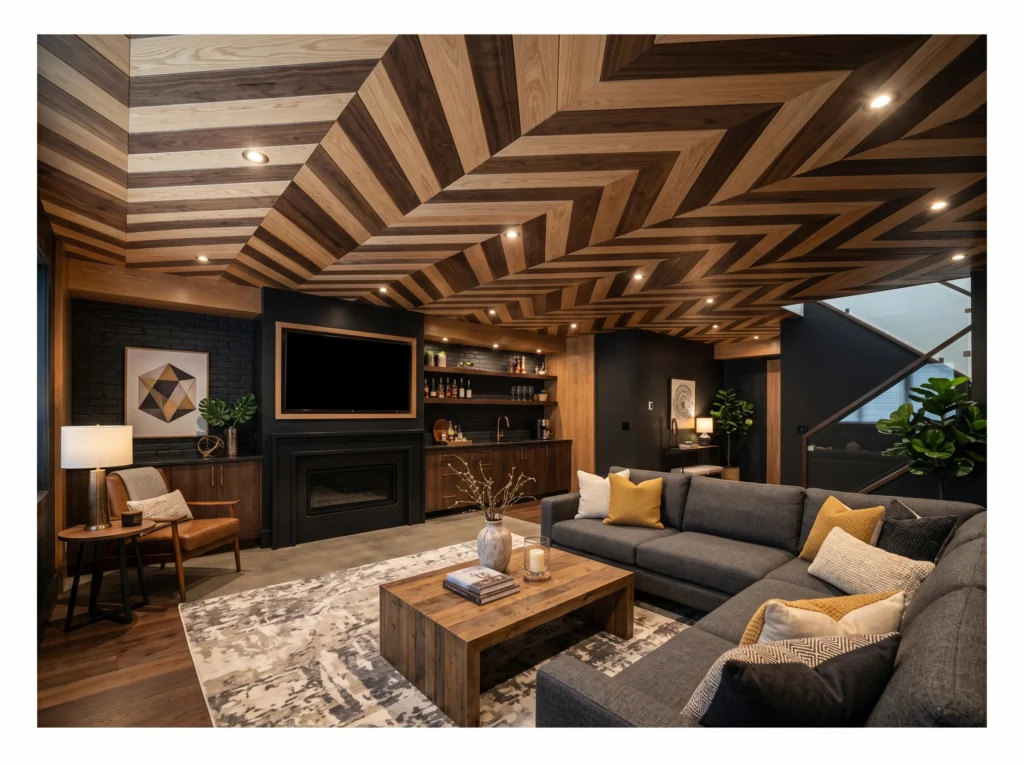
A chevron pattern wood ceiling installs timber planks at opposing 45-degree angles meeting at a central ridge line to create a bold repeating V-pattern across the entire ceiling surface. It is one of the most visually striking ceiling treatments available for a basement.
Alternating light and dark stained timber planks within the chevron pattern creates maximum contrast and drama. A single consistent wood tone creates a more subtle, textural effect. Either approach results in a ceiling that becomes the defining design feature of the entire basement room and photographs spectacularly well from every angle.
The most visually dramatic ceiling pattern on this list.
Ceiling with Exposed Ductwork
This look keeps the ductwork visible instead of boxing it in with drywall. Painting the ducts to match the ceiling color helps them blend in rather than stand out. It’s a practical choice for basements where losing ceiling height isn’t an option.

Leaving HVAC ductwork fully exposed and painting it to match the surrounding ceiling elements turns a mechanical necessity into a design feature. Round spiral ductwork in silver or painted black reads as industrial and intentional rather than unfinished when the surrounding ceiling treatment is cohesive.
This approach works best when the ductwork runs in straight parallel lines rather than in random directions. Ductwork that runs chaotically in multiple directions looks genuinely unfinished. Organized, parallel runs of duct painted consistently look like they belong to a deliberate design scheme inspired by commercial loft conversions.
Barrel Vault Basement Ceiling
A barrel vault ceiling curves upward instead of staying flat, adding an unexpected architectural feature. This style requires more construction work but creates a dramatic focal point in the room. It’s often used in basements being converted into wine cellars or formal entertaining spaces.
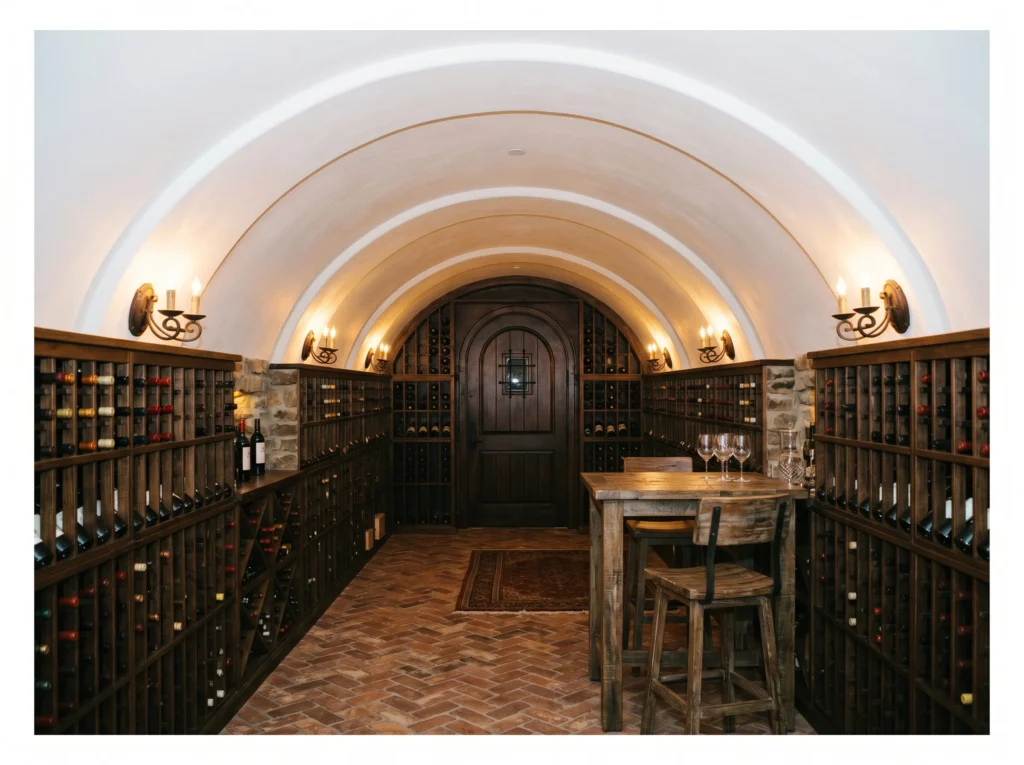
A barrel vault ceiling creates a continuously curved arch that runs the length of a basement room, transforming a flat low ceiling into a dramatic architectural feature that makes the space feel like a European wine cellar or historic stone vault.
The curved form is built using flexible drywall bent over a timber curved frame installed between the existing joists. The result requires skilled drywall work to achieve smooth curves but the visual impact is extraordinary. Barrel vault ceilings suit basement wine cellars, home theaters, and formal entertainment rooms where the ceiling becomes as much of the design as the walls and floor.
The most architecturally impressive basement ceiling possible.
Conclusion
A finished basement ceiling is one of the most impactful single improvements you can make to the livability and value of your home. The ceiling is where an unfinished basement announces itself immediately, and fixing it is what finally makes the space feel like a room you genuinely want to spend time in.
Start with the constraint that matters most in your specific basement. Every constraint has a ceiling solution that works beautifully within it.
The finished basement you have been planning is one ceiling decision away from finally becoming real.