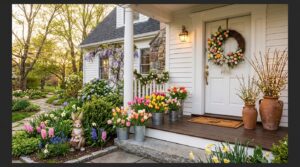
A bare backyard corner usually sits empty and forgotten. The right pergola turns that exact spot into the most charming destination in the entire yard.
These ideas work for every backyard size, structure style, and budget.
Let’s explore the ideas.
Wall-Attached Corner Pergola
A wall attached corner pergola uses the house itself as one of its main supports, which cuts down on the number of posts needed in the yard. This design works particularly well tucked against two adjoining walls where a patio corner already exists. Because it shares structure with the house, this style is often quicker and cheaper to build than a fully freestanding one.
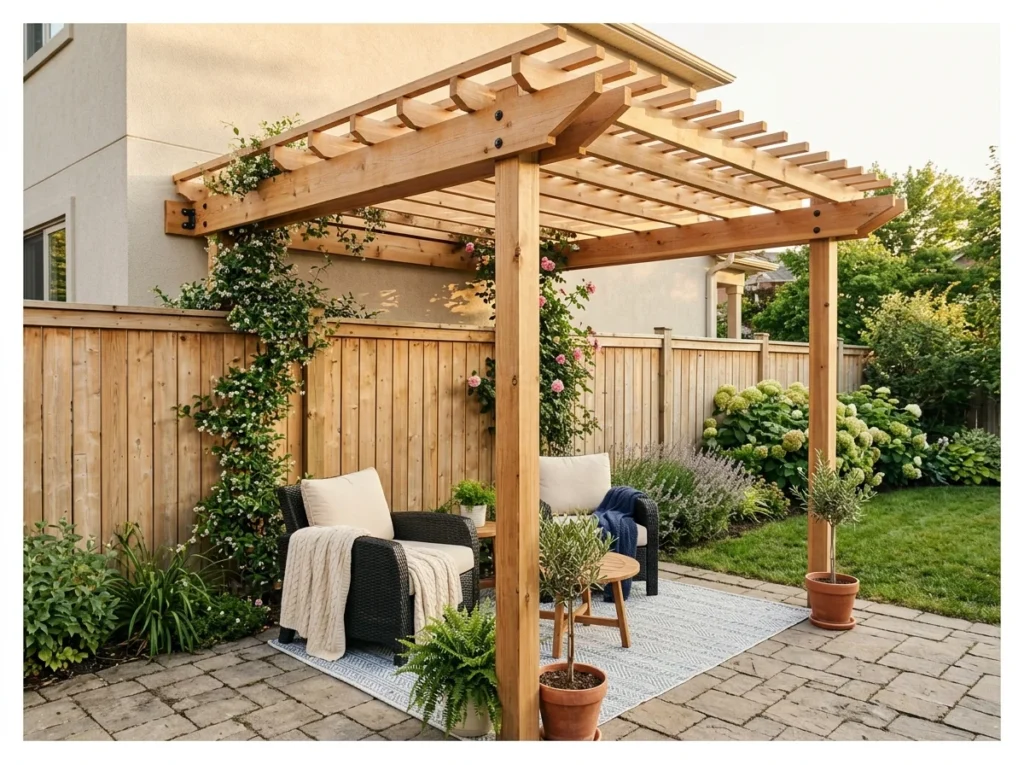
A wall-attached corner pergola uses the existing house wall and an adjacent fence as two sides of structural support, requiring only one or two posts to complete the frame instead of the four typically needed for a freestanding structure.
This configuration significantly reduces material cost and installation time while still creating genuine overhead shelter. The attachment point must be properly flashed and sealed against the house wall to prevent water intrusion over time.
Budget-friendly option that uses what is already there.
Freestanding L-Shaped Pergola
A freestanding L shaped pergola stands entirely on its own posts, which means it can go anywhere in the yard rather than being tied to the house. The L shape naturally wraps around a seating area or garden bed, giving two connected zones of shade. This design needs more structural bracing than a simple rectangle, since the corner joint carries extra weight.
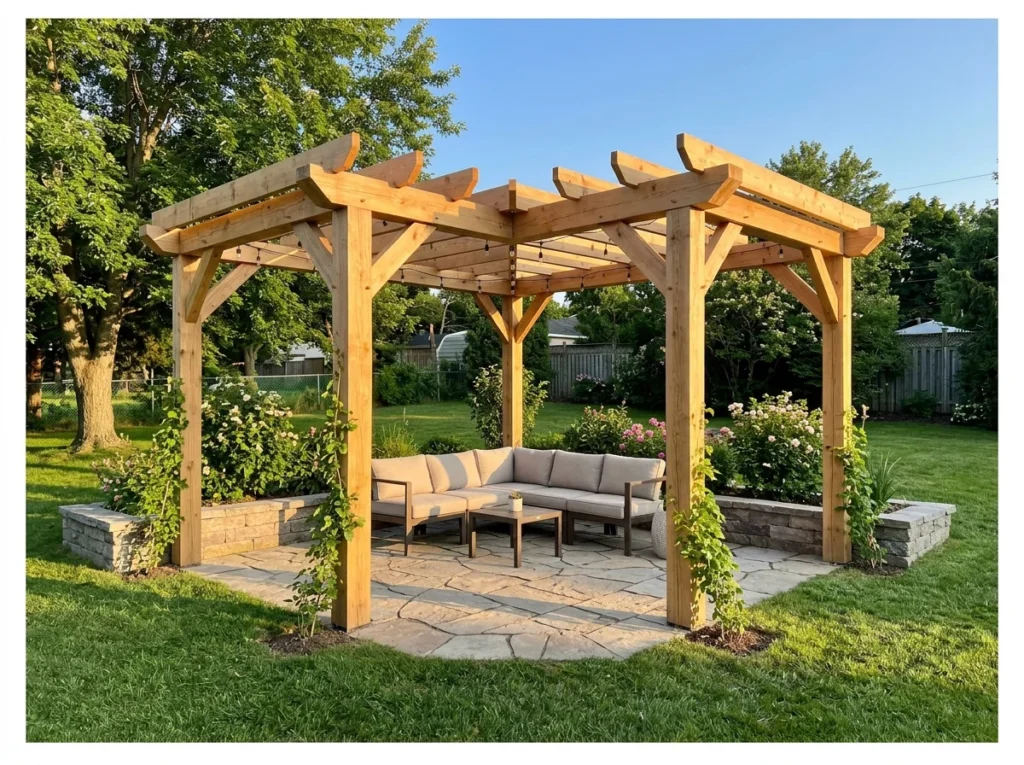
A freestanding L-shaped pergola follows the natural angle of a backyard corner without requiring any attachment to the house or existing fence, suiting properties where building codes restrict structural attachment or where the corner sits away from any wall.
This configuration provides complete design freedom since every post and beam is built from scratch rather than working around existing structural constraints. The L-shape also naturally creates two distinct zones within a single structure.
For more wooden structures built for backyard charm, timber-framed layouts like this one are always worth comparing before you build.
Cedar Wood Corner Pergola
Cedar is a popular choice for a corner pergola because it naturally resists rot and insects without much chemical treatment. The wood’s warm, reddish tone also weathers to a soft silver gray over the years if left unsealed. Regular oiling or staining keeps that original color longer for anyone who prefers the fresh cut look.

Cedar offers natural resistance to rot and insects without chemical treatment, making it one of the most popular timber choices for corner pergola construction. The warm honey tone and visible grain bring organic character that metal structures cannot replicate.
Cedar weathers naturally to a silvery grey if left untreated, or maintains its warm tone with periodic oiling. Either approach suits the corner pergola aesthetic, and the material ages gracefully rather than deteriorating unattractively over time.
Climbing Wisteria Canopy
Wisteria trained across the top of a pergola eventually forms a dense, leafy canopy with dramatic purple blooms each spring. This vine grows quickly and heavily, so the structure underneath needs to be sturdy enough to support its weight over time. Pruning wisteria regularly is important, since left unchecked it can overtake the whole frame within a few seasons.
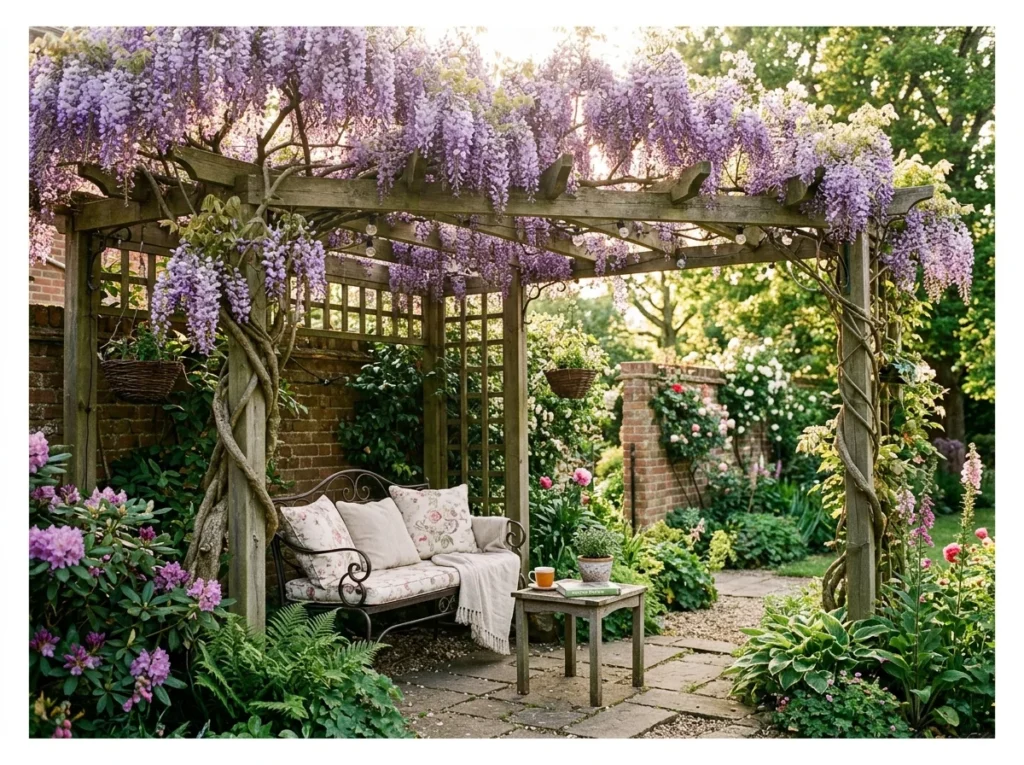
Climbing wisteria trained across the pergola’s top beams creates a living canopy that becomes more beautiful with every passing year, eventually producing cascading purple blooms that transform the structure into a genuinely spectacular seasonal feature.
Wisteria requires a sturdy structure capable of supporting significant weight as the vine matures, since established plants can become genuinely heavy over a decade of growth. This planting choice rewards patience with one of the most photographed backyard features available.
The pergola feature that gets more beautiful every spring.
Black Steel Frame Pergola
A black steel frame gives a corner pergola a sharp, modern silhouette that wood rarely achieves on its own. Powder coated steel resists rust far better than untreated metal, which matters a lot in wetter climates. The thin profile of steel beams also lets more light through than a bulkier wood structure would.
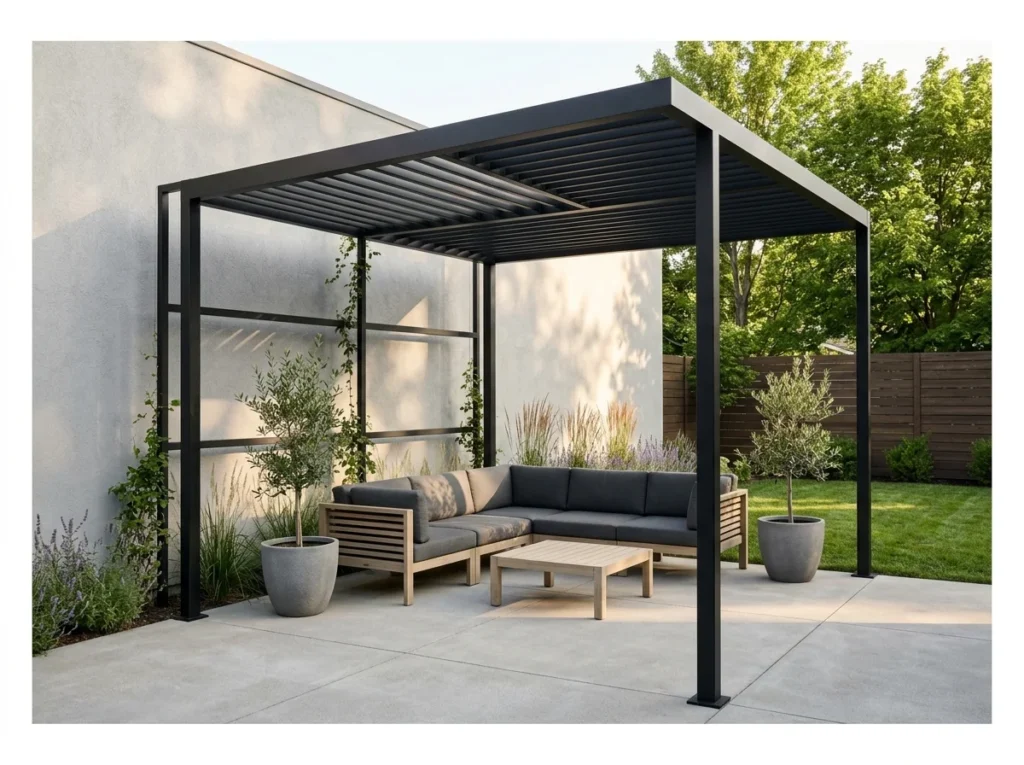
A black steel frame creates the cleanest, most architecturally precise corner pergola available, with thin structural members that read as significantly lighter visually than equivalent timber construction. This material suits contemporary homes seeking minimal visual bulk.
Powder-coated steel resists corrosion reliably for decades with minimal maintenance beyond occasional cleaning. The matte black finish also creates strong contrast against green planting and light-colored fences, making the structure itself a deliberate design statement.
Pergola with Retractable Shade Canopy
A retractable canopy lets you adjust how much sun or shade the space gets throughout the day, rather than committing to one fixed amount. Most systems slide along a track built into the pergola beams, opening and closing with a hand crank or motor. This flexibility makes the space usable both on overcast days and during peak afternoon sun.
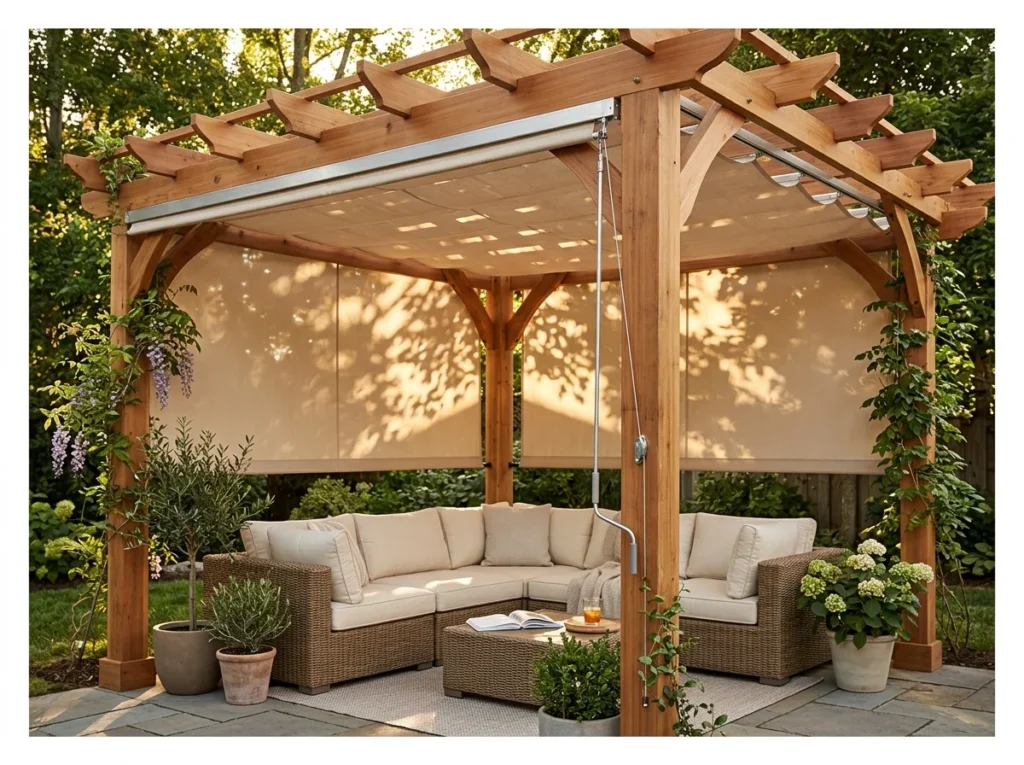
A retractable fabric canopy fitted across the pergola’s open beams allows the shade level to be adjusted throughout the day, fully extended during peak sun hours and retracted to allow more light and stargazing during cooler evening hours.
This system delivers genuine flexibility that a fixed roof structure cannot match, since the household controls exactly how much sun protection the corner receives at any given moment. Motorized versions add convenience for daily adjustment without manu
Corner Pergola Over a Hot Tub
Building a pergola over a corner hot tub gives shade and a bit of privacy without fully enclosing the space. The structure also gives a spot to hang string lights or a small speaker for evening soaks. Materials here need to handle constant humidity, so pressure treated wood or aluminum tend to outlast untreated cedar in this spot.

A corner pergola built specifically to cover a hot tub provides genuine weather protection and privacy screening while transforming what might otherwise be an exposed appliance into an architecturally considered backyard feature with real visual presence.
Position the structure to allow adequate ventilation around the hot tub itself, since fully enclosed coverage can trap excess moisture and accelerate material deterioration. Partial open-slat coverage typically balances protection and ventilation most effectively.
If a hot tub is part of the plan, browsing ideas for a relaxing spot to soak outdoors can help with the surrounding layout too.
Vinyl Low-Maintenance Pergola
Vinyl pergolas skip the yearly staining or sealing that wood structures typically need. The material resists warping, cracking, and fading, even after years of direct sun exposure. This option costs more upfront than basic wood but tends to save money on maintenance over the long run.
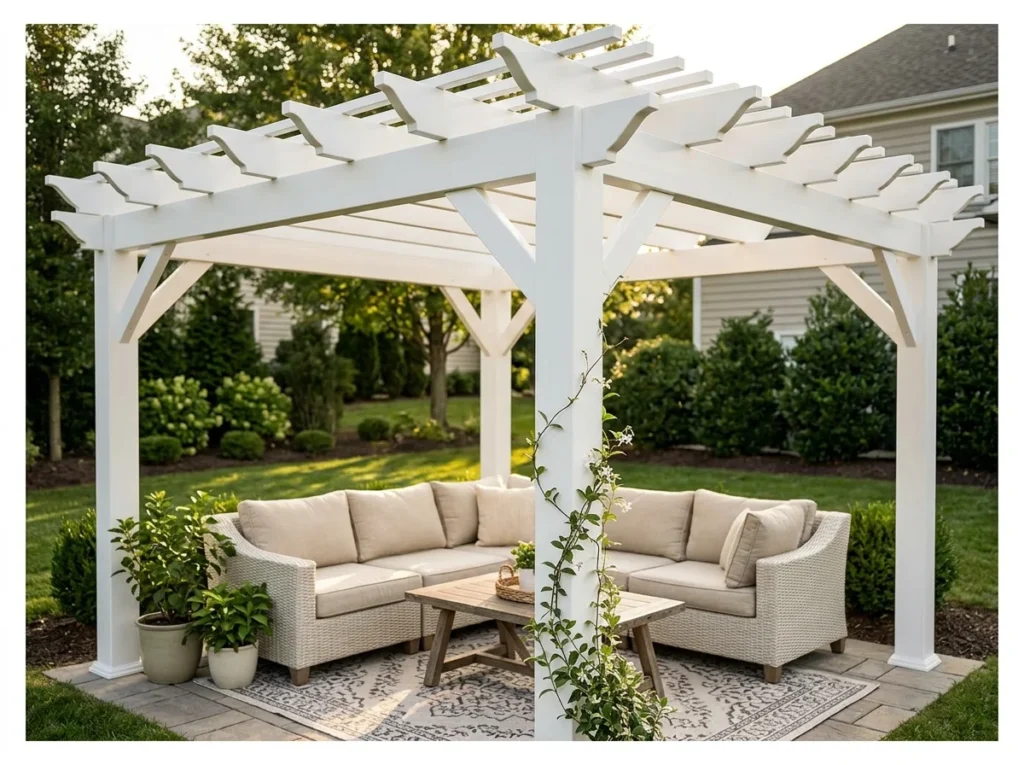
Vinyl pergola kits eliminate the painting, staining, and sealing that timber structures require over their lifespan, making this material the genuinely lowest-maintenance option available for a corner pergola in any climate or weather exposure level.
The material resists rot, insect damage, and fading significantly better than untreated wood while maintaining a clean, crisp appearance for years with nothing more than occasional washing. This approach suits homeowners prioritizing convenience above natural material character.
Perfect for anyone who wants beauty without the upkeep.
Pergola with Built-In Bench Seating
Built in benches along the base of a corner pergola turn the structure into a complete seating area rather than just an overhead frame. This approach also saves the cost and clutter of bringing in separate patio furniture. Storage can often be built into the bench base, giving a spot to tuck away cushions or small tools.
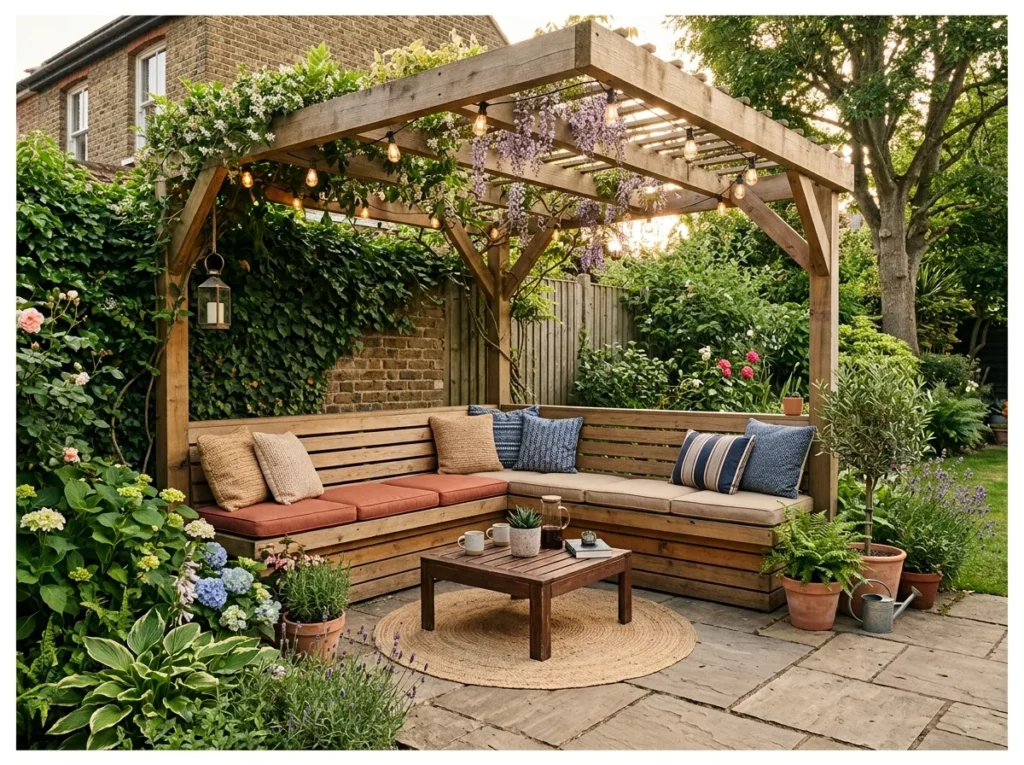
Built-in bench seating along both interior walls of the corner pergola maximizes seating capacity within the structure’s footprint while creating an architecturally integrated look that freestanding furniture cannot achieve in the same compact space.
This configuration suits the corner pergola’s natural geometry particularly well, since the L-shaped bench follows the same angle as the structure itself. Storage can be built beneath the bench surface, recovering further function from the same footprint.
Gabled Roof Corner Pergola
A gabled roof adds a peaked, angled top to the pergola instead of the usual flat crossbeam design. This shape sheds rain more effectively, which matters if the structure is meant to double as real weather protection. It also gives the corner a slightly more formal, house like silhouette compared to a standard open frame.
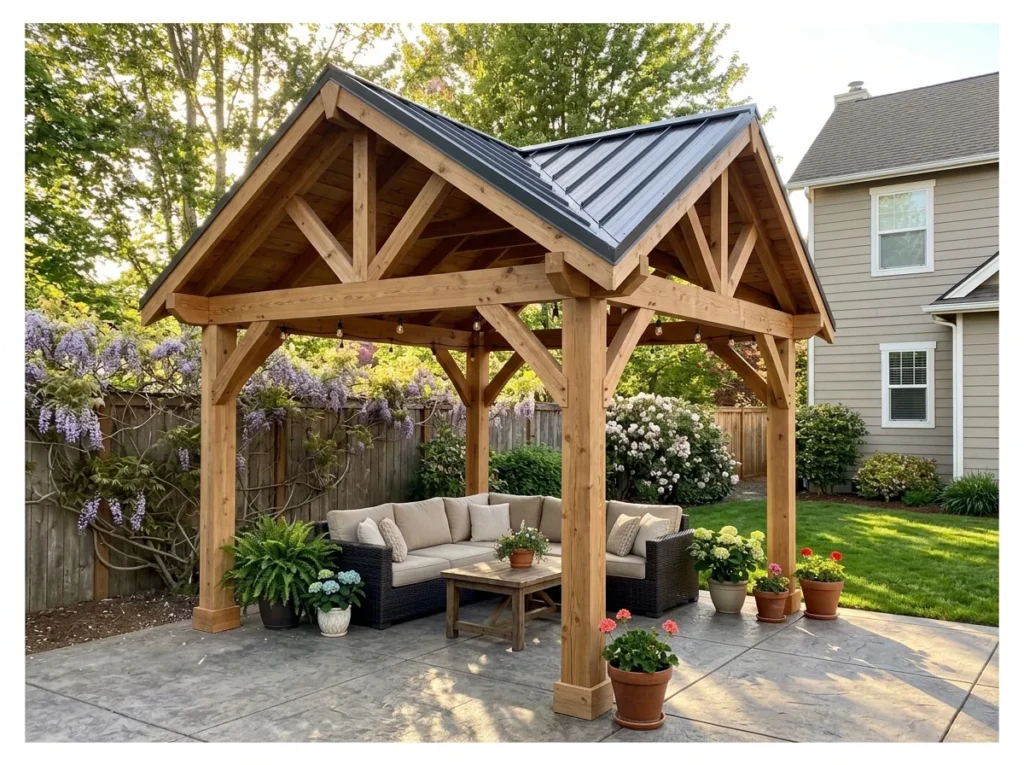
A gabled roof pergola replaces the standard open slat top with a peaked, solid roof structure that provides genuine rain protection in addition to sun shade. The architectural form also creates a more substantial, house-like presence in the backyard corner.
This configuration suits homeowners who want their corner structure usable in all weather conditions rather than purely during dry, sunny periods. The added roof structure does require more substantial framing and likely a building permit depending on local regulations.
Pergola with String Light Canopy
Weaving string lights across the top of a corner pergola turns the beams into a built in lighting fixture once the sun goes down. Criss crossing the lights in a grid pattern covers more area evenly than running them in straight lines. Warm white bulbs tend to suit most pergola styles, whether the wood is stained dark or left natural.

String lights woven across the pergola’s open beams create an overhead canopy of warm light that extends the corner’s usability well into the evening hours. The structure’s beams provide the perfect natural mounting framework without requiring any additional support.
This addition costs relatively little and delivers significant evening transformation, turning a daytime shade structure into a genuinely atmospheric night destination. Solar or plug-in string lights both suit this installation depending on existing electrical access.
Corner Pergola Dining Nook
Placing a dining table under a corner pergola gives meals outside some shelter from direct sun without needing a full roof. This setup works well tucked against two walls where the space is already somewhat sheltered from wind. Hanging a light fixture from the center beam also makes evening dinners outside more practical.
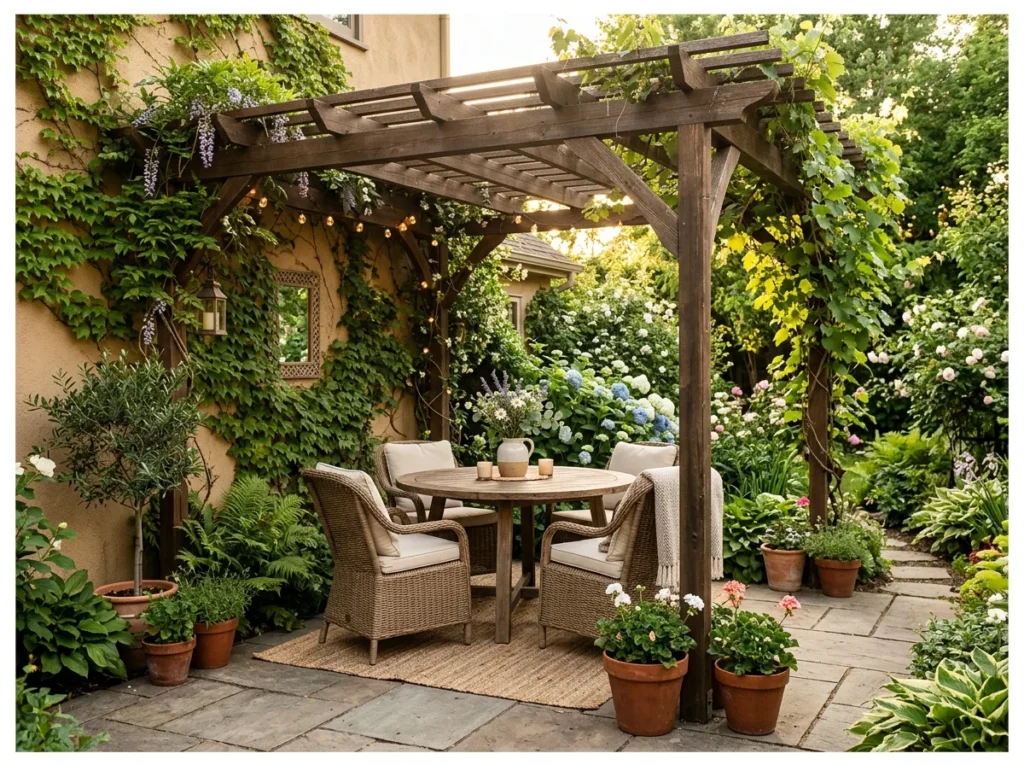
A corner pergola sized specifically to accommodate a small dining table and chairs creates an intimate outdoor eating destination separate from the main patio, perfect for breakfast, casual lunches, or quiet dinners away from the busier parts of the backyard.
The corner positioning also creates natural enclosure on two sides, giving the dining experience a cozier, more sheltered feeling than dining in the middle of an open lawn or patio. This setup particularly suits households who entertain in smaller, rotating groups.
Bamboo Slat Corner Structure
Bamboo slats across the top of a corner structure give a lighter, more casual look than heavy timber beams. The material suits tropical or coastal style yards particularly well, especially alongside palms or other broad leaved plants. Bamboo does need sealing to hold up long term, since untreated slats degrade faster than hardwood in wet climates.
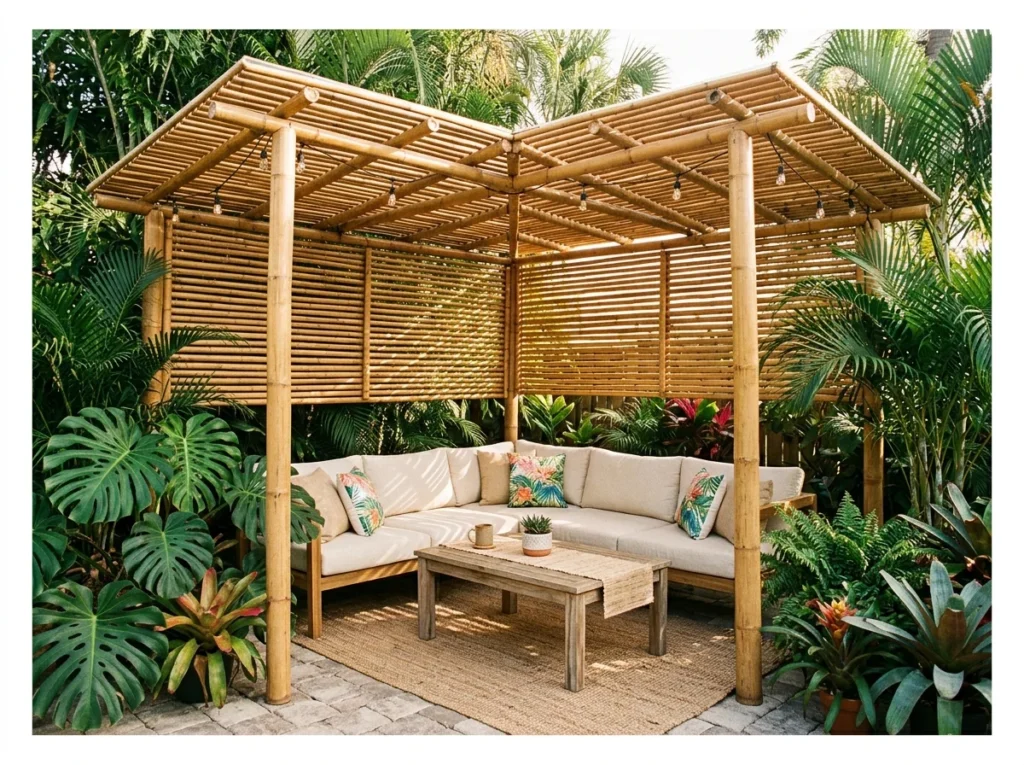
Bamboo slat construction brings a distinctly tropical, organic character to the corner pergola that suits coastal, tropical, and resort-style backyard aesthetics particularly well. The natural material grows sustainably and offers genuine structural strength for its weight.
Properly treated bamboo handles outdoor weather conditions reliably, though it generally requires more frequent maintenance than hardwood or metal alternatives in non-tropical climates. This material choice suits homeowners specifically pursuing a tropical or island-inspired backyard theme.
Pergola with Privacy Lattice Panels
Lattice panels added to one or two sides of a corner pergola block sightlines from neighbors without fully closing off the space. Climbing vines can also be trained through the lattice openings, adding greenery on top of the privacy benefit. This works especially well for corner lots or yards with houses close on either side.
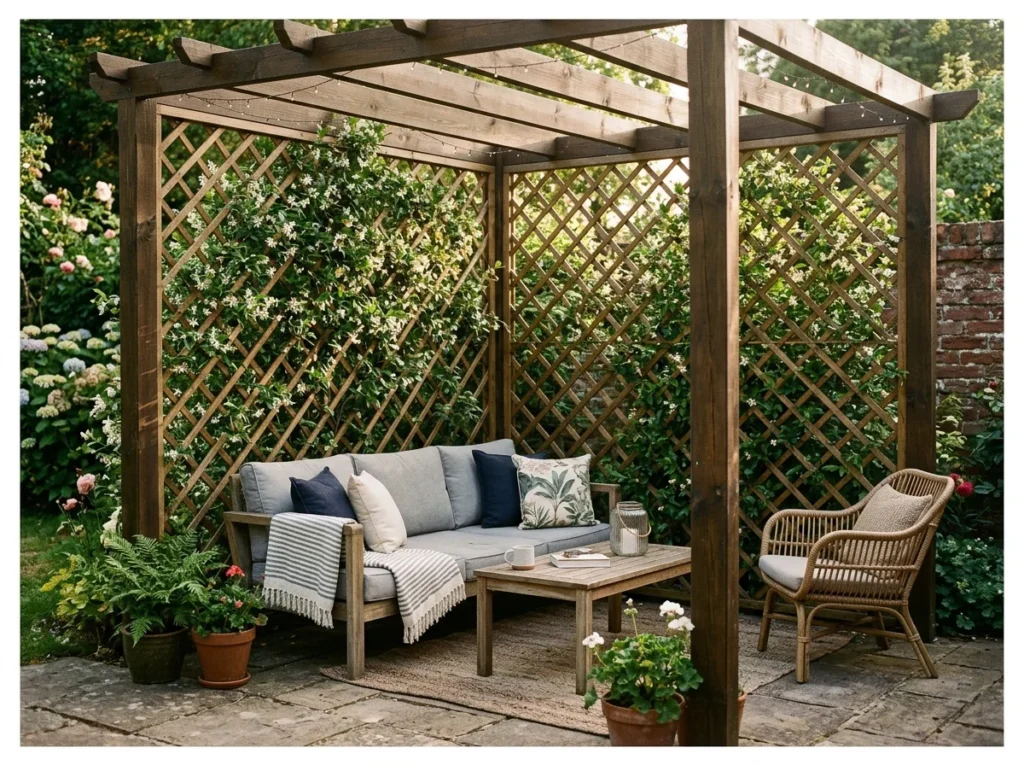
Lattice panels installed on the two open sides of a corner pergola complete the enclosure, transforming the structure from a partially open shade feature into a genuinely private outdoor room screened from neighboring views on every side.
Climbing plants trained through the lattice gaps add living greenery to the privacy solution over time. This configuration suits backyard corners positioned close to neighboring properties where complete enclosure delivers significant additional value beyond shade alone.
For homeowners wanting even more seclusion, a fully enclosed retreat for privacy takes this same lattice idea a step further.
The setup that creates a genuinely private backyard retreat.
Corner Pergola Fire Pit Lounge
A fire pit set beneath a corner pergola creates a defined lounge space that gets used well past sunset. Open sided pergolas work better here than fully enclosed structures, since smoke needs somewhere to escape. Surrounding the fire pit with a few chairs or a built in bench completes the gathering spot.

A corner pergola built around a small fire pit creates a sheltered evening lounge destination that extends backyard use into cooler months when an open, unstructured fire area would otherwise feel exposed and uncomfortable.
Ensure adequate clearance between the fire pit and any overhead beams or roof structure per local safety codes, since rising heat and smoke require sufficient ventilation space. This combination delivers one of the most consistently popular corner pergola configurations available.
Pairing the fire pit with a soft glow for evening gatherings can stretch the lounge’s use well past sunset.
Aluminum Powder-Coated Pergola
Aluminum pergolas are lightweight compared to wood or steel, which makes them easier to install without heavy equipment. Powder coating adds a durable, scratch resistant finish that holds its color for years without repainting. This material also handles coastal or humid climates well, since aluminum does not rust the way steel can.
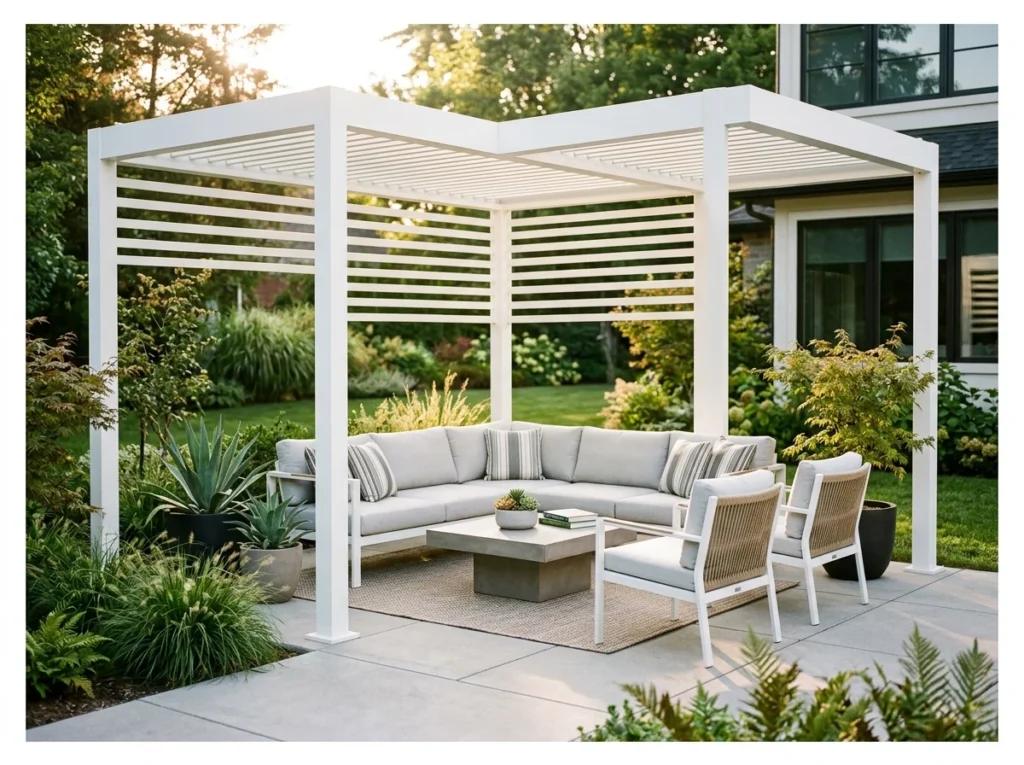
Aluminum pergola construction combines genuine structural strength with significantly less weight than timber or steel equivalents, while powder coating delivers durable, fade-resistant color that handles decades of sun exposure without deterioration.
This material suits homeowners seeking a contemporary aesthetic with minimal long-term maintenance demands. White, charcoal, and bronze are the most popular powder-coated finishes, each suiting different surrounding architectural and landscape palettes.
Pergola with Hanging Planters
Hanging planters attached to the pergola beams add greenery overhead without taking up any floor space below. Trailing plants like petunias or ivy look especially good cascading down between the crossbeams. Spacing the planters evenly along the frame keeps the display looking intentional rather than scattered.
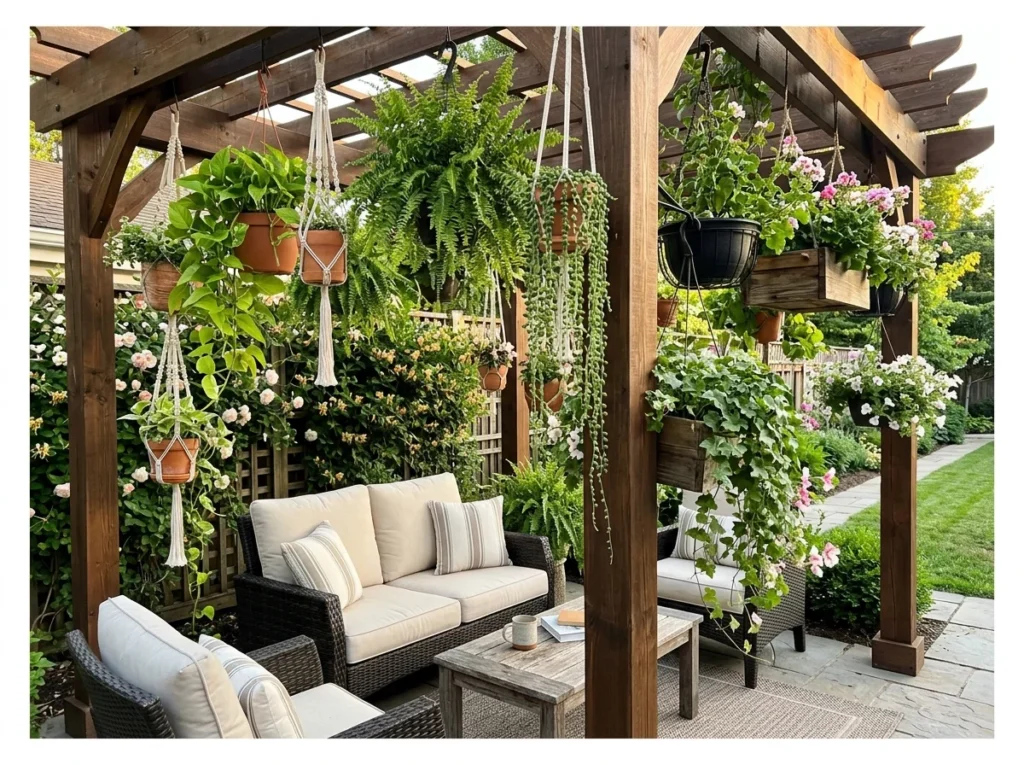
Hanging planters suspended from the pergola’s overhead beams add cascading greenery using only the structure’s existing framework, recovering all the floor space beneath for furniture while still delivering significant botanical abundance.
This layering technique creates a multi-level garden effect within a single structure, with trailing plants at varying heights above and potted plants positioned around the base below. The combination transforms the pergola into a genuinely immersive green destination.
Louvered Roof Corner Pergola
A louvered roof uses adjustable slats that tilt open or closed, giving control over sun and rain that a fixed roof cannot offer. Most systems operate with a remote or wall switch, closing fully during a sudden downpour. This upgrade costs more than a standard pergola but functions almost like an outdoor room with a roof that adapts to the weather.

A louvered roof system uses adjustable slats that rotate open or closed, providing precise control over sun exposure and rain protection that a fixed roof or open slat structure cannot match. The mechanism typically operates manually or with a motorized remote control.
This configuration delivers the most genuinely all-weather corner pergola available, since the slats can close completely during rain and open fully for maximum light and ventilation on clear days. The higher cost reflects the genuine functional versatility delivered.
Pergola Attached to a Garage Wall
Attaching a pergola to the garage wall makes use of a space that often sits empty and unused in the yard. This placement also gives a natural spot for storing yard tools or a small workbench nearby. Because the garage wall handles part of the structural load, fewer support posts are needed overall.

A pergola attached to the garage’s exterior wall makes use of a building surface that most homeowners completely overlook when planning backyard structures. This positioning often places the new outdoor room conveniently close to vehicle and storage access.
This configuration follows the same structural logic as a house-attached pergola, requiring fewer support posts since the garage wall itself provides one full side of the frame. The result transforms an often-blank exterior wall into genuine outdoor living space.
Corner Pergola Reading Nook
A small reading nook tucked under a corner pergola gives a quiet spot outside without needing much square footage. A single comfortable chair, a small side table, and some shade overhead cover everything this space really needs. Planting something fragrant nearby, like jasmine or lavender, adds another layer to the experience of sitting there.
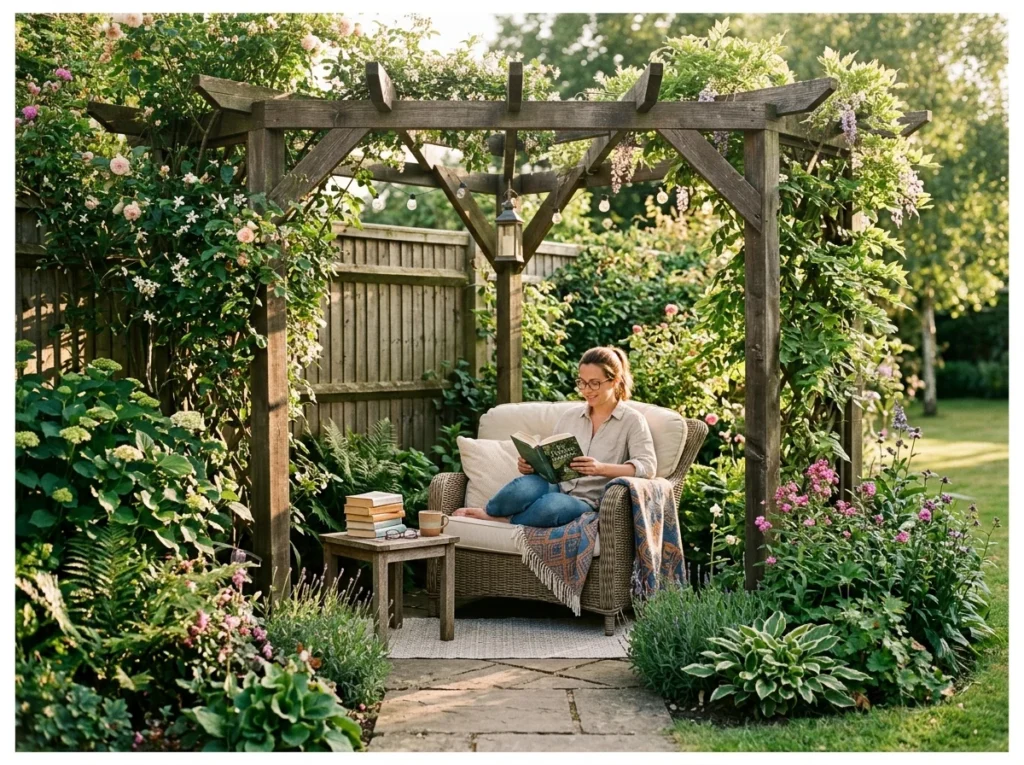
A corner pergola sized for just one comfortable chair and a small side table creates a genuinely personal reading retreat, distinct from the larger social seating areas typically found closer to the house or main patio.
This intimate scale suits homeowners who want a quiet outdoor escape specifically for personal relaxation rather than entertaining. The corner’s natural enclosure on two sides also creates the kind of sheltered, private feeling that supports genuine focus and unwinding.
Perfect for small spaces craving a private escape.
Pergola with Outdoor Curtains
Curtains hung along the sides of a pergola add privacy and block wind without turning the structure into a fully enclosed room. Outdoor rated fabric resists fading and mildew far better than curtains meant for indoor use. Tying the curtains back on calm days keeps the space feeling open when full coverage is not needed.

Outdoor curtains hung from the pergola’s beams on the structure’s open sides provide flexible privacy and shade that can be drawn closed for intimacy or tied back for an open, breezy feel depending on the occasion and time of day.
Natural linen or weatherproof synthetic fabric in light, airy tones suits most pergola aesthetics. This solution delivers genuine adjustable enclosure without the permanence of solid lattice panels, suiting homeowners who want flexibility over fixed screening.
Small Footprint Corner Pergola
A small footprint pergola fits into tight yards or narrow patios where a full sized structure simply would not work. Even a modest six by eight foot frame is enough to shade a couple of chairs or a small table. This scaled down approach still delivers the shade and structure of a larger pergola, just sized to fit the space available.
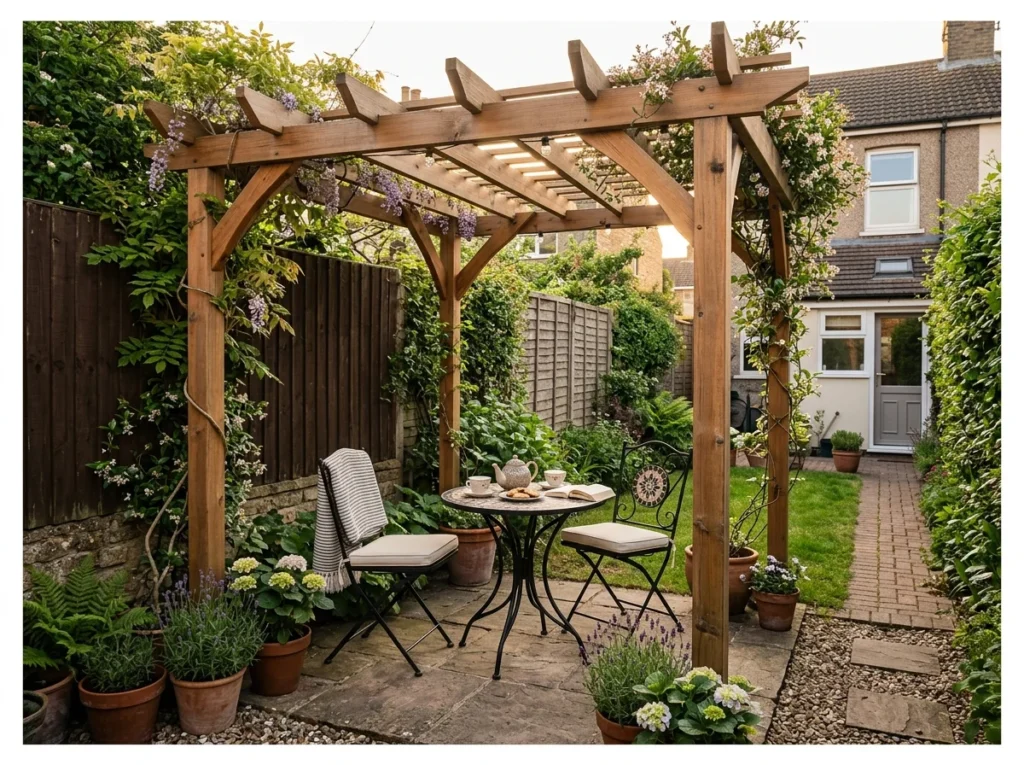
A small footprint corner pergola, sized to as little as 2 by 2 meters, proves that even the tightest backyard corner can support a genuine overhead structure rather than being dismissed as too small for any meaningful addition.
This scaled-down approach suits townhouse gardens, narrow side yards, and any property where space constraints would otherwise rule out a pergola entirely. A small bistro set fits comfortably beneath, delivering real function within a minimal footprint.
Rounding out the space with furnishings that hold up outside makes even the smallest pergola feel complete.
Perfect for small backyards that still deserve real shade.
Pergola Over a Garden Swing
A pergola built specifically over a garden swing gives shade to what is often one of the most used spots in the yard. The overhead beams also give a sturdy point to hang the swing itself, rather than relying on a separate frame. Surrounding it with a bit of greenery makes the whole corner feel like a quiet retreat.
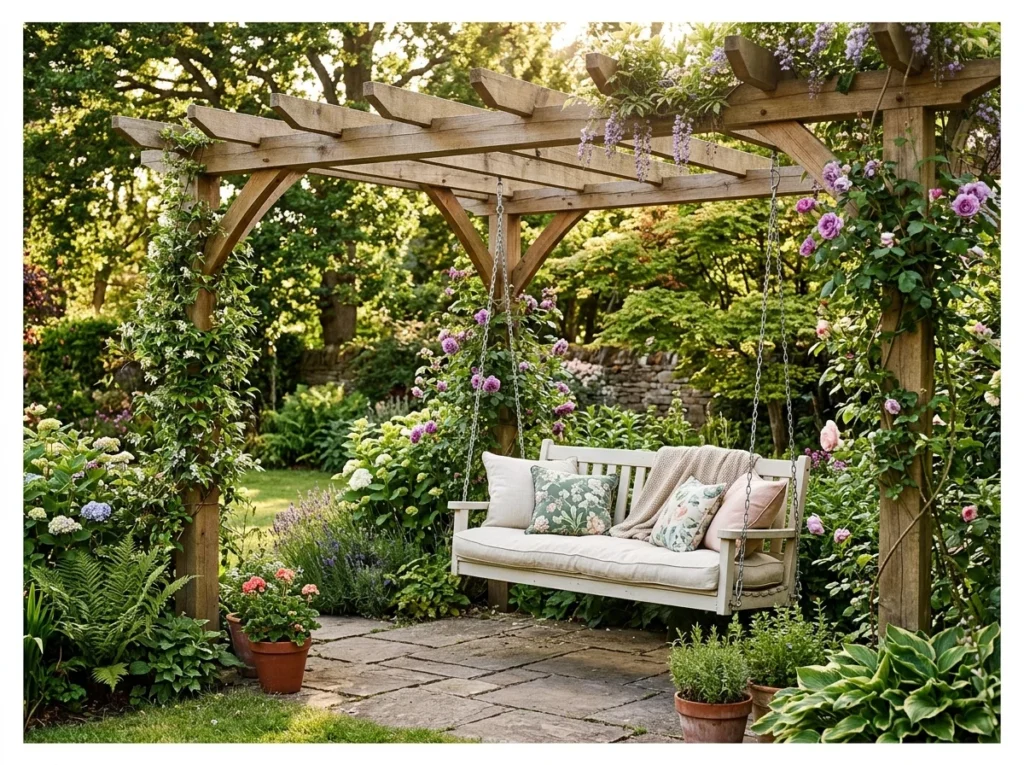
A corner pergola built specifically to support a hanging garden swing combines structural shelter with one of the most universally beloved backyard seating styles. The overhead beams provide secure anchor points that a freestanding swing frame elsewhere in the yard cannot match.
This configuration suits households who want a relaxed, gently swaying seating option within a genuinely sheltered structure. The swing also makes efficient use of the corner’s full vertical space, since it requires less floor footprint than a full seating arrangement.
Mixed Material Corner Pergola
Combining materials, like wood beams on a steel frame, lets a corner pergola borrow the strengths of each one. This approach also gives more design flexibility than sticking to a single material throughout. The transition points between materials need careful planning, since mismatched finishes can look unintentional if not done well.
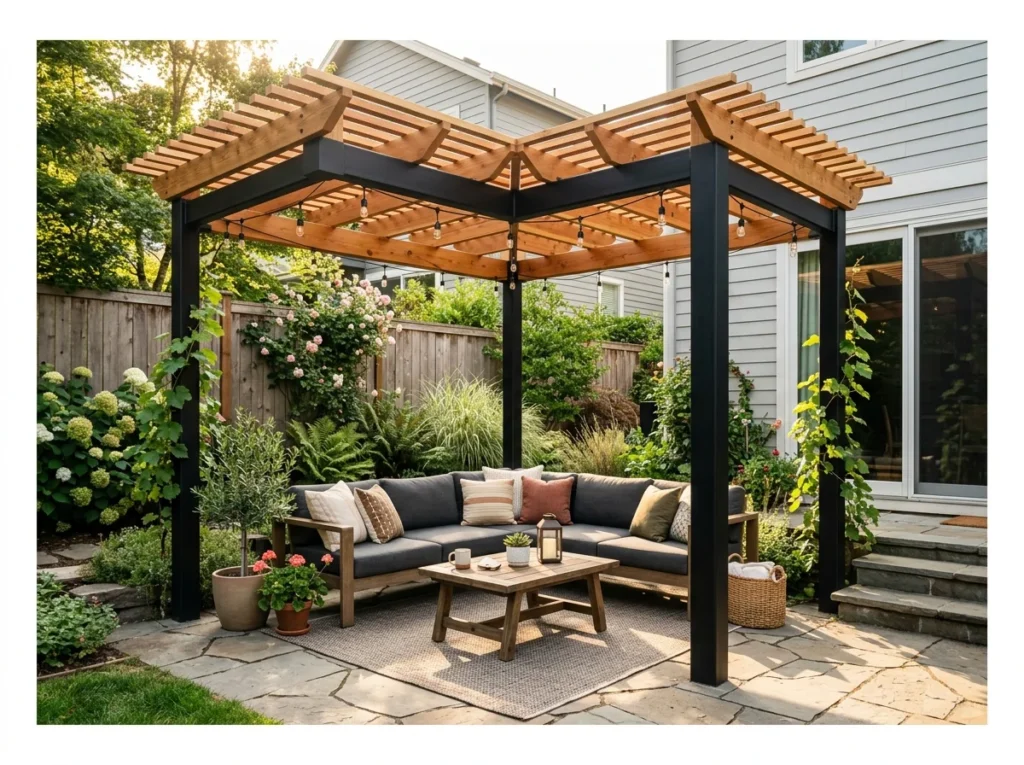
A mixed material corner pergola combines structural steel posts with natural timber beams above, creating visual contrast and architectural depth that a single-material structure cannot achieve. The steel provides long-term structural durability while the timber adds organic warmth overhead.
This approach suits homeowners wanting the low-maintenance benefits of metal at ground level, where moisture exposure is highest, paired with the natural beauty of wood at the overhead level, where it is viewed and appreciated most directly.
Pergola Wrapped in Climbing Roses
Climbing roses trained up the posts and across the beams turn a plain pergola into a fragrant, flowering feature each season. Climbing varieties like New Dawn or Zephirine Drouhin are popular choices for this kind of training. Regular pruning keeps the roses blooming well and stops them from overwhelming the structure’s clean lines.
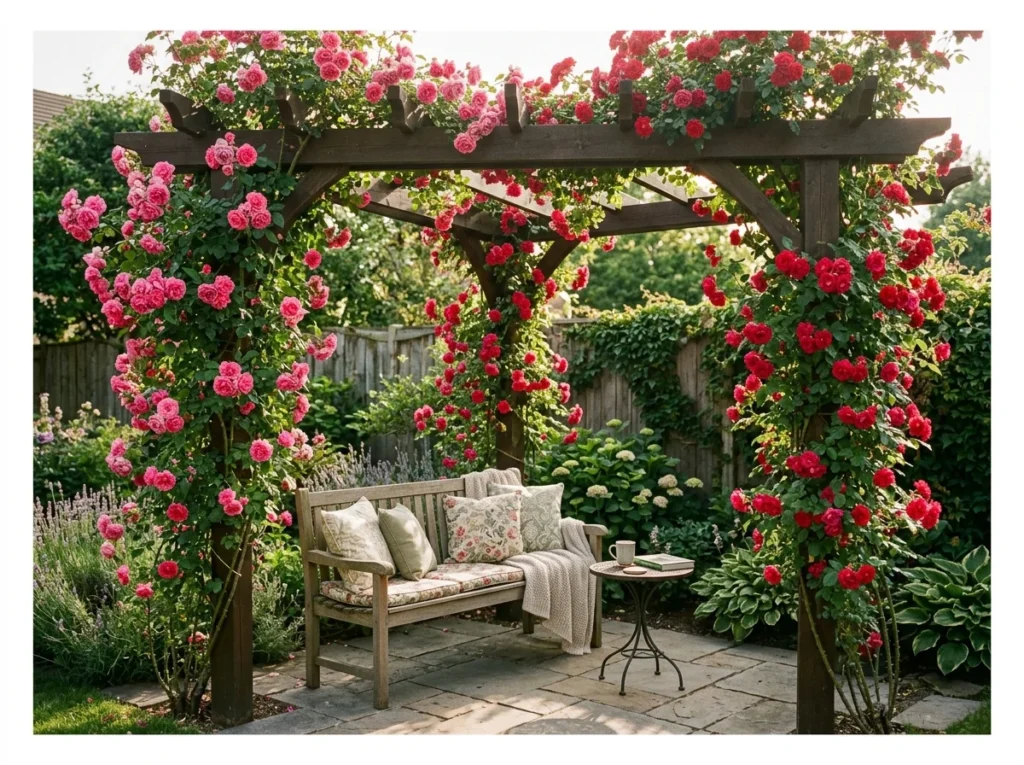
Climbing roses trained up every post and across the top beams create one of the most romantically beautiful corner pergola treatments available, with the structure eventually disappearing almost entirely beneath a canopy of seasonal blooms.
This planting choice requires patience and regular pruning to maintain healthy growth and flowering, but the seasonal reward delivers a genuinely spectacular backyard feature that few other plant choices can match in visual impact and fragrance.
The most romantic way to dress up a backyard corner.
Conclusion
A corner pergola takes the most consistently wasted space in any backyard and turns it into a genuinely charming, functional outdoor room. The natural support provided by two existing boundary walls or fences makes this one of the more efficient pergola configurations to plan and build, regardless of the final style chosen.
Start by understanding your corner’s specific sun pattern, checking local permit requirements, and measuring the space accurately. Choose a material suited to your climate and maintenance preference, then layer in the seating, lighting, and planting that make the structure feel genuinely complete.
The forgotten backyard corner you have been overlooking is one well-planned pergola away from becoming the most charming spot in the entire yard.