A very small bedroom does not have to feel like a compromise. With the right ideas it becomes one of the most beautifully personal and cleverly functional spaces in your entire home.
These ideas make every single square meter count.
Even the smallest surfaces deserve a second look, and making every inch feel intentional starts with details you might otherwise overlook.
Let’s get started.
Platform Bed with Under-Bed Storage
A platform bed with under-bed storage combines stylish design with smart functionality, making the most of limited bedroom space. The built-in storage compartments keep clothing, bedding, and essentials organized while maintaining a clean, modern, and clutter-free sleeping area.
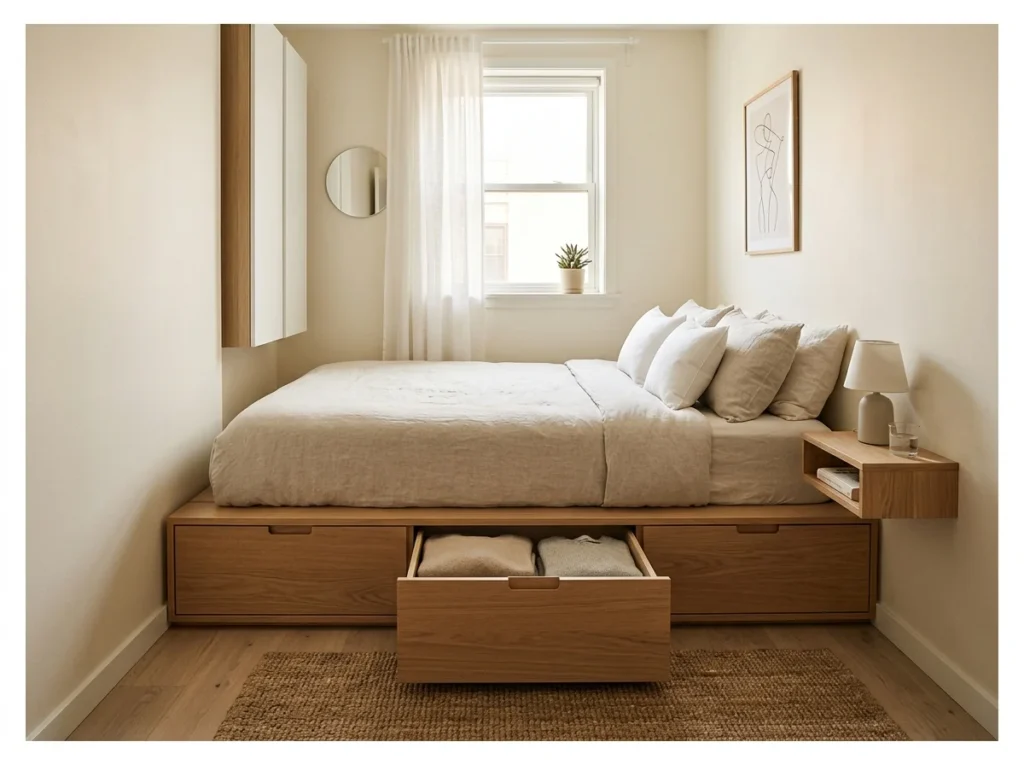
A platform bed with built-in storage drawers beneath replaces the dead space under a standard bed with genuinely useful deep drawer storage for clothing, bedding, and seasonal items. This single piece of furniture eliminates the need for a separate dresser in many small bedrooms.
Choose a platform bed with drawers on both long sides rather than just one for maximum storage access. Drawer storage under the bed handles folded clothing, extra linen, spare blankets, and out-of-season items efficiently. Removing the need for a chest of drawers frees up significant floor space that makes the small bedroom feel noticeably more open.
The single most practical small bedroom furniture upgrade.
Floor-to-Ceiling Mirrored Wardrobe
A floor-to-ceiling mirrored wardrobe creates a stylish storage solution while making bedrooms feel larger and brighter. The full-length mirrors reflect light, add depth, and provide convenient dressing functionality while maximizing vertical storage space for a clean, modern look.
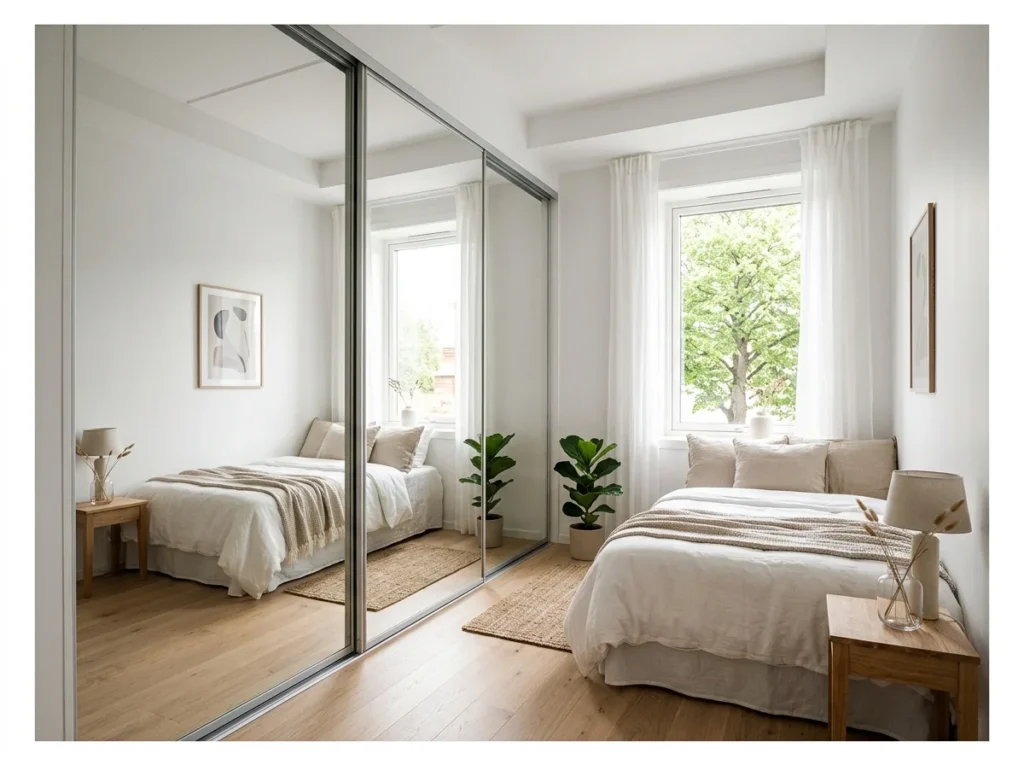
Floor-to-ceiling mirrored wardrobe doors covering one complete wall simultaneously solve the clothing storage challenge and make the room appear dramatically larger. The mirror reflects natural light and the opposite wall back into the room, creating the visual impression of double the actual space.
The full wall treatment removes the ceiling-to-floor visual interruption that standard wardrobes create, replacing it with a seamless reflective surface. Sliding doors require no swing clearance, saving the floor space that hinged wardrobe doors would consume. This is one of the most consistently transformative small bedroom ideas available.
The illusion that genuinely works.
Floating Bedside Shelves
Floating shelves replace a bulky nightstand with something that barely takes up any floor space. They still hold a lamp, a book, or a phone charger just fine. In a tight bedroom, that little bit of freed up floor makes a real difference.
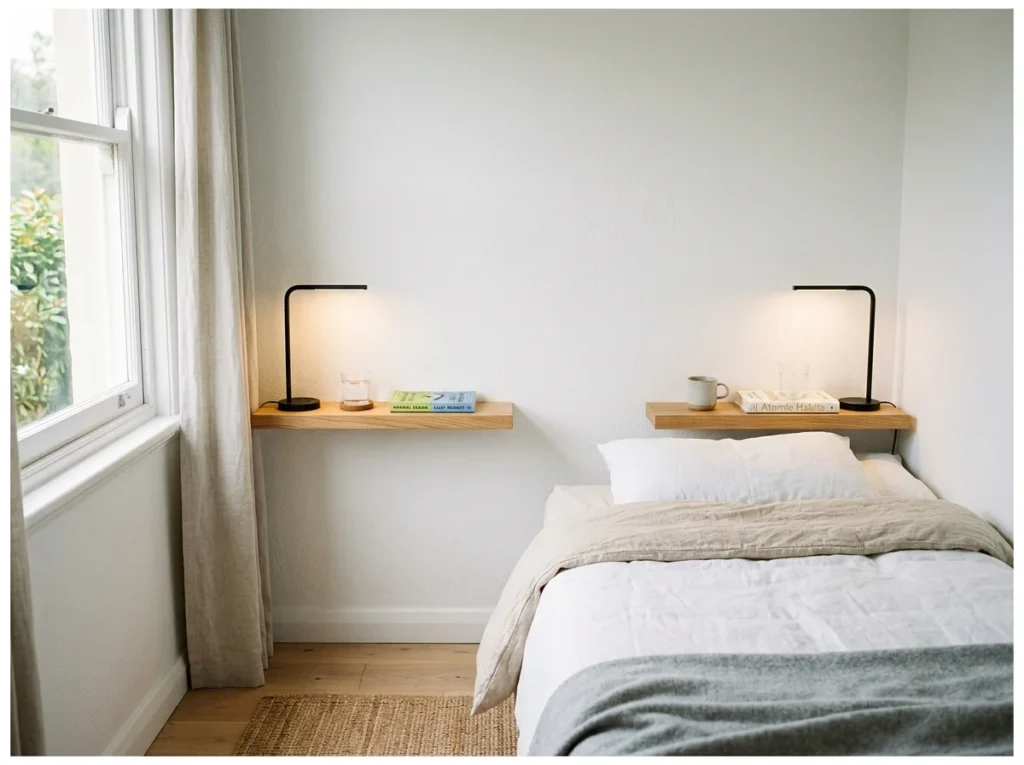
Floating shelves mounted on the wall at bedside height replace conventional bedside tables and keep the bedroom floor completely clear beneath them. This visual openness of the floor makes the small bedroom feel significantly larger than its actual dimensions.
Floating shelves also allow complete flexibility in what they hold: a lamp, a book, a candle, a phone charger, and a glass of water all fit comfortably on a shelf of 30 by 20 centimeters. The floor remains clear and visible beneath, which is the single most effective visual trick for making a small bedroom feel spacious.
That same open-floor logic carries over nicely into shelving that skips the bulk elsewhere in the home.
The floor space they free up changes everything.
Murphy Bed with Fold-Down Desk
A Murphy bed with a fold-down desk is a smart space-saving solution that combines sleeping and working areas in one design. The multifunctional setup keeps rooms flexible, allowing you to create a comfortable bedroom, home office, or guest space without sacrificing valuable floor area.
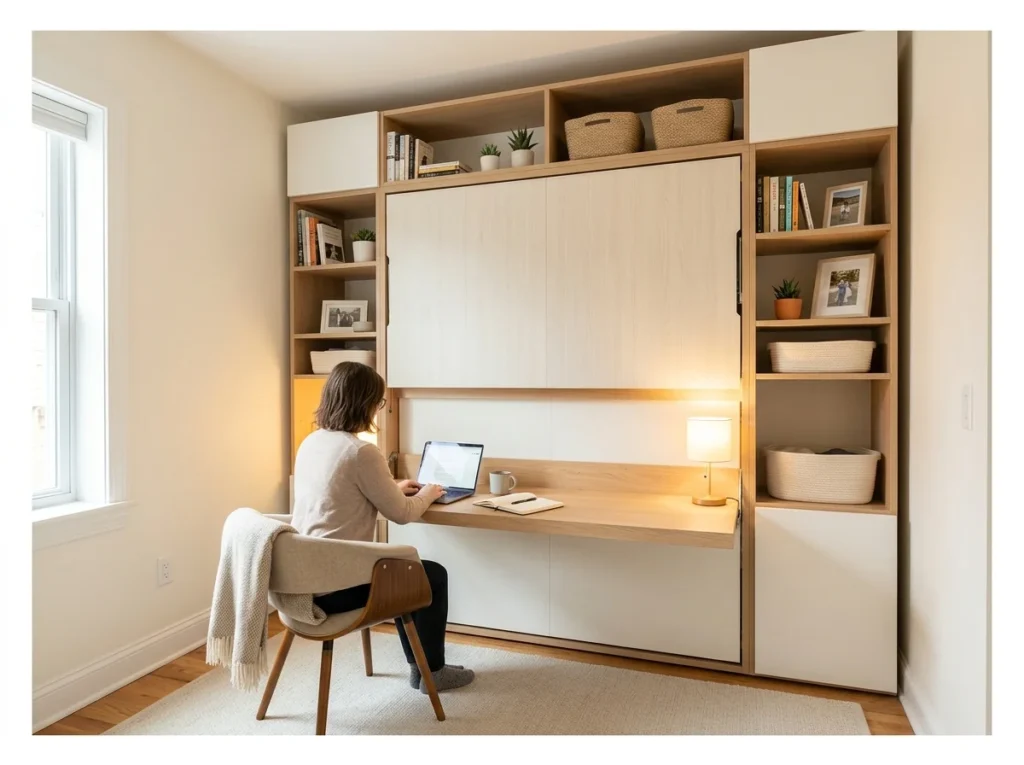
A Murphy bed combined with a fold-down desk creates a dual-purpose room that functions as a bedroom at night and a completely clear home office or living space during the day. When the bed folds up into the wall unit, the room transforms entirely.
The wall unit surrounding the Murphy bed can include shelving, desk surface, wardrobe sections, and decorative display areas integrated into the same cabinetry. This creates a fully functional bedroom that serves multiple household needs without any compromise in either sleeping quality or daytime functionality.
Two rooms in the footprint of one.
Light Color Palette Throughout
Light colors reflect more light than dark ones, which makes a small room feel larger than it is. Whites, soft creams, and pale greys are the usual go to choices here. Keeping walls, bedding, and furniture in a similar light range helps the whole room feel cohesive rather than choppy.
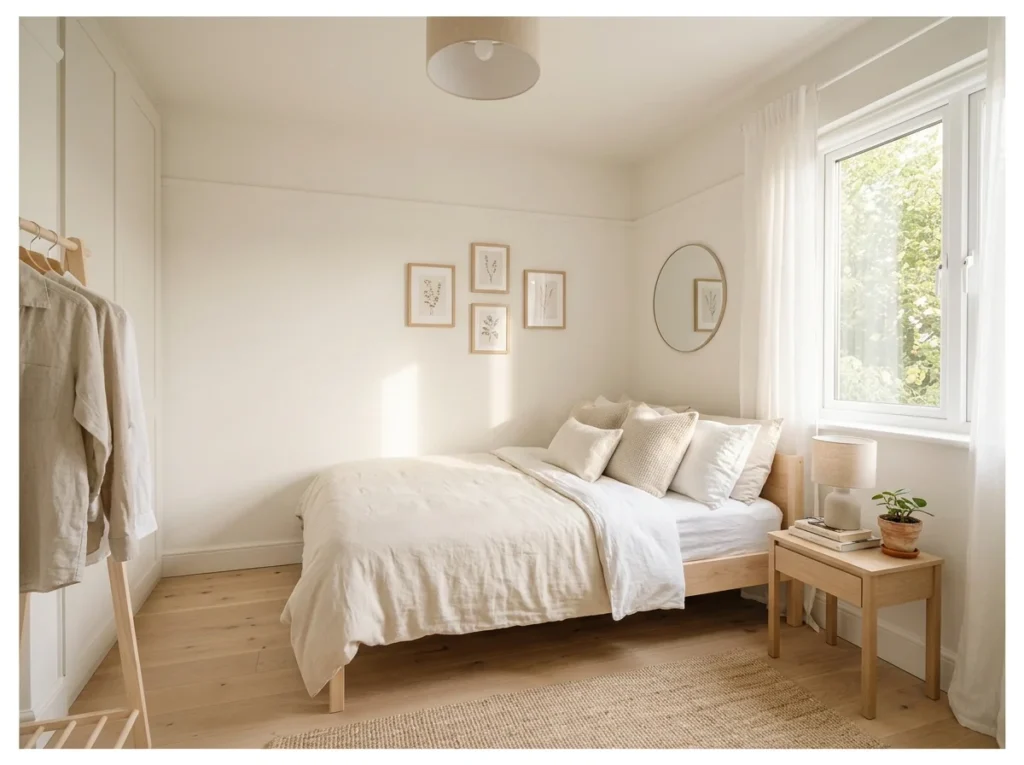
A consistent light color palette across walls, ceiling, bedding, flooring, and furniture in a small bedroom removes the visual boundaries that dark or contrasting colors create, making the room feel significantly more open and spacious. Light reflects off every surface and the room appears to continue beyond its actual walls.
Use warm white rather than cool white to avoid a clinical atmosphere. Warm cream, soft oatmeal, and pale natural timber all belong to the same light warm family. When walls, ceiling, and floor are within the same tonal range the room feels like a continuous, flowing space rather than a small box with defined edges.
The light palette trick that every small space needs.
Loft Bed with Study or Lounge Area Below
Raising the bed up on a loft frame frees up the entire floor underneath. That space can become a desk setup, a reading nook, or even a small sofa area. It is a popular trick in dorm rooms and studio apartments where floor space is limited.
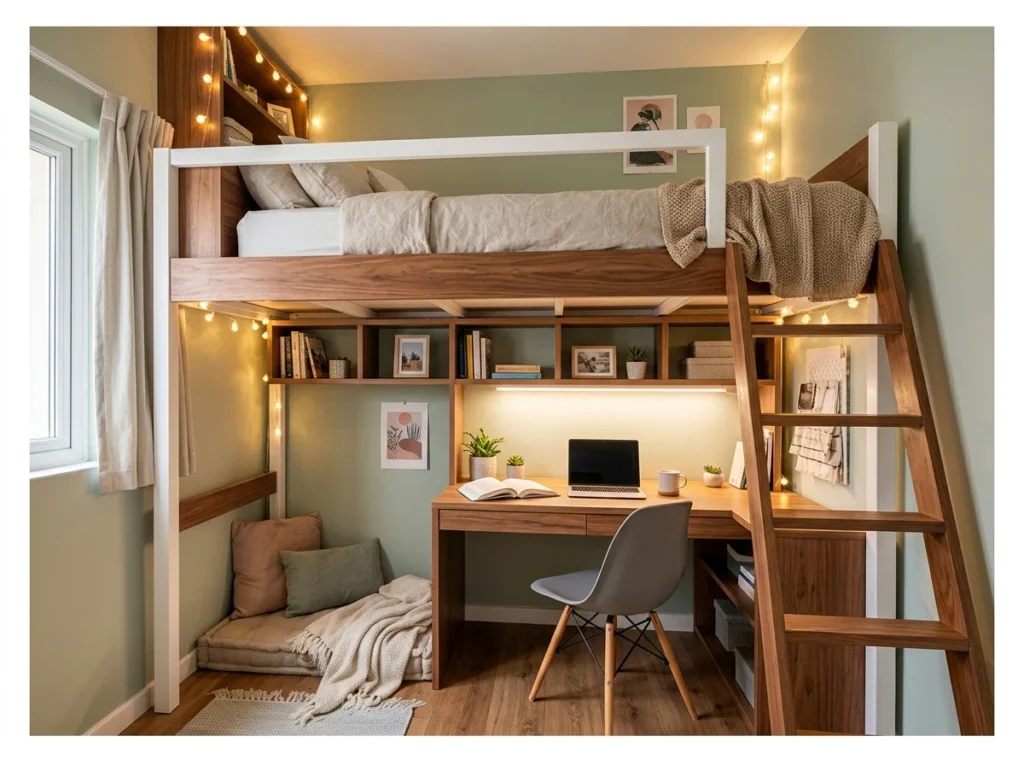
A loft bed raises the sleeping surface to ceiling height, freeing the entire floor area below for a desk, a small sofa, a wardrobe, or any combination of functional zones that the bedroom needs to serve. The vertical space that most small bedrooms waste entirely becomes the most useful zone in the room.
Loft beds suit adults as well as children when the ceiling height allows comfortable sleeping clearance above and adequate functional space below. A ceiling height of at least 2.4 meters allows a loft bed with a useful study or wardrobe zone beneath it. Custom built-in loft beds with integrated storage, shelving, and workspace create the most efficient small bedroom setup possible.
Built-In Storage Headboard
A built-in storage headboard adds both style and functionality by creating extra space for books, décor, and bedside essentials. This smart bedroom feature keeps items organized while providing a sleek focal point that enhances comfort and reduces the need for additional furniture.
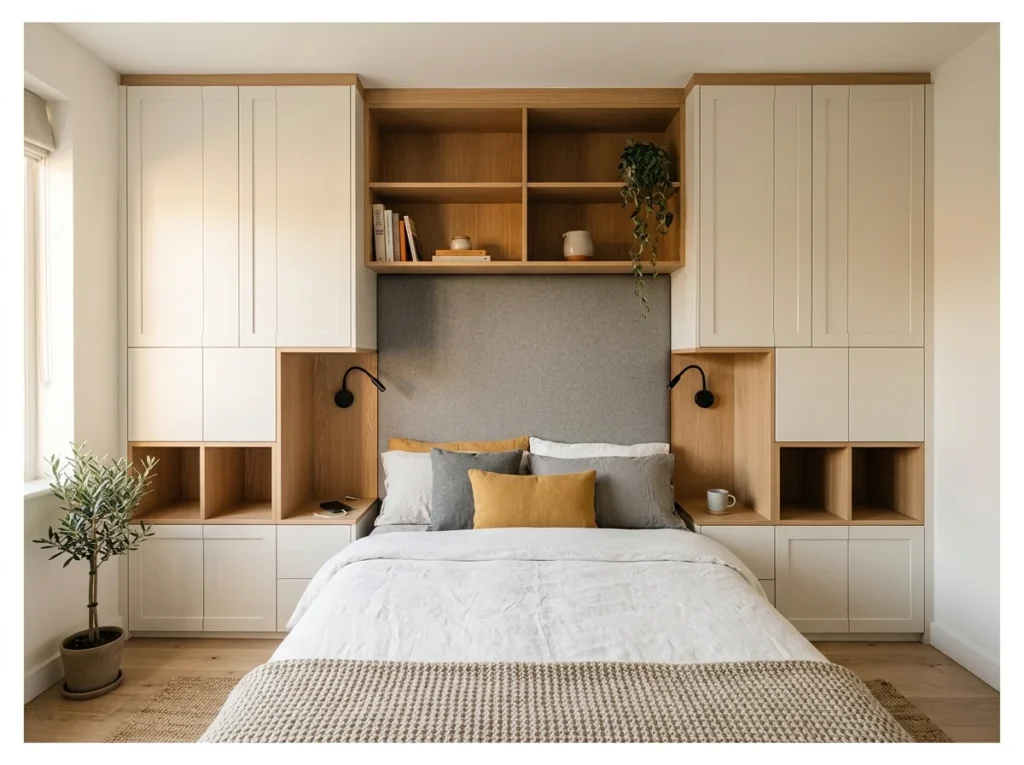
A built-in storage headboard uses the wall behind the bed to create an integrated shelving and cabinet system that provides bedside storage, display space, and wardrobe capacity within the footprint of a single wall. The bed sits within the storage structure rather than beside it.
Built-in headboard storage replaces separate bedside tables, wall-mounted shelves, and in some configurations a freestanding wardrobe. When the entire bed wall is purpose-built as an integrated storage unit, the remaining three walls stay clear and the bedroom floor space feels genuinely generous rather than consumed by individual furniture pieces.
Once the storage is sorted, it’s worth thinking about a quiet spot above the headboard to finish the wall off.
Vertical Storage Wall
When floor space runs out, the answer is often to build up instead of out. A vertical storage wall stacks shelves, cabinets, or hooks from floor to ceiling along one side of the room. It keeps everything organized while leaving the rest of the room open to move around in.
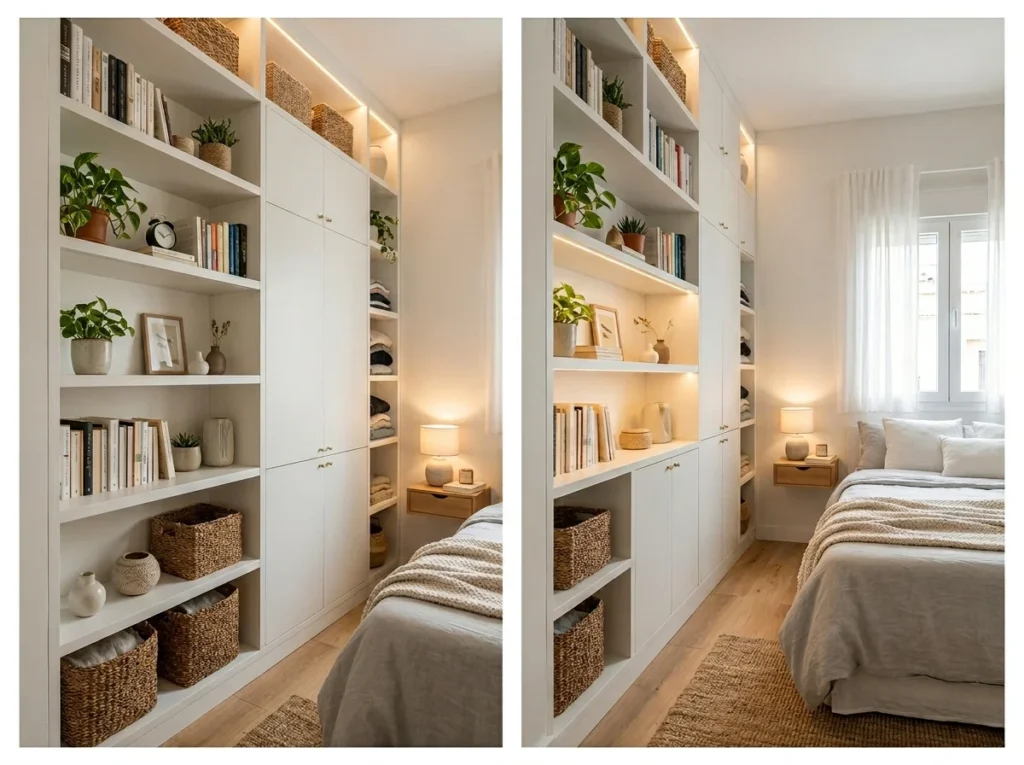
A floor-to-ceiling vertical storage wall on one bedroom wall maximizes the room’s storage capacity by using height rather than floor area. Standard wardrobes stop at 210 centimeters and waste the space above. A floor-to-ceiling system uses every available centimeter from floor to plaster.
Custom-built or modular floor-to-ceiling storage walls can combine open shelving for books and display, closed cabinet sections for clothing, and drawer units for accessories and smaller items. A consistent door style and color across the entire wall creates a clean, resolved look that makes the storage wall feel like an architectural feature rather than accumulated furniture.
Use every centimeter from floor to ceiling.
Multi-Use Ottoman at the Foot of the Bed
A multi-use ottoman at the foot of the bed adds comfort, storage, and style to the bedroom. It provides a convenient spot for seating, organizing blankets or pillows, and creating a polished finishing touch while maximizing the functionality of the space.
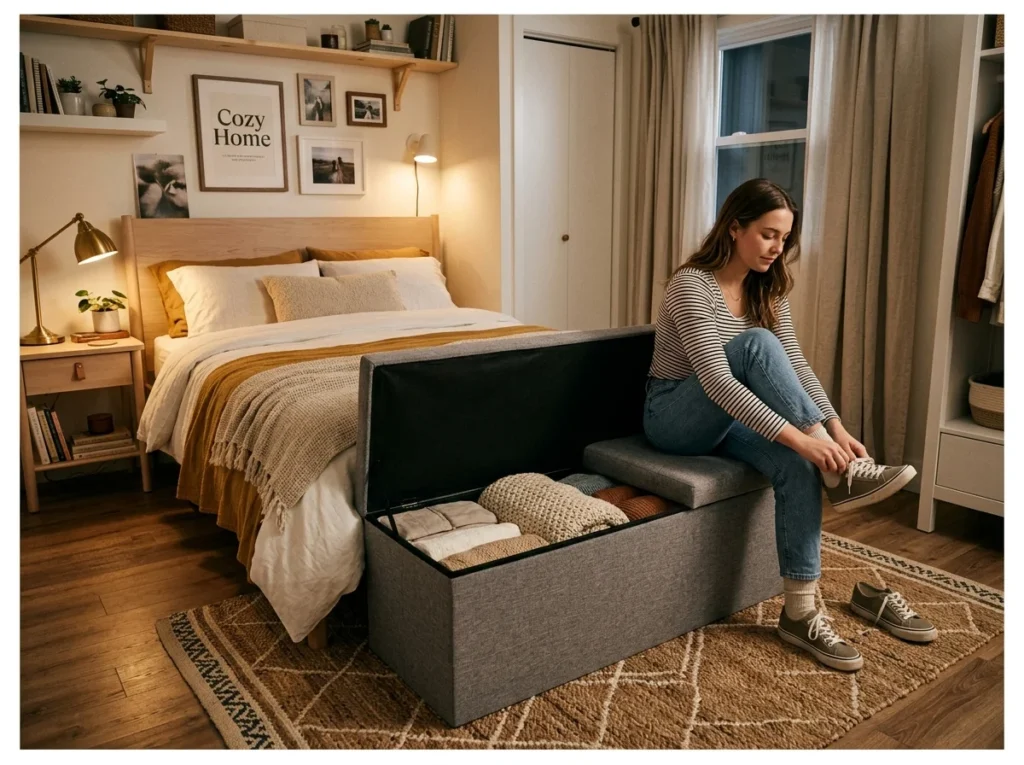
A storage ottoman at the foot of the bed provides seating, a surface for laying out clothing, and internal storage for bedding, seasonal items, and accessories, all within a single compact piece of furniture. It replaces the need for a separate storage chest or blanket box.
Choose an ottoman scaled appropriately to the bed and bedroom: a bench-width piece that matches the bed width looks intentional rather than improvised. The height should allow comfortable seating while the internal cavity should be deep enough to hold folded blankets and spare linen. This single piece typically provides 40 to 60 liters of hidden storage.
Budget-friendly option that does the work of three pieces.
Minimalist Furniture with Slim Profiles
Furniture with thin legs and slim profiles takes up less visual and physical space than bulkier pieces. A slim profile chair or dresser lets more of the floor show through, which reads as more open. This approach works particularly well in bedrooms where every inch actually counts.
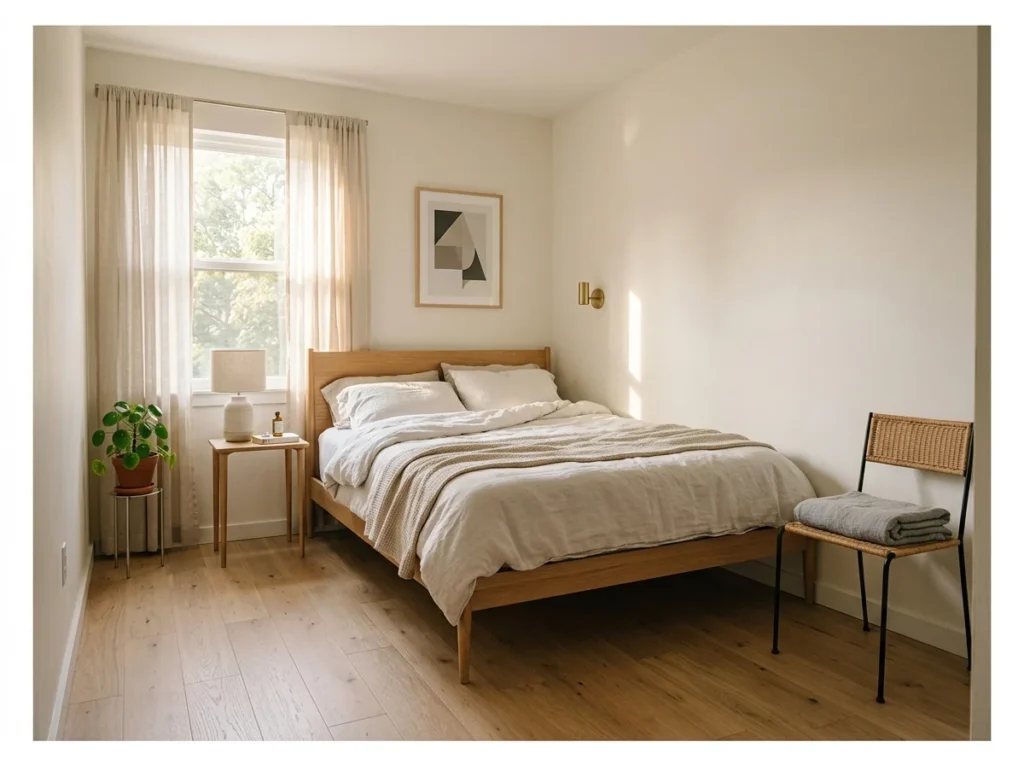
Furniture with slim legs and visible floor clearance beneath each piece creates an airy, open quality in a small bedroom because the eye can travel across the floor continuously rather than being blocked by solid furniture bases. The uninterrupted floor view makes the room feel larger.
Avoid furniture with solid bases that sit flush to the floor. A bed frame with legs showing 15 to 20 centimeters of floor clearance, a bedside table on slender legs, and a chair with a light frame all contribute to the same visual openness. Slim-profile furniture also physically occupies less volume even when the overall dimensions are similar to bulkier alternatives.
Corner Desk Instead of Separate Zones
Tucking a desk into an unused corner avoids carving out a whole separate work zone. Corner desks are built to fit into that awkward angled space that usually goes to waste. It lets a small bedroom handle both sleeping and working without feeling cramped.
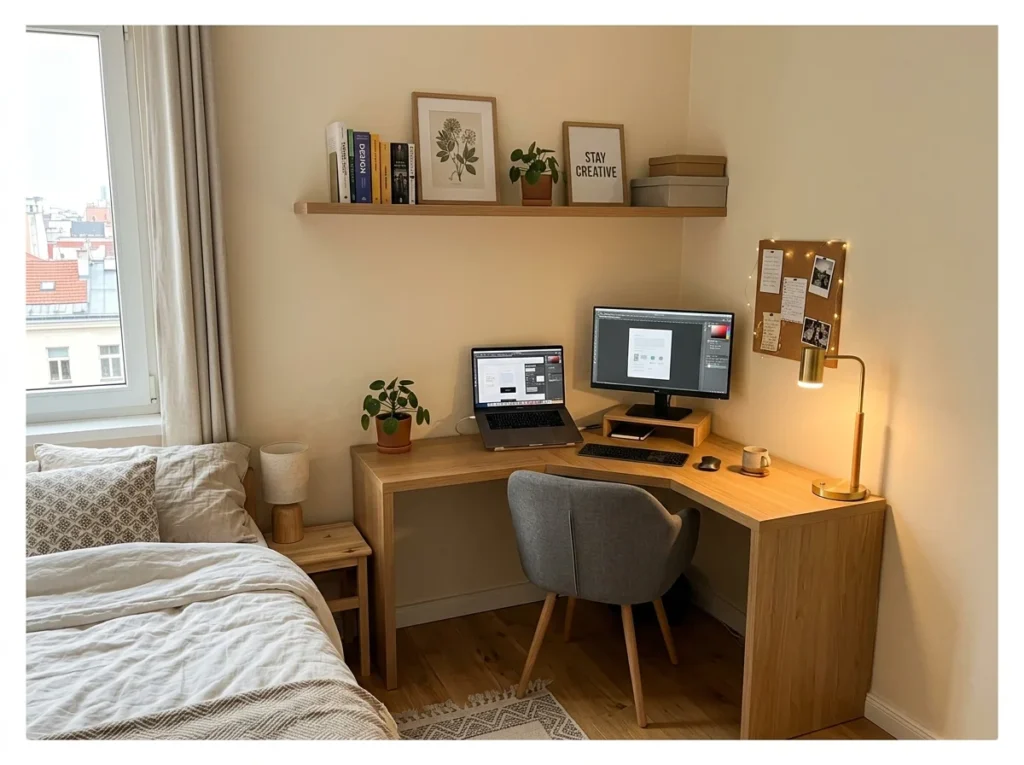
A corner desk uses the room corner, which is typically the most difficult and most wasted space in any small bedroom, to create a productive workspace without consuming valuable wall length or floor area. The L-shaped corner configuration provides more desk surface than a standard single-wall desk in a smaller overall footprint.
A shallow corner desk of 40 to 45 centimeters depth leaves adequate floor clearance in the room while providing sufficient work surface for a laptop and notebook. A single shelf mounted above the desk adds storage capacity without requiring a floor-standing bookshelf. This corner solution turns the room’s most awkward zone into its most productive one.
If a full desk feels like too much, a workspace that earns its keep can be as simple as a reading corner instead.
Perfect for small bedrooms that need a workspace.
Curtained Wardrobe Instead of Closet
A curtain hung over an open rail can replace a traditional closet entirely. It costs far less than installing doors and takes up noticeably less space when open. For renters especially, this is an easy way to add storage without any construction.
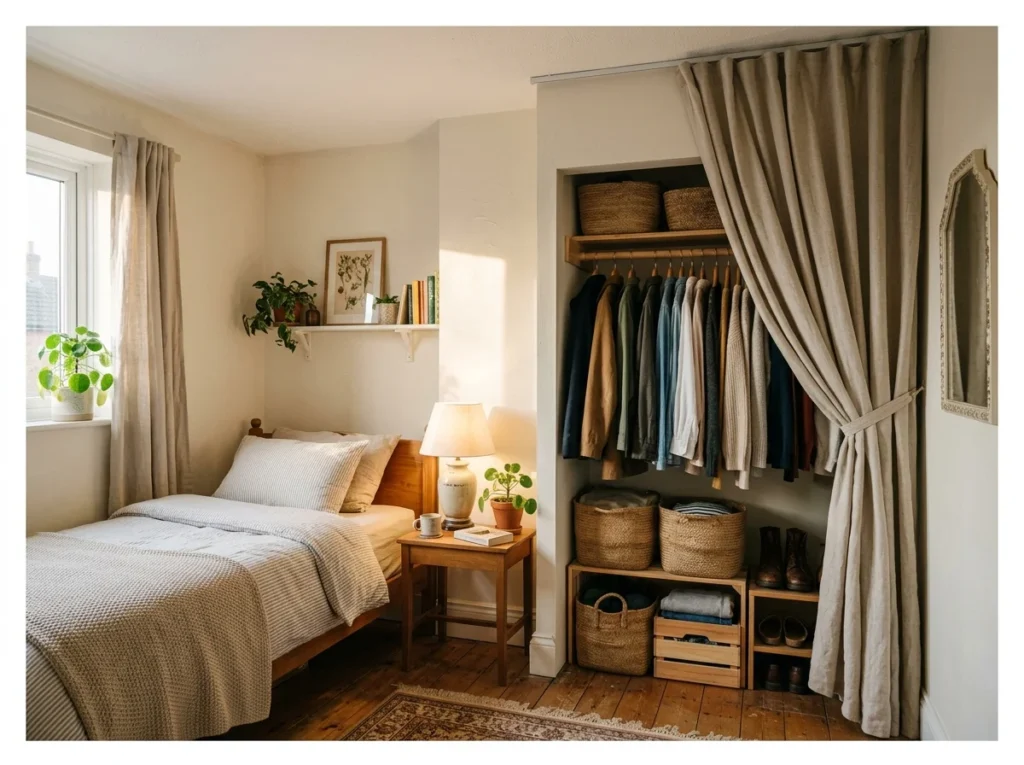
A curtained wardrobe replaces the need for freestanding wardrobe cabinet doors with a simple curtain hung from a ceiling track or tension rod. The curtain conceals the clothing rail and storage behind it while using no floor space beyond the rail itself.
This approach costs a fraction of a built-in or freestanding wardrobe, installs in under an hour, and can be changed or removed without any permanent alteration to the room. The curtain fabric becomes a decorative element in its own right. In rented properties this solution provides wardrobe storage without any permanent fixtures.
Budget-friendly option, maximum storage flexibility.
Hanging Pendant Instead of Table Lamps
Swapping a table lamp for a hanging pendant frees up the nightstand surface completely. Pendants can be hung at exactly the height needed for reading in bed. It is a small swap that opens up more usable space right where you need it.
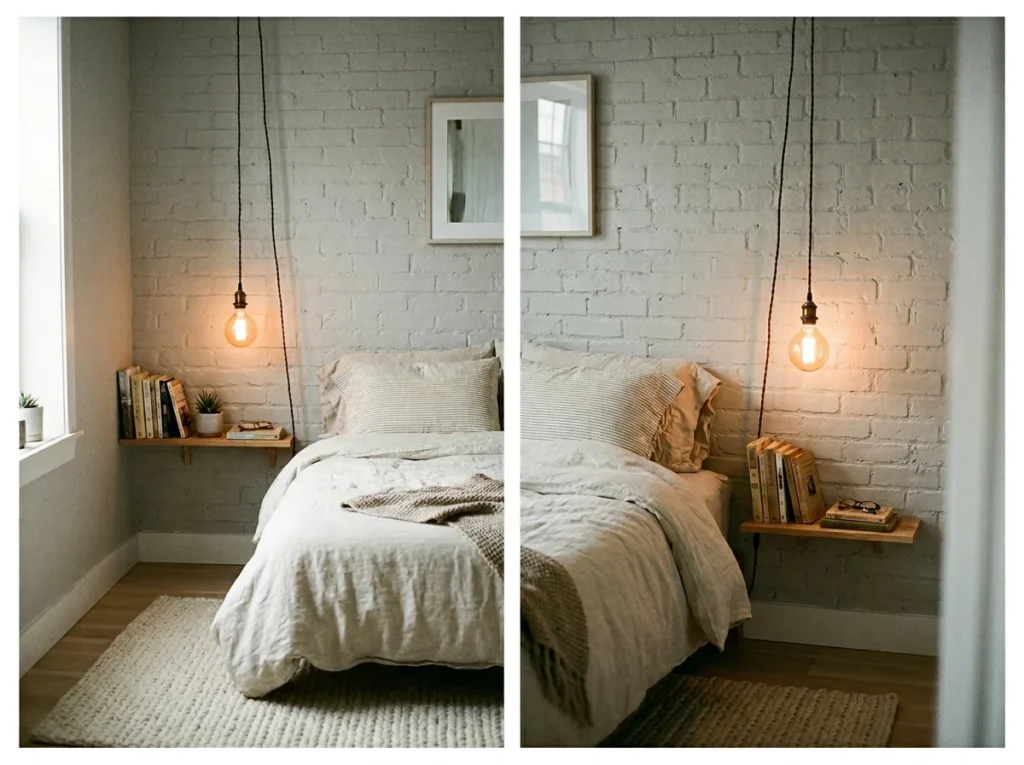
Pendant lights hung from the ceiling at bedside height provide reading and ambient light without requiring a surface to sit on. By moving the light source from the bedside table to the ceiling, the bedside table itself becomes unnecessary and the floor area beside the bed stays completely clear.
Adjustable cord pendant lights allow the height to be set precisely for reading in bed without a shade that points light at the wall or ceiling. Two pendants, one on each side, hung at approximately 120 centimeters from the floor provide the most practical and aesthetically clean solution for small bedroom bedside lighting.
Single Bold Accent Wall
One accent wall lets a small bedroom have personality without overwhelming the whole space. A deep color or a bold wallpaper on just one wall keeps the room from feeling closed in. The other walls stay neutral, which keeps the room feeling balanced rather than busy.
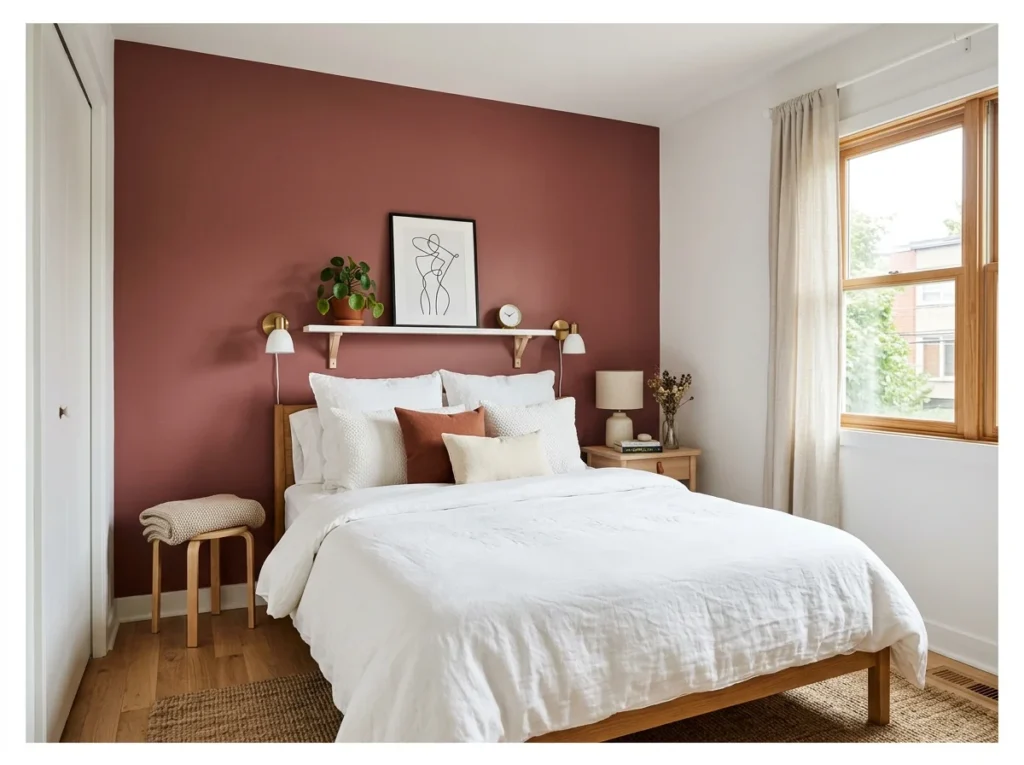
A single boldly painted accent wall behind the bed adds character and depth to a small bedroom without making the room feel smaller. The three neutral walls reflect light and recede visually while the accent wall creates a clear focal point that the eye moves toward rather than feeling hemmed in by.
Deep dusty rose, sage green, navy, charcoal, or terracotta all create beautiful accent walls in small bedrooms when the remaining three walls stay light and neutral. The depth the accent wall creates paradoxically makes the room feel more spacious by giving it a clear spatial direction and identity.
If gray happens to be your shade of choice, one bold wall done thoughtfully can anchor the whole room beautifully.
Over-Door Organizers
Over-door organizers provide a smart storage solution by utilizing unused vertical space behind doors. They are perfect for storing accessories, shoes, toiletries, and everyday essentials while helping reduce clutter and keeping small spaces more organized and functional.
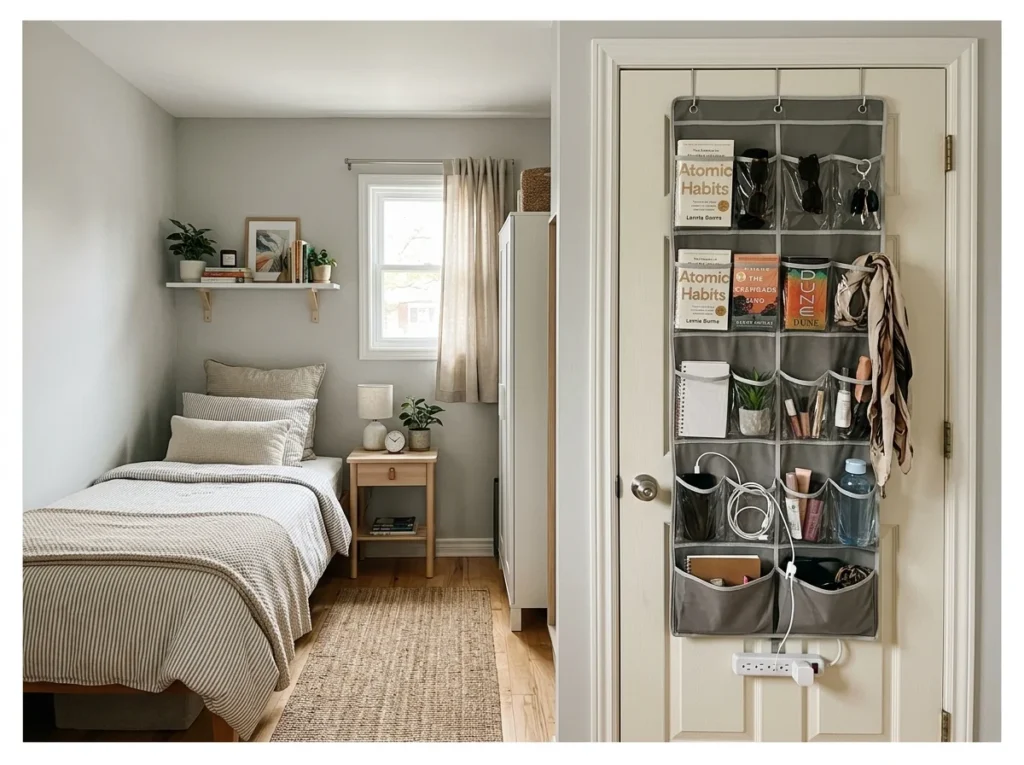
Over-door organizers hang from the top of the bedroom door and use the entire back door surface as storage for accessories, books, shoes, jewelry, and any small items that would otherwise require a drawer or shelf elsewhere in the room.
The back of the bedroom door is consistently one of the most underused surfaces in any room. A fabric pocket organizer, a metal grid organizer, or a simple hook rail transforms it into immediately accessible storage without consuming any floor or wall space. In a very small bedroom this single addition can replace the need for a full bedside table drawer.
Perfect for small spaces.
Narrow Floating Shelf as Bedside Table
A narrow floating shelf can stand in for a nightstand in bedrooms too tight for one. It holds a lamp and a glass of water just as well as a full sized table would. Because it mounts to the wall, the floor space underneath stays completely clear.
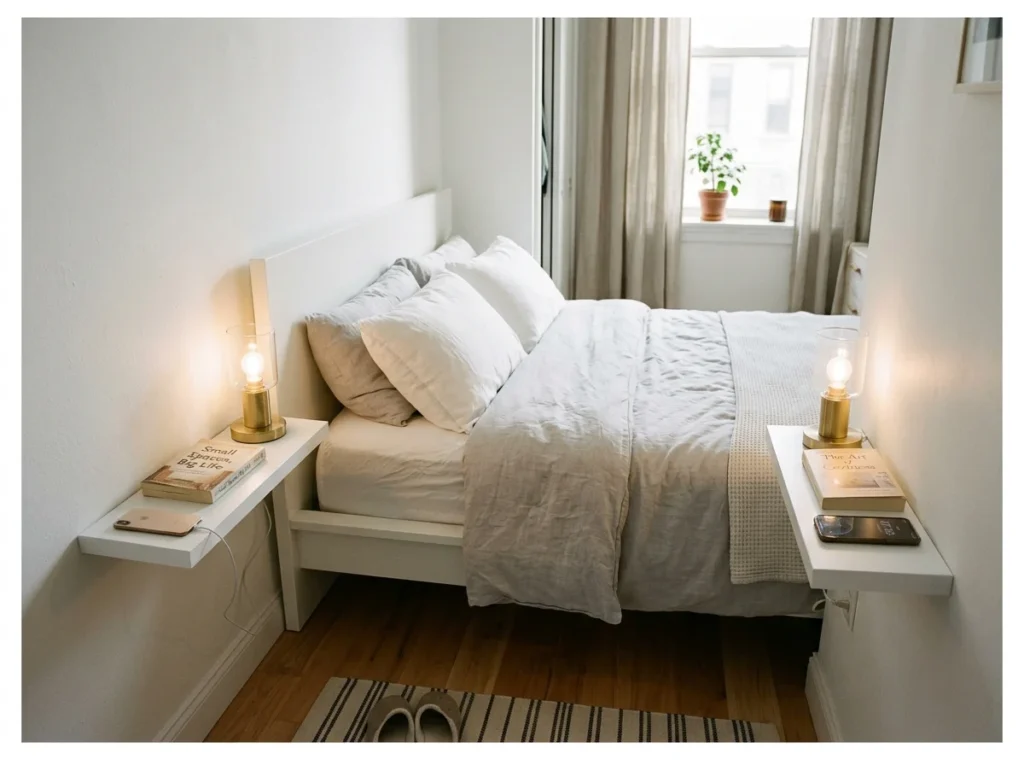
A narrow floating shelf of only 15 to 20 centimeters depth provides all the bedside functionality of a conventional table, a lamp, a book, and a phone, while projecting minimally from the wall and keeping the floor beside the bed completely clear.
In a small bedroom where the passage beside the bed might be only 40 to 50 centimeters wide, replacing a freestanding bedside table with a slim floating shelf can make the difference between a passage that feels impossibly tight and one that feels comfortably navigable. The psychological impact of floor clearance in tight passages is genuinely significant.
Bed in a Nook or Alcove
Tucking a bed into a nook or alcove uses a part of the room that would otherwise go to waste. It also gives the sleeping area a cozier, more enclosed feel compared to sitting out in the open. This layout works particularly well in rooms with an odd architectural notch or recess.
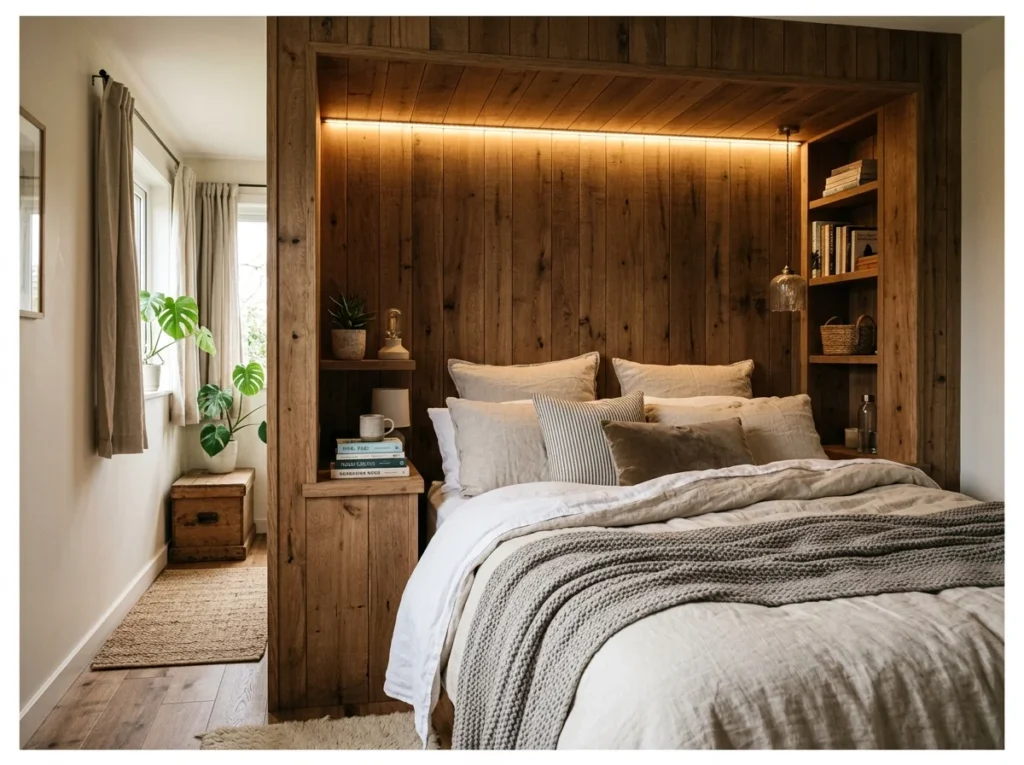
Building a sleeping nook or using an existing alcove to recess the bed creates a defined sleeping zone within the small bedroom that makes the remaining floor area feel like a separate living or working space. The psychological benefit of the nook is genuine: the enclosed sleeping area feels cozy rather than small.
Custom-built nooks with timber paneling, shelving integrated into the side walls, and LED strip lighting along the ceiling create a sleeping space that feels intentionally designed and genuinely luxurious despite being compact. This is the small bedroom idea that produces the most consistently impressive results on Pinterest.
Cozy, private, and uniquely yours.
Transparent or Glass Furniture
Glass or acrylic furniture visually disappears in a way that solid wood pieces never do. A clear desk or side table takes up physical space but barely registers to the eye. In a small room, that visual lightness can make a noticeable difference.
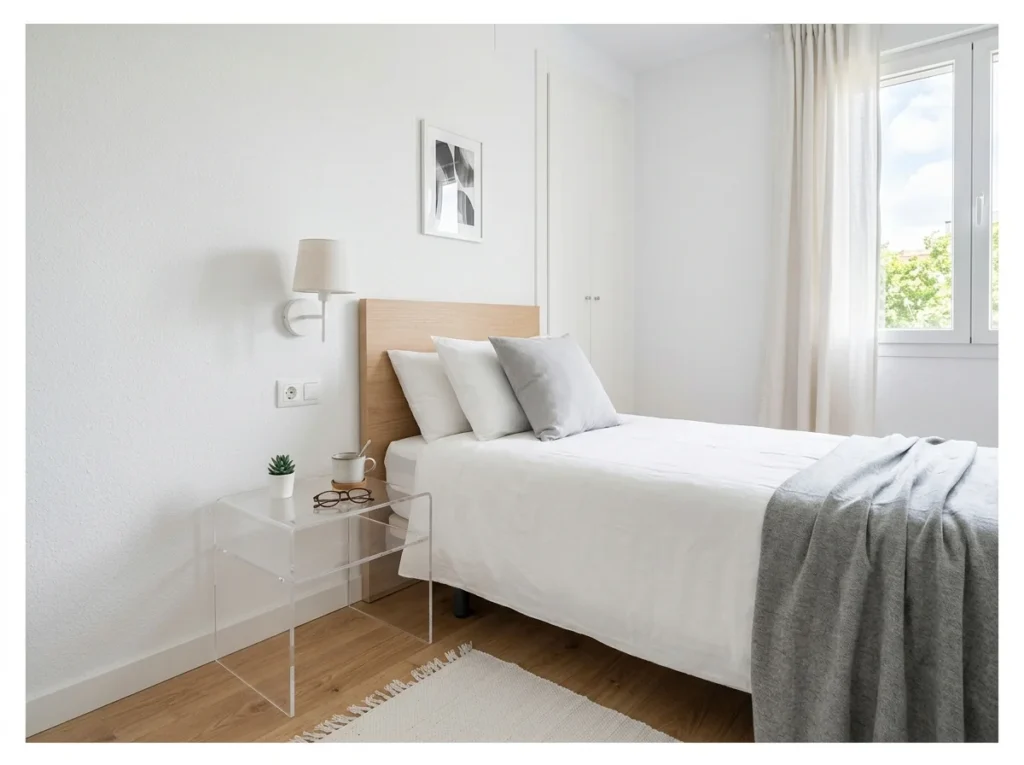
Transparent furniture in acrylic or glass adds function to a small bedroom without adding visual weight. A clear acrylic bedside table, a glass desk, or a transparent chair all provide the practical function of a piece of furniture while barely registering visually in the room.
The human eye reads transparent surfaces as space rather than as objects. A clear acrylic side table beside the bed lets the eye continue across the floor as if nothing is there, creating a visual openness that no opaque piece of furniture can replicate regardless of how slim or pale it might be.
Under-Stair Bedroom Solution
An under-stair bedroom solution transforms unused space into a cozy and functional sleeping area. This creative design maximizes every inch of the home while adding privacy, comfort, and smart space utilization for compact homes, guest rooms, or unique living arrangements.
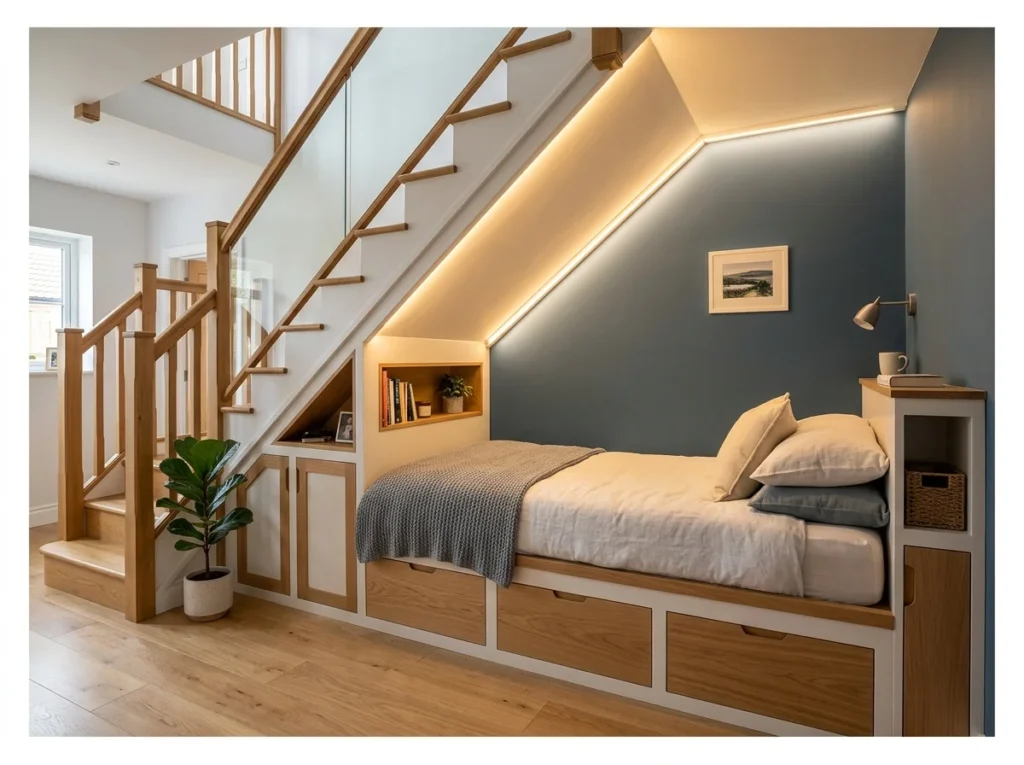
The space beneath a staircase is often the most difficult space in any home to use effectively. Converting it into a sleeping nook with a fitted bed, integrated storage drawers, and good lighting transforms what is typically dead space into a bedroom that guests find genuinely charming and cozy.
Under-stair bedrooms suit children’s rooms, guest sleeping nooks, and studio apartments where every zone must be purpose-designed. Custom carpentry fitted precisely to the triangular space maximizes usability and creates the sense of a private, enclosed sleeping environment that far exceeds what an open-plan small room typically provides.
Monochromatic Color Scheme
A monochromatic scheme sticks to different shades of a single color throughout the room. This avoids the visual clutter that comes from mixing too many competing tones. The result tends to feel calmer and makes a small space look more intentional.
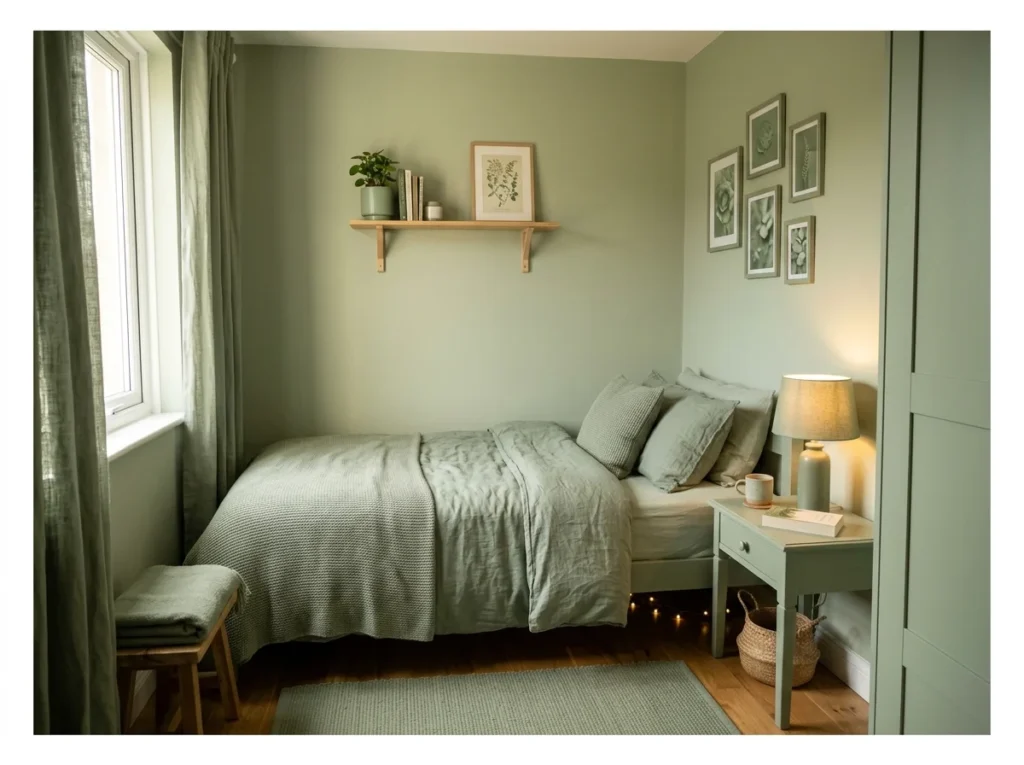
A monochromatic color scheme uses one color in multiple tones and textures throughout the small bedroom, from walls to bedding to curtains to furniture, eliminating the visual interruptions that contrasting colors create between different surfaces. The room reads as one continuous, cohesive space.
Any color can work as a monochromatic bedroom palette. Warm sage green, dusty blush, warm grey, or soft terracotta all create beautiful, calming monochromatic small bedrooms when applied consistently across every visible surface. The lack of color contrast makes the room feel both larger and more deliberately designed.
Sliding Barn Door Instead of Swing Door
A swinging door needs floor space to open into, which a small bedroom often cannot spare. A sliding barn door glides along the wall instead, freeing up that space entirely. It also adds a bit of visual interest as a design feature in its own right.
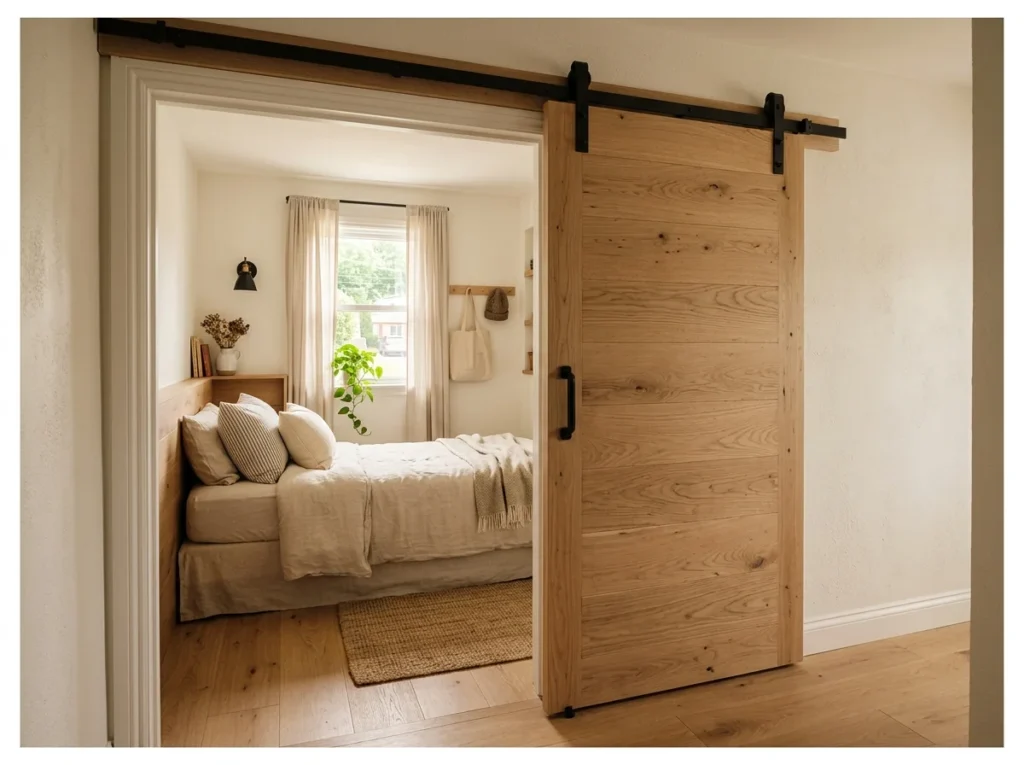
A sliding barn door replaces a conventional swing door and saves the entire floor arc that the swing door would require. In a very small bedroom a standard door swing can consume 50 to 60 centimeters of valuable floor space. The barn door slides parallel to the wall and requires zero clearance.
Beyond the space saving, a barn door becomes a visual design feature that adds character to the small bedroom. Light timber, painted, or mirrored barn doors all suit different bedroom styles. The practical space gain of eliminating the door swing is often the difference between a circulation path that works comfortably and one that feels impossible.
Ceiling-Mounted Curtain for Zoning
A ceiling-mounted curtain for zoning creates flexible room separation without permanent walls. This stylish solution helps define sleeping areas, workspaces, or cozy corners while adding privacy, softness, and a more organized feel to open-plan interiors.
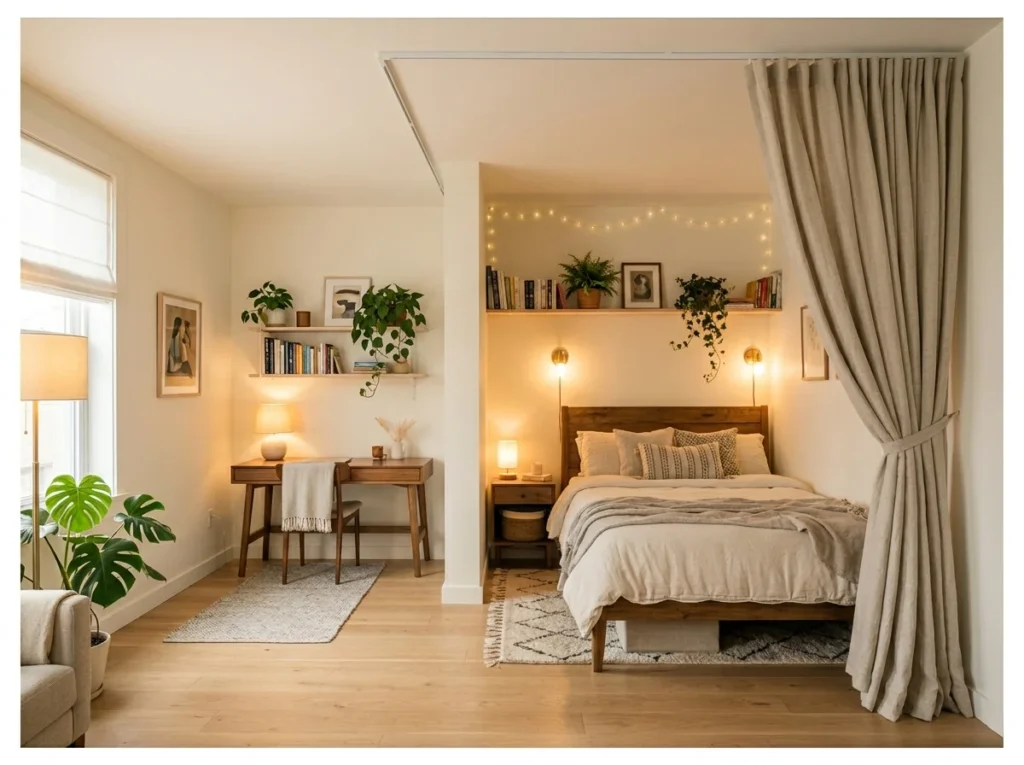
A ceiling-mounted curtain track allows a full-height curtain to be drawn across any part of a small bedroom, creating two distinct zones from one open space. The sleeping area becomes private and separate when the curtain is drawn, transforming a studio or open-plan small room into a bedroom with genuine physical and psychological separation.
Floor-to-ceiling curtains also add height to a low-ceilinged small bedroom by drawing the eye from floor to ceiling without interruption. The visual line of the curtain emphasizes vertical height rather than horizontal floor area. Light, sheer fabrics create soft division while heavier velvet curtains create near-complete enclosure.
Declutter First, Decorate Second
Declutter first, decorate second is a smart approach to creating a more stylish and functional space. Removing unnecessary items before adding décor helps reveal the room’s true potential, creates better flow, and allows every design element to stand out beautifully.
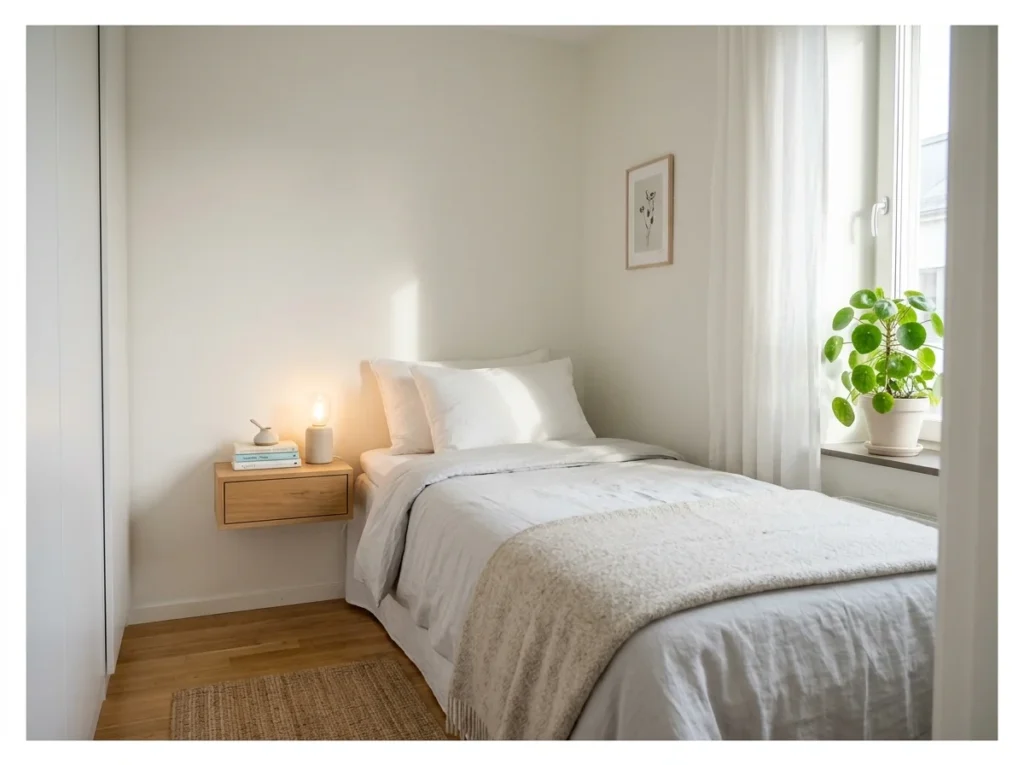
Decluttering is the most powerful small bedroom idea of all because no amount of clever furniture or design can overcome the visual and psychological weight of too many objects in a small space. Before any decorating decision is made, removing everything that does not genuinely need to be in the bedroom makes the room immediately feel larger.
The bedroom should contain only what serves sleeping, dressing, and personal care. Every additional object beyond these three functions consumes visual space and makes the room feel more cluttered regardless of how beautiful the individual items might be. The discipline of keeping a small bedroom clear of unnecessary objects creates more perceived space than any single furniture or decor upgrade.
That same discipline of letting go of what you don’t need pays off just as much in the garage as it does in the bedroom.
The free improvement that works better than everything else.
Conclusion
A very small bedroom is a design challenge that responds better to intelligent thinking than to expensive renovation. The ideas in this list prove that constraint produces creativity and that some of the most beautifully functional bedrooms in the world are the ones where every single decision had to count.
Start with floor clearance and storage. Then address lighting. Then make the one bold design choice, whether that is a statement wall, a sleeping nook, or a spectacular mirrored wardrobe, that gives the room its personality.
The small bedroom you genuinely love living in is not far away.
For more ways to make the space feel like yours, a personal touch worth adding last can bring the whole room together.